
382 Allenhurst Road, Buffalo, NY 14226
Local realty services provided by:HUNT Real Estate ERA
382 Allenhurst Road,Buffalo, NY 14226
$329,900
- 3 Beds
- 2 Baths
- 1,989 sq. ft.
- Single family
- Active
Listed by:
 Lauren Melber(716) 444 - 2064HUNT Real Estate ERA
Office: hunt real estate era
MLS#:B1725042
Source:NY_GENRIS
Price summary
- Price:$329,900
- Price per sq. ft.:$165.86
About this home
Lovingly cared for by the same owner for nearly 50 years! This split level home in Amherst Schools has a sprawling layout. You're greeted by soaring ceilings upon entering. Large picture windows flood the living room with natural light. A 2-sided gas fireplace connects the living room and dining room. The eat-in kitchen comes fully applianced with multiple windows to the yard and a built in grill. A convenient half bath is on the way to a large lower level family room. This room has sliding glass doors to the covered patio and fenced backyard. A back hall conveniently connects the attached 2 car garage and basement. Laundry is on the 2nd floor in the hall outside the 3 generously sized bedrooms. Full bath offers loads of cabinetry, soaking tub, stand up shower, and new toilet. High efficiency furnace, and central air 2023. Hot water heater 2018. Permanent generator for peace of mind! Conveniently located to all the major conveniences restaurants, University of Buffalo, shopping (Whole Foods and the new Station 12 plaza!), thruway access, and more. Ready for its new owner, welcome to 382 Allenhurst Rd....
Contact an agent
Home facts
- Year built:1958
- Subdivision & Development:Holland Land Companys Sur
- Listing ID #:B1725042
- Added:1 day(s) ago
- Updated:October 27, 2026 at 08:39 PM
Rooms and interior
- Bedrooms:3
- Total bathrooms:2
- Full bathrooms:1
- Half bathrooms:1
- Rooms Total:7
- Flooring:Carpet, Varies
- Dining Description:Separate Formal Dining Room
- Kitchen Description:Dishwasher, Pantry, Refrigerator
- Basement:Yes
- Basement Description:Partial, Sump Pump
- Living area:1,989 sq. ft.
Heating and cooling
- Cooling:Central Air
- Heating:Forced Air, Gas
- Central air:Yes
Structure and exterior
- Roof:Shingle
- Year built:1958
- Building area:1,989 sq. ft.
- Lot area:0.21 Acres
- Lot Features:Rectangular, Residential Lot
- Architectural Style:Split Level, Two Story
- Construction Materials:Brick, Copper Plumbing, Vinyl Siding
- Foundation Description:Poured
- Levels:1 Story
Schools
- High school:Amherst Central High
- Middle school:Amherst Middle
- Elementary school:Windermere Blvd
Utilities
- Water:Connected, Public, Water Connected
- Sewer:Connected, Sewer Connected
Finances and disclosures
- Price:$329,900
- Price per sq. ft.:$165.86
- Tax amount:$7,832
Features and amenities
- Appliances:Dishwasher, Gas Range, Generator, Refrigerator
- Laundry features:Upper Level
Parking
- Parking description:Attached, Driveway, Garage
- Garage:Yes
- Garage spaces:3
New listings near 382 Allenhurst Road
- New
 $289,900Active3 beds 1 baths1,632 sq. ft.
35 Pamela Court, Buffalo, NY 14224
MLS# B1724496Listed by: WNY METRO ROBERTS REALTY - New
 $139,900Active4 beds 1 baths1,432 sq. ft.
13 Hunt Avenue, Buffalo, NY 14207
MLS# B1725165Listed by: PRESTIGE FAMILY REALTY - New
 $274,900Active4 beds 2 baths1,776 sq. ft.
60 Benson Avenue, Buffalo, NY 14224
MLS# B1725167Listed by: HOWARD HANNA WNY INC. - New
 $259,900Active3 beds 1 baths1,655 sq. ft.
25 Sunset Road, Buffalo, NY 14227
MLS# B1725215Listed by: REALTY ONE GROUP EMPOWER - New
 $605,500Active4 beds 4 baths3,185 sq. ft.
211 Deerhurst Park Boulevard, Buffalo, NY 14217
MLS# B1725241Listed by: HOWARD HANNA WNY INC. - New
 Listed by ERA$299,900Active3 beds 2 baths1,710 sq. ft.
390 Willow Green Drive, Buffalo, NY 14228
MLS# B1725322Listed by: HUNT REAL ESTATE ERA - New
 Listed by ERA$105,000Active4 beds 1 baths1,136 sq. ft.
14 Schreck Avenue, Buffalo, NY 14215
MLS# B1725372Listed by: HUNT REAL ESTATE ERA - New
 $99,999Active2 beds 2 baths1,362 sq. ft.
487 Fillmore Avenue, Buffalo, NY 14206
MLS# B1725405Listed by: 716 REALTY GROUP WNY LLC - New
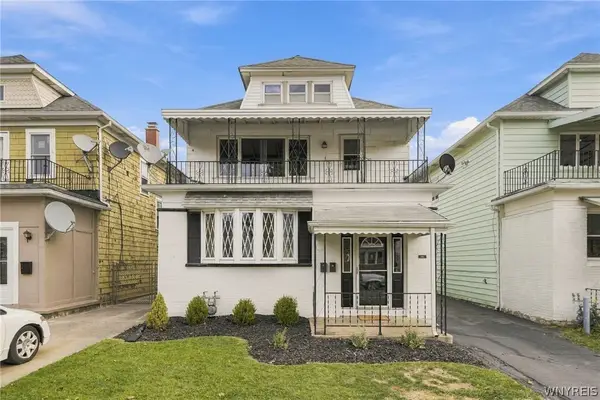 $390,000Active6 beds 2 baths2,592 sq. ft.
193 Lovering Avenue, Buffalo, NY 14216
MLS# B1725311Listed by: HOWARD HANNA WNY INC. - New
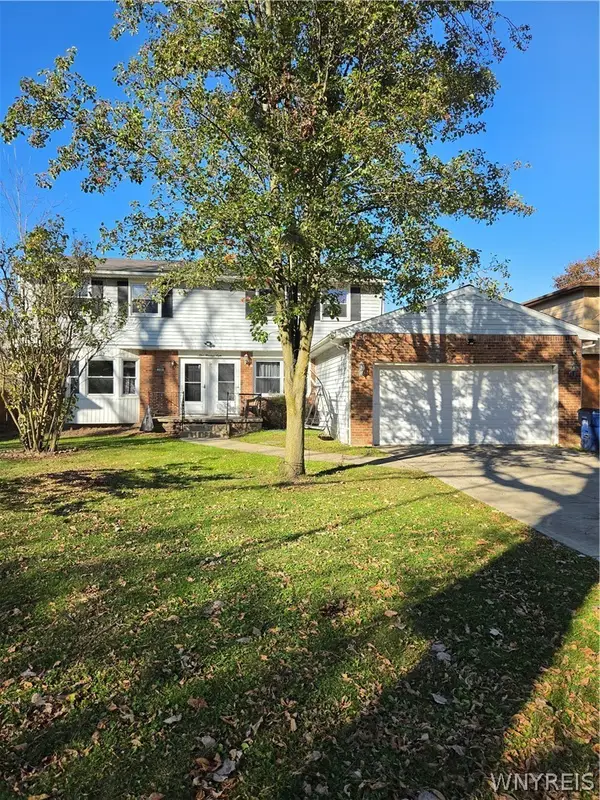 $347,777Active6 beds 4 baths2,965 sq. ft.
108 Glenhaven Drive, Buffalo, NY 14228
MLS# B1723179Listed by: HOWARD HANNA WNY INC.


Protect your home and budget from life's surprises with an Assurant Home Warranty, backed by a partner that supports you through every step of homeownership. Explore Plans.
© 2023 - 2026 ERA Franchise Systems LLC. All rights reserved. ERA Franchise Systems LLC fully supports the principles of the Fair Housing Act and the Equal Opportunity Act. ERA, ERA Real Estate powered, and their respective logos are registered service marks of ERA Franchise Systems LLC. Each office is independently owned and operated.