
1044 Grant Street, Buffalo, NY 14207
Local realty services provided by:ERA Team VP Real Estate
1044 Grant Street,Buffalo, NY 14207
$249,900
- 3 Beds
- 2 Baths
- 2,436 sq. ft.
- Multi-family
- Active
Listed by: david deynes
Office: keller williams realty wny
MLS#:B1722990
Source:NY_GENRIS
Price summary
- Price:$249,900
- Price per sq. ft.:$102.59
About this home
Investment and business opportunity at 1044 Grant Street! This mixed use property features a street-level storefront with equipment negotiable, a three bedroom upper apartment, and an additional one-bedroom apartment. Explore the potential to operate your own business while generating residential rental income. A full attic and clean, generously sized partial basement provide additional storage, while a separate yard offers outdoor space to relax. Conveniently located near Chandler Street dining and breweries, Amherst Street shopping, Wegmans, and Buffalo State University. Enjoy nearby Delaware Park, Hoyt Lake, Buffalo AKG Art Museum, Burchfield Penney Art Center, and fitness options, including Catalyst Fitness on Elmwood Avenue. Downtown Buffalo and waterfront attractions are also within reach. A versatile opportunity for investors and prospective business owners!
Contact an agent
Home facts
- Year built:1905
- Subdivision & Development:Parish Tr
- Listing ID #:B1722990
- Added:1 day(s) ago
- Updated:October 17, 2026 at 02:45 AM
Rooms and interior
- Bedrooms:3
- Total bathrooms:2
- Full bathrooms:2
- Flooring:Carpet, Hardwood, Marble, Tile, Varies, Vinyl
- Basement:Yes
- Basement Description:Partial
- Living area:2,436 sq. ft.
Heating and cooling
- Heating:Forced Air, Gas
Structure and exterior
- Roof:Shingle
- Year built:1905
- Building area:2,436 sq. ft.
- Lot area:0.04 Acres
- Lot Features:Near Public Transit, Rectangular, Residential Lot
- Construction Materials:Vinyl Siding
- Exterior Features:Fully Fenced
- Levels:2 Stories
Utilities
- Water:Connected, Public, Water Connected
- Sewer:Connected, Sewer Connected
Finances and disclosures
- Price:$249,900
- Price per sq. ft.:$102.59
- Tax amount:$2,580
Parking
- Parking description:On Street
New listings near 1044 Grant Street
- New
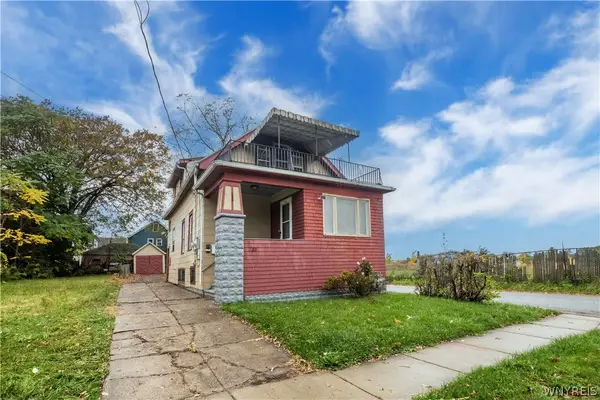 $139,900Active3 beds 2 baths1,198 sq. ft.
128 Richlawn Avenue, Buffalo, NY 14215
MLS# B1723005Listed by: CLASS A REAL ESTATE - New
 $199,900Active4 beds 2 baths1,086 sq. ft.
1289 Kensington Avenue, Buffalo, NY 14215
MLS# B1722182Listed by: CLASS A REAL ESTATE - New
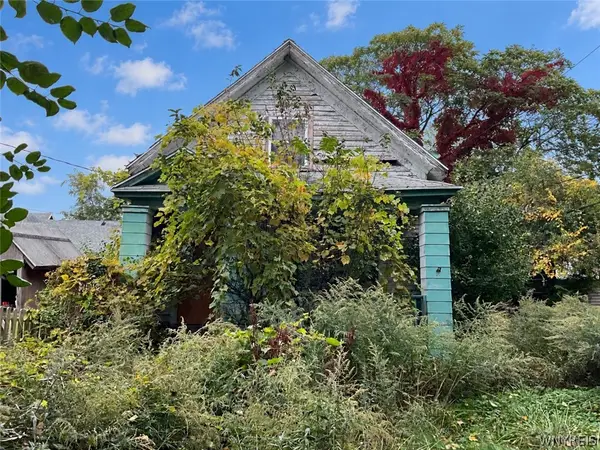 $75,000Active3 beds 1 baths1,029 sq. ft.
940 S Park Avenue, Buffalo, NY 14210
MLS# B1722986Listed by: PARK REALTY OF WNY LLC - New
 $74,900Active3 beds 1 baths992 sq. ft.
38 Lewis Street, Buffalo, NY 14206
MLS# R1722882Listed by: HOWARD HANNA PROFESSIONALS - OLEAN - Open Sun, 1 to 3pmNew
 $299,900Active3 beds 1 baths1,292 sq. ft.
252 East And West Rd, Buffalo, NY 14224
MLS# B1721570Listed by: HOWARD HANNA WNY INC. - New
 Listed by ERA$749,900Active2 beds 2 baths1,939 sq. ft.
132 Lakefront Boulevard #603, Buffalo, NY 14202
MLS# B1722660Listed by: HUNT REAL ESTATE ERA - New
 Listed by ERA$209,900Active4 beds 2 baths1,408 sq. ft.
125 Wyoming Avenue, Buffalo, NY 14215
MLS# B1722698Listed by: HUNT REAL ESTATE ERA - New
 $174,900Active2 beds 2 baths1,218 sq. ft.
75 Henel Avenue #2, Buffalo, NY 14226
MLS# B1722762Listed by: FIRST CAPITAL REALTY - New
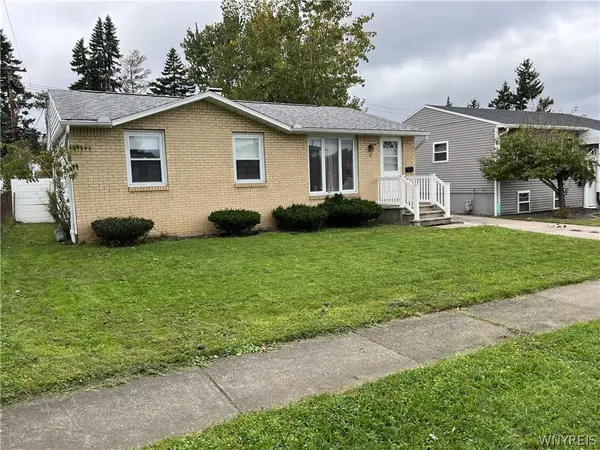 $200,000Active3 beds 1 baths850 sq. ft.
6 Mayberry Drive W, Buffalo, NY 14227
MLS# B1722947Listed by: MJ PETERSON REAL ESTATE INC.


Protect your home and budget from life's surprises with an Assurant Home Warranty, backed by a partner that supports you through every step of homeownership. Explore Plans.
© 2023 - 2026 ERA Franchise Systems LLC. All rights reserved. ERA Franchise Systems LLC fully supports the principles of the Fair Housing Act and the Equal Opportunity Act. ERA, ERA Real Estate powered, and their respective logos are registered service marks of ERA Franchise Systems LLC. Each office is independently owned and operated.