
106 Greencastle Lane, Buffalo, NY 14221
Local realty services provided by:ERA Team VP Real Estate
106 Greencastle Lane,Buffalo, NY 14221
$549,900
- 4 Beds
- 4 Baths
- 2,538 sq. ft.
- Single family
- Active
Listed by: merredith m levin
Office: keller williams realty wny
MLS#:B1720612
Source:NY_GENRIS
Price summary
- Price:$549,900
- Price per sq. ft.:$216.67
About this home
Welcome to 106 Greencastle Lane, where space, comfort & flexibility come together in the heart of Amherst! Nestled on a tree-lined street in Williamsville Schools, this 4-bedroom, 3.5-bath home offers room to gather & accommodate multigenerational living! Featuring a 1st-floor bedroom w/private ensuite full bath, currently used as a home office; ideal for in-laws, guests or convenient 1st-floor living! Step inside to an inviting bay-windowed living room that flows into the formal dining room, perfect for entertaining. The remodeled eat-in kitchen is the heart of the home, featuring granite counters, large island, stainless appliances, hardwood flrs, & walk-in pantry/mudroom to keep everyday life organized. The family rm shines w/soaring vaulted ceilings, lg windows, gleaming hardwood flrs, & wood-burning fireplace (NRTC). A convenient 1/2 bath completes the 1st floor. Upstairs, retreat to the oversized primary suite featuring 2 generous closets & updated ensuite bath w/ceramic tile & built-in vanity. Two additional spacious bedrooms, including one w/a charming bay-window seat, share an updated full bath w/double vanity. The oversized 2nd-floor laundry room offers abundant storage & the option to convert back to an additional bedroom! The partially finished basement offers space for movie nights, games, or a home gym, plus a workshop area & plenty of storage. Outside, your private backyard retreat awaits! Enjoy BBQs & relaxing evenings in the fully fenced yard featuring an oversized deck & screened gazebo, perfect for outdoor dining or watching the game! Owned by just one family, this home boasts major updates: arch tear-off roof '25, basement drain tile '26, HE furnace & A/C '25, kitchen remodel '24, Navien tankless H2O heater '23, hall bath '22, primary bath '19, rear/side vinyl siding, 2-car attached garage, & more! All this within walking distance to schools, parks, & conveniences. Whether you need room to spread out or that hard-to-find in-law setup, this home checks all the boxes! Showings start immediately; offers due Monday, 10/19/26 at 3pm. Open Houses Wed 10/14, 5–7 PM & Sun 10/18, 1–3 PM. Stop scrolling, you've found your perfect MATCH!...
Contact an agent
Home facts
- Year built:1987
- Subdivision & Development:Holland Land Company's Su
- Listing ID #:B1720612
- Added:5 day(s) ago
- Updated:October 19, 2026 at 12:46 AM
Rooms and interior
- Bedrooms:4
- Total bathrooms:4
- Full bathrooms:3
- Half bathrooms:1
- Rooms Total:9
- Flooring:Carpet, Ceramic Tile, Hardwood, Varies
- Dining Description:Separate Formal Dining Room
- Kitchen Description:Disposal, Kitchen Island, Microwave, Refrigerator, Walk In Pantry
- Basement:Yes
- Basement Description:Full, Partially Finished, Sump Pump
- Living area:2,538 sq. ft.
Heating and cooling
- Cooling:Central Air
- Heating:Forced Air, Gas
- Central air:Yes
Structure and exterior
- Roof:Shingle
- Year built:1987
- Building area:2,538 sq. ft.
- Lot area:0.13 Acres
- Lot Features:Rectangular, Residential Lot
- Architectural Style:Colonial, Two Story
- Construction Materials:Brick, Cedar, Vinyl Siding
- Exterior Features:Deck, Fully Fenced, Porch
- Foundation Description:Poured
- Levels:2 Stories
Schools
- High school:Williamsville North High
- Middle school:Casey Middle
- Elementary school:Maple East Elementary
Utilities
- Water:Connected, Public, Water Connected
- Sewer:Connected, Sewer Connected
Finances and disclosures
- Price:$549,900
- Price per sq. ft.:$216.67
- Tax amount:$9,485
Features and amenities
- Appliances:Disposal, Dryer, Gas Range, Microwave, Refrigerator, Washer
- Laundry features:Dryer, Upper Level, Washer
- Amenities:Deck
Parking
- Parking description:Attached, Garage, Garage Door Opener
- Garage:Yes
- Garage spaces:2
New listings near 106 Greencastle Lane
- New
 $199,900Active3 beds 2 baths1,101 sq. ft.
94 Schuele Avenue, Buffalo, NY 14215
MLS# B1722426Listed by: EXP REALTY - New
 $139,900Active4 beds 2 baths1,274 sq. ft.
28 Schuele Avenue, Buffalo, NY 14215
MLS# B1723147Listed by: KELLER WILLIAMS REALTY WNY - New
 $249,900Active5 beds 2 baths1,624 sq. ft.
22 Gilbert Avenue, Buffalo, NY 14219
MLS# B1722476Listed by: KELLER WILLIAMS REALTY LANCASTER - New
 $399,000Active4 beds 3 baths2,294 sq. ft.
16 Ranch, Buffalo, NY 14221
MLS# B1723015Listed by: TOWNE HOUSING REAL ESTATE - New
 $164,900Active3 beds 1 baths1,406 sq. ft.
51 Burlington Avenue, Buffalo, NY 14215
MLS# B1722053Listed by: KELLER WILLIAMS REALTY WNY - New
 $264,900Active5 beds 2 baths2,484 sq. ft.
361 Marilla Street, Buffalo, NY 14220
MLS# B1723048Listed by: KELLER WILLIAMS REALTY WNY - New
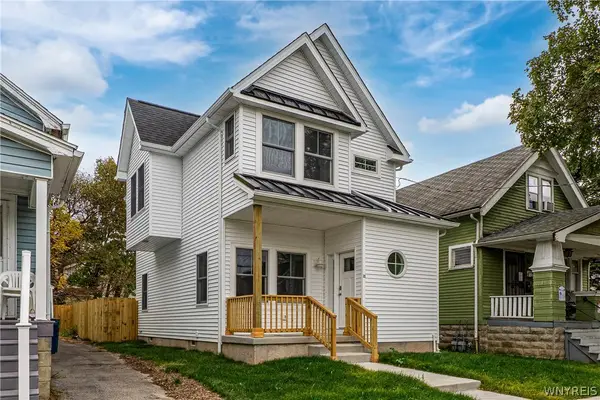 $210,000Active3 beds 2 baths1,400 sq. ft.
33 Schuele Avenue, Buffalo, NY 14215
MLS# B1722714Listed by: MOOTRY MURPHY & BURGIN REALTY GROUP LLC - New
 $49,900Active4 beds 2 baths2,187 sq. ft.
115 Goembel Avenue, Buffalo, NY 14211
MLS# B1722980Listed by: PIONEER STAR REAL ESTATE INC. - New
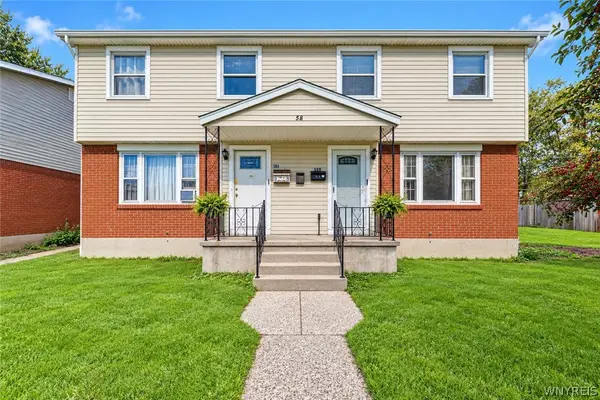 $271,900Active6 beds 4 baths2,040 sq. ft.
58 Viola Drive, Buffalo, NY 14227
MLS# B1723060Listed by: HOWARD HANNA WNY INC. - New
 $275,000Active4 beds 2 baths1,914 sq. ft.
93 Preston Road, Buffalo, NY 14215
MLS# B1722754Listed by: KELLER WILLIAMS REALTY WNY


Protect your home and budget from life's surprises with an Assurant Home Warranty, backed by a partner that supports you through every step of homeownership. Explore Plans.
© 2023 - 2026 ERA Franchise Systems LLC. All rights reserved. ERA Franchise Systems LLC fully supports the principles of the Fair Housing Act and the Equal Opportunity Act. ERA, ERA Real Estate powered, and their respective logos are registered service marks of ERA Franchise Systems LLC. Each office is independently owned and operated.