
107 Seton Road, Buffalo, NY 14225
Local realty services provided by:ERA Team VP Real Estate
107 Seton Road,Buffalo, NY 14225
$229,999
- 2 Beds
- 1 Baths
- 1,200 sq. ft.
- Single family
- Pending
Listed by: benjamin domagala
Office: own ny real estate llc.
MLS#:B1711450
Source:NY_GENRIS
Price summary
- Price:$229,999
- Price per sq. ft.:$191.67
About this home
Welcome to 107 Seton Road, a two bedroom one bath Cape Cod in Cheektowaga that has been updated throughout with the kind of care and attention to detail that makes a home feel truly move in ready from the very moment you walk through the door. The kitchen is a genuine showstopper featuring two tone cabinetry in slate blue and gray, light stone countertops, stainless appliances and rich flooring that flows through the main living areas and brings the whole space together in a way that feels polished and intentional at every turn. The bathroom has been tastefully finished with a stone top vanity, oversized round mirror and bold navy walls that give it a boutique hotel feel you would never expect at this price point. The living room is bright, open and generously sized, anchored by new recessed lighting throughout and finished in a clean neutral palette that adapts to any style or furniture you bring through the door. Out back you will find a fully fenced private yard with a concrete patio that is perfect for summer entertaining and a newer deck tucked under a mature shade tree that quickly becomes your favorite spot the moment you settle into it. The detached garage adds extra storage and everyday convenience that buyers at this price point are always searching for and rarely find in this kind of condition. The full unfinished basement offers a large open footprint with laundry hookups and serious room for a gym, workshop, recreation space or additional storage. The list of updates completed since ownership tells the whole story: new furnace, new electrical service, new A/C motor, all new recessed can lighting, new flooring throughout, new concrete steps and driveway pads, a new garage track system with power and a brand new deck all completed between 2023 and 2026. At $229,999 this is a turnkey Cheektowaga Cape Cod where the hard work has already been done and absolutely nothing is left to do but move in, settle in, and make it completely yours. Offers are due 9/9 at 2 pm so don't wait!...
Contact an agent
Home facts
- Year built:1953
- Listing ID #:B1711450
- Added:40 day(s) ago
- Updated:October 13, 2026 at 07:58 AM
Rooms and interior
- Bedrooms:2
- Total bathrooms:1
- Full bathrooms:1
- Rooms Total:5
- Flooring:Carpet, Varies, Vinyl
- Kitchen Description:Dishwasher, Refrigerator
- Basement:Yes
- Basement Description:Full, Sump Pump
- Living area:1,200 sq. ft.
Heating and cooling
- Cooling:Central Air
- Heating:Forced Air, Gas
- Central air:Yes
Structure and exterior
- Roof:Asphalt
- Year built:1953
- Building area:1,200 sq. ft.
- Lot area:0.12 Acres
- Lot Features:Near Public Transit, Rectangular
- Architectural Style:Cape Cod
- Construction Materials:Copper Plumbing, Vinyl Siding
- Exterior Features:Deck, Fully Fenced
- Foundation Description:Poured
Schools
- High school:Cleveland Hill High
- Middle school:Cleveland Middle
- Elementary school:Cleveland Hill Elementary
Utilities
- Water:Connected, Public, Water Connected
- Sewer:Connected, Sewer Connected
Finances and disclosures
- Price:$229,999
- Price per sq. ft.:$191.67
- Tax amount:$6,357
Features and amenities
- Appliances:Dishwasher, Gas Range, Refrigerator
- Laundry features:In Basement
- Amenities:Deck
Parking
- Parking description:Detached, Garage
- Garage:Yes
- Garage spaces:2
New listings near 107 Seton Road
- New
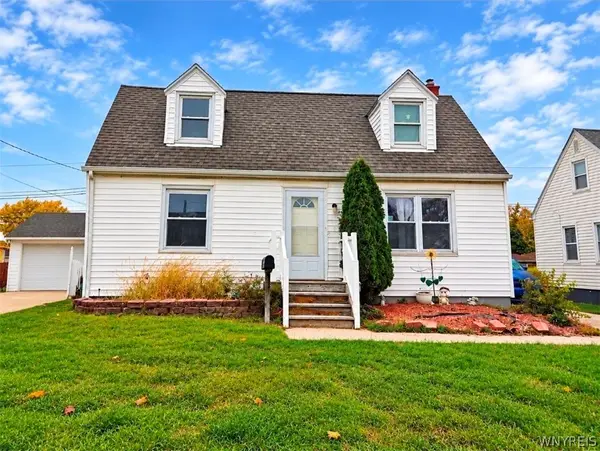 $149,900Active4 beds 1 baths1,161 sq. ft.
32 Lyman Avenue, Buffalo, NY 14225
MLS# B1721865Listed by: FAITH REAL ESTATE SERVICES INC - Open Sat, 1 to 3pmNew
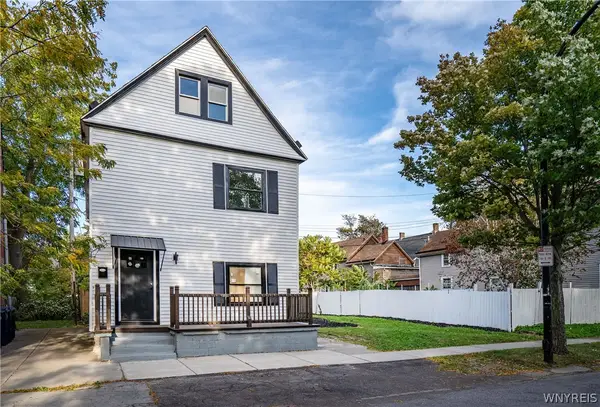 $385,000Active3 beds 2 baths2,240 sq. ft.
191 15th Street, Buffalo, NY 14213
MLS# B1721869Listed by: GURNEY BECKER & BOURNE - New
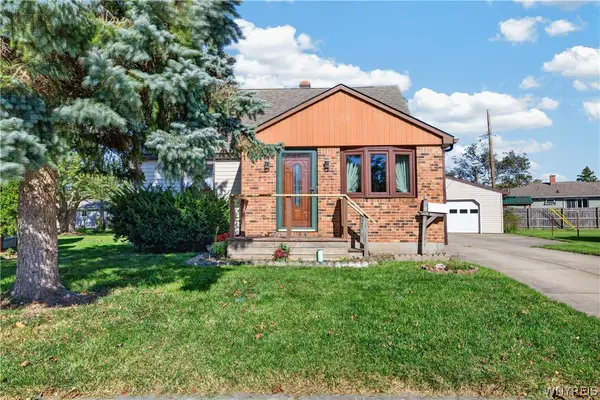 $238,900Active3 beds 1 baths1,244 sq. ft.
44 Wing Court, Buffalo, NY 14225
MLS# B1721499Listed by: WNY METRO ROBERTS REALTY - New
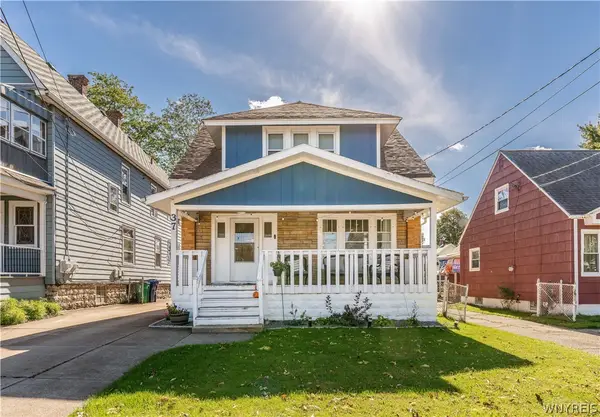 $264,999Active4 beds 2 baths1,330 sq. ft.
37 Richfield Avenue, Buffalo, NY 14220
MLS# B1721666Listed by: REALTY ONE GROUP EMPOWER - New
 $214,900Active3 beds 2 baths2,800 sq. ft.
113 Elk Street, Buffalo, NY 14210
MLS# B1721509Listed by: WNY METRO TOWN CENTER REALTY INC. - New
 $120,000Active6 beds 2 baths2,804 sq. ft.
796 Elk Street, Buffalo, NY 14210
MLS# B1721744Listed by: GURNEY BECKER & BOURNE - New
 $160,000Active6 beds 2 baths2,268 sq. ft.
254 Benzinger Street, Buffalo, NY 14206
MLS# B1721774Listed by: GURNEY BECKER & BOURNE - New
 $259,900Active5 beds -- baths8,287 sq. ft.
117 Kirby Avenue, Buffalo, NY 14218
MLS# B1721756Listed by: GURNEY BECKER & BOURNE - New
 $165,000Active6 beds 2 baths2,018 sq. ft.
34 Ullman Street, Buffalo, NY 14207
MLS# B1721778Listed by: GURNEY BECKER & BOURNE - New
 $165,000Active6 beds 2 baths2,244 sq. ft.
7 S Ryan Street, Buffalo, NY 14210
MLS# B1721789Listed by: GURNEY BECKER & BOURNE


Protect your home and budget from life's surprises with an Assurant Home Warranty, backed by a partner that supports you through every step of homeownership. Explore Plans.
© 2023 - 2026 ERA Franchise Systems LLC. All rights reserved. ERA Franchise Systems LLC fully supports the principles of the Fair Housing Act and the Equal Opportunity Act. ERA, ERA Real Estate powered, and their respective logos are registered service marks of ERA Franchise Systems LLC. Each office is independently owned and operated.