
44 Wing Court, Buffalo, NY 14225
Local realty services provided by:ERA Team VP Real Estate
44 Wing Court,Buffalo, NY 14225
$238,900
- 3 Beds
- 1 Baths
- 1,244 sq. ft.
- Single family
- Active
Upcoming open houses
- Sun, Oct 1811:00 am - 01:00 pm
Listed by: shanan king
Office: wny metro roberts realty
MLS#:B1721499
Source:NY_GENRIS
Price summary
- Price:$238,900
- Price per sq. ft.:$192.04
About this home
LOOKING FOR FIRST-FLOOR LIVING, A 2-CAR GARAGE AND A FENCED YARD? 44 Wing Ct brings them together in a 3-bedroom Cape Cod tucked away on a neighborhood cul-de-sac in the Maryvale School District! With two first-floor bedrooms, a full bath, full basement and detached 2-car garage, this home offers a flexible layout with plenty of opportunity to make it your own.
Step inside to a comfortable floor plan featuring a living room and an eat-in country kitchen with plenty of room to gather for everyday meals. The kitchen includes a dishwasher and microwave. Two bedrooms are conveniently located on the first floor along with the full bath, while the second floor provides an additional bedroom that could also work well as a home office, hobby room or private guest space.
Hardwood flooring in portions of the home adds character, while the full basement provides valuable additional storage and includes the laundry area. Forced-air gas heat, public water and connected sewer service add to the home's everyday convenience.
Outside, the fully fenced yard gives you your own space to relax, entertain, garden or enjoy the outdoors. A deck and open porch provide additional places to enjoy the warmer Western New York months. The detached 2-car garage offers excellent space for vehicles, tools, lawn equipment and additional storage, while the concrete driveway provides convenient off-street parking.
Conveniently located near shopping, dining and everyday necessities, this home presents an exciting opportunity for a buyer ready to add their own style and updates.
Bring your ideas and imagine the possibilities at 44 Wing Ct! This is an estate and is being sold as-is. Don't miss your opportunity to see what this Cheektowaga Cape Cod has to offer!...
Contact an agent
Home facts
- Year built:1942
- Listing ID #:B1721499
- Added:5 day(s) ago
- Updated:October 18, 2026 at 07:05 PM
Rooms and interior
- Bedrooms:3
- Total bathrooms:1
- Full bathrooms:1
- Rooms Total:6
- Flooring:Carpet, Hardwood, Tile, Varies, Vinyl
- Kitchen Description:Country Kitchen, Dishwasher, Microwave, Refrigerator
- Basement:Yes
- Basement Description:Full, Sump Pump
- Living area:1,244 sq. ft.
Heating and cooling
- Heating:Forced Air, Gas
Structure and exterior
- Roof:Asphalt
- Year built:1942
- Building area:1,244 sq. ft.
- Lot area:0.12 Acres
- Lot Features:Cul De Sac, Pie Shaped Lot, Residential Lot
- Architectural Style:Cape Cod
- Construction Materials:Brick, Copper Plumbing, Vinyl Siding
- Exterior Features:Deck, Fully Fenced, Open, Porch
- Foundation Description:Poured
Utilities
- Water:Connected, Public, Water Connected
- Sewer:Connected, Sewer Connected
Finances and disclosures
- Price:$238,900
- Price per sq. ft.:$192.04
- Tax amount:$5,318
Features and amenities
- Appliances:Dishwasher, Gas Range, Microwave, Refrigerator
- Laundry features:In Basement
- Amenities:Deck
Parking
- Parking description:Detached, Garage
- Garage:Yes
- Garage spaces:2
New listings near 44 Wing Court
- New
 $249,900Active5 beds 2 baths1,624 sq. ft.
22 Gilbert Avenue, Buffalo, NY 14219
MLS# B1722476Listed by: KELLER WILLIAMS REALTY LANCASTER - New
 $399,000Active4 beds 3 baths2,294 sq. ft.
16 Ranch, Buffalo, NY 14221
MLS# B1723015Listed by: TOWNE HOUSING REAL ESTATE - New
 $164,900Active3 beds 1 baths1,406 sq. ft.
51 Burlington Avenue, Buffalo, NY 14215
MLS# B1722053Listed by: KELLER WILLIAMS REALTY WNY - New
 $264,900Active5 beds 2 baths2,484 sq. ft.
361 Marilla Street, Buffalo, NY 14220
MLS# B1723048Listed by: KELLER WILLIAMS REALTY WNY - New
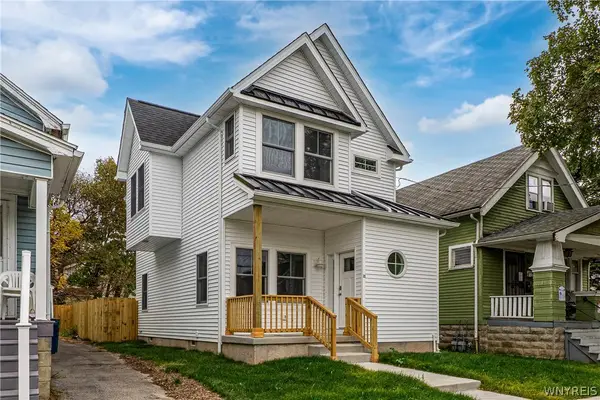 $210,000Active3 beds 2 baths1,400 sq. ft.
33 Schuele Avenue, Buffalo, NY 14215
MLS# B1722714Listed by: MOOTRY MURPHY & BURGIN REALTY GROUP LLC - New
 $49,900Active4 beds 2 baths2,187 sq. ft.
115 Goembel Avenue, Buffalo, NY 14211
MLS# B1722980Listed by: PIONEER STAR REAL ESTATE INC. - New
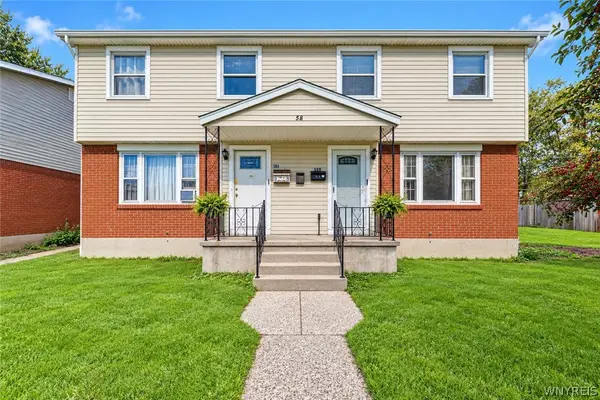 $271,900Active6 beds 4 baths2,040 sq. ft.
58 Viola Drive, Buffalo, NY 14227
MLS# B1723060Listed by: HOWARD HANNA WNY INC. - New
 $275,000Active4 beds 2 baths1,914 sq. ft.
93 Preston Road, Buffalo, NY 14215
MLS# B1722754Listed by: KELLER WILLIAMS REALTY WNY - New
 $379,900Active1 beds 1 baths1,110 sq. ft.
40 Waterfront Circle #305, Buffalo, NY 14202
MLS# B1722795Listed by: KELLER WILLIAMS REALTY WNY - New
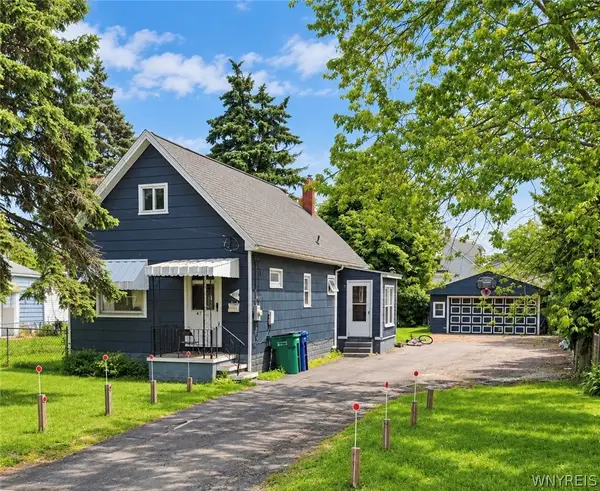 $100,000Active2 beds 1 baths1,076 sq. ft.
471 Goethe Street, Buffalo, NY 14212
MLS# B1723014Listed by: KELLER WILLIAMS REALTY WNY


Protect your home and budget from life's surprises with an Assurant Home Warranty, backed by a partner that supports you through every step of homeownership. Explore Plans.
© 2023 - 2026 ERA Franchise Systems LLC. All rights reserved. ERA Franchise Systems LLC fully supports the principles of the Fair Housing Act and the Equal Opportunity Act. ERA, ERA Real Estate powered, and their respective logos are registered service marks of ERA Franchise Systems LLC. Each office is independently owned and operated.