
11 Hunting Road, Buffalo, NY 14215
Local realty services provided by:HUNT Real Estate ERA
11 Hunting Road,Buffalo, NY 14215
$389,900
- 4 Beds
- 2 Baths
- 2,263 sq. ft.
- Single family
- Active
Listed by: mary kelly rehak
Office: howard hanna wny inc.
MLS#:B1701792
Source:NY_GENRIS
Price summary
- Price:$389,900
- Price per sq. ft.:$172.29
About this home
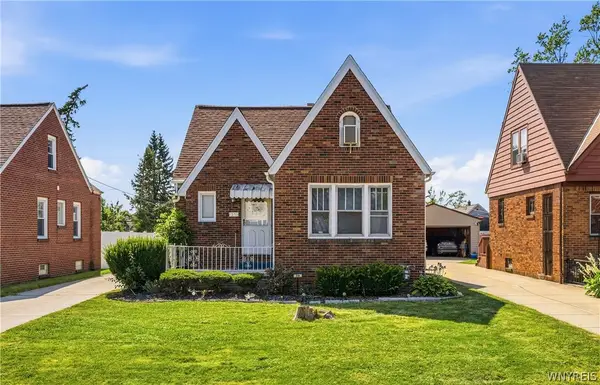
Welcome to 11 Hunting! This fabulous home has been lovingly cared for by one family for 50 years. Large open areas create a relaxing home with beautiful sunlit rooms to enjoy. The living room has built-in bookcases and center fireplace along with a separate seating area. Gracious dining room leads to the covered patio and backyard. Cooking and entertaining is easy in this oversized kitchen with great counter space and peninsula. Full size eat-in kitchen has two pantry areas, lots of cupboard space, and an all season gas grille just steps outside the side door. The first floor has two bedrooms with double closets. You'll be amazed by the bathroom sizes having full tub/showers, double sinks, and additional countertop areas. The second floor has two more bedrooms, full bathroom, sitting room, and walk-in cedar closet. The lower level features an amazing recreation room, hobby room, hot tub, and billiard room. Incredible fully fenced backyard with refreshing heated pool and separate green space to relax and enjoy the outdoors. This home has been impeccably maintained by the owner. Updates over the past six years include: driveway, tear-off roof, pool filter and heater, dishwasher, built-in outdoor gas grille, electric service panel and entrance cable. A home this well cared for is rare and won't last long. There will be no open houses. Showings begin July 30th, 2026. Come and visit today!...
Contact an agent
Home facts
- Year built:1955
- Listing ID #:B1701792
- Added:1 day(s) ago
- Updated:July 27, 2026 at 08:39 PM
Rooms and interior
- Bedrooms:4
- Total bathrooms:2
- Full bathrooms:2
- Rooms Total:10
- Flooring:Carpet, Ceramic Tile, Laminate, Tile, Varies, Vinyl
- Dining Description:Living Dining Room, Separate Formal Dining Room
- Kitchen Description:Dishwasher, Refrigerator
- Basement:Yes
- Basement Description:Full, Partially Finished, Sump Pump
- Living area:2,263 sq. ft.
Heating and cooling
- Cooling:Central Air, Window Units
- Heating:Forced Air, Gas
- Central air:Yes
Structure and exterior
- Roof:Asphalt
- Year built:1955
- Building area:2,263 sq. ft.
- Lot area:0.2 Acres
- Lot Features:Near Public Transit, Pie Shaped Lot, Residential Lot
- Architectural Style:Cape Cod, Two Story
- Construction Materials:Brick, Copper Plumbing, Frame
- Foundation Description:Block, Poured
Utilities
- Water:Connected, Public, Water Connected
- Sewer:Connected, Sewer Connected
Finances and disclosures
- Price:$389,900
- Price per sq. ft.:$172.29
- Tax amount:$5,969
Features and amenities
- Appliances:Dishwasher, Dryer, Refrigerator, Washer
- Laundry features:Dryer, In Basement, Washer
Parking
- Parking description:Attached, Detached, Garage
- Garage:Yes
- Garage spaces:2
New listings near 11 Hunting Road
- New
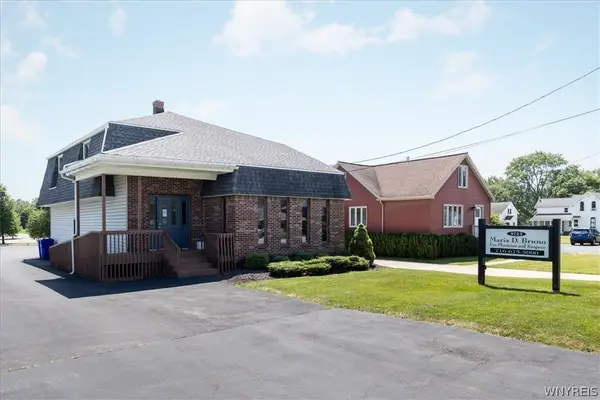 $359,900Active2 beds 2 baths3,472 sq. ft.
3723 Seneca Street, Buffalo, NY 14224
MLS# B1699846Listed by: EMPRISE REALTY GROUP, LLC - New
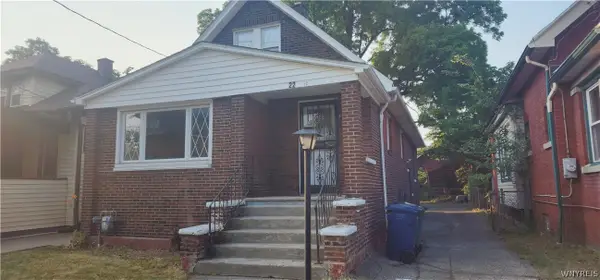 Listed by ERA$174,900Active3 beds 1 baths1,270 sq. ft.
22 Fernhill Avenue, Buffalo, NY 14215
MLS# B1701873Listed by: HUNT REAL ESTATE CORPORATION - New
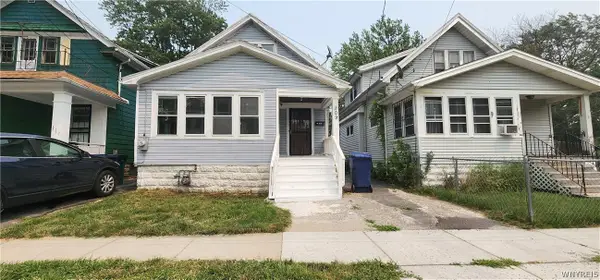 Listed by ERA$139,900Active4 beds 1 baths1,278 sq. ft.
109 Schuele Avenue, Buffalo, NY 14215
MLS# B1701884Listed by: HUNT REAL ESTATE CORPORATION - New
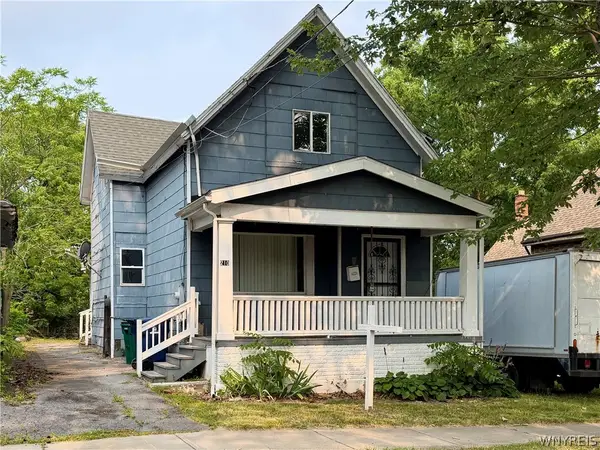 $125,000Active3 beds 2 baths1,519 sq. ft.
210 Timon Street, Buffalo, NY 14208
MLS# B1701950Listed by: IRISH JONES REALTY - New
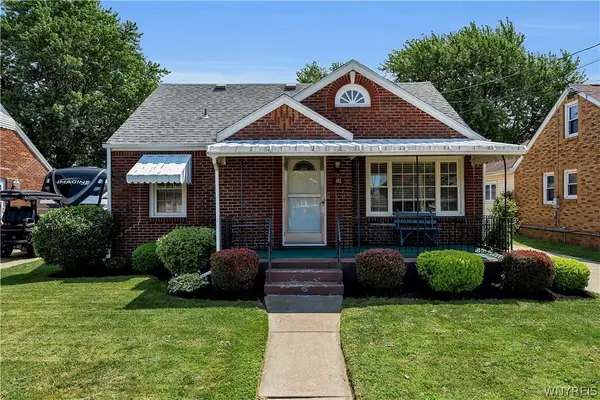 $250,000Active3 beds 2 baths1,278 sq. ft.
103 Peoria Avenue, Buffalo, NY 14206
MLS# B1701966Listed by: KELLER WILLIAMS REALTY WNY - New
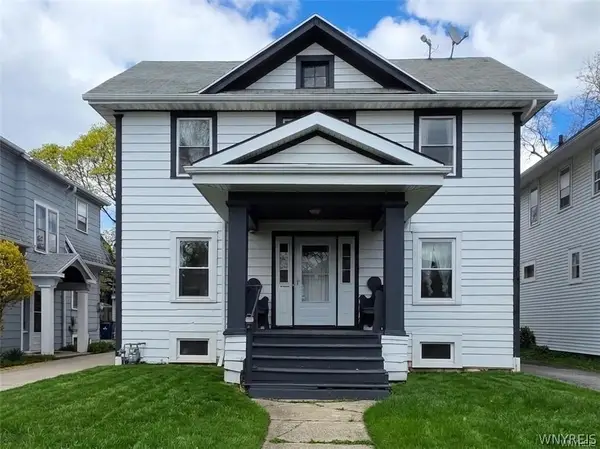 $199,900Active4 beds 3 baths1,500 sq. ft.
228 Highgate Avenue, Buffalo, NY 14215
MLS# B1702045Listed by: HOWARD HANNA WNY INC. - New
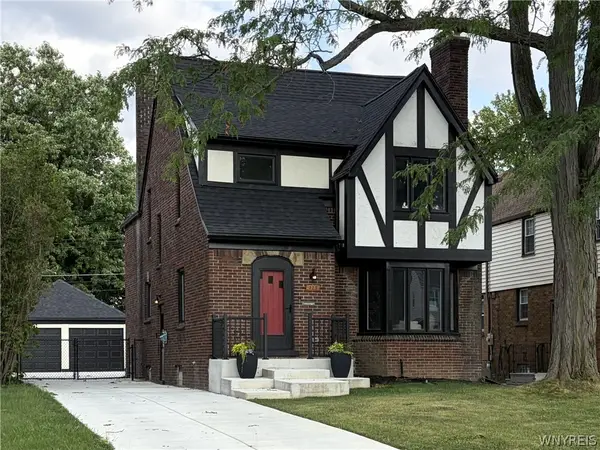 $424,900Active4 beds 2 baths1,744 sq. ft.
223 Louvaine Drive, Buffalo, NY 14223
MLS# B1699435Listed by: EXP REALTY - New
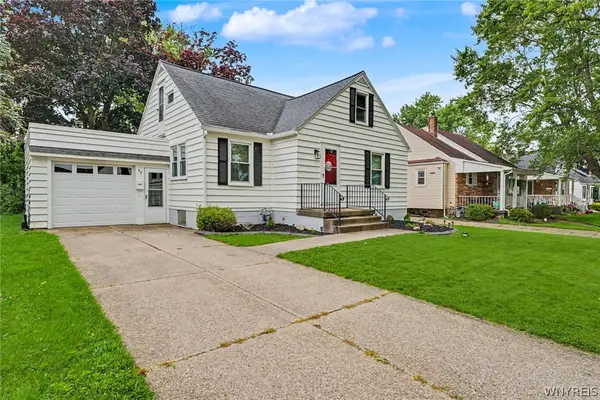 $225,000Active3 beds 1 baths1,515 sq. ft.
93 Greenfield Avenue, Buffalo, NY 14224
MLS# B1700274Listed by: KELLER WILLIAMS REALTY WNY - New
 Listed by ERA$244,900Active3 beds 1 baths1,680 sq. ft.
36 Godfrey Street, Buffalo, NY 14215
MLS# B1701776Listed by: HUNT REAL ESTATE CORPORATION


Protect your home and budget from life's surprises with an Assurant Home Warranty, backed by a partner that supports you through every step of homeownership. Explore Plans.
© 2023 - 2026 ERA Franchise Systems LLC. All rights reserved. ERA Franchise Systems LLC fully supports the principles of the Fair Housing Act and the Equal Opportunity Act. ERA, ERA Real Estate powered, and their respective logos are registered service marks of ERA Franchise Systems LLC. Each office is independently owned and operated.