
110 Mckinley Parkway, Buffalo, NY 14220
Local realty services provided by:HUNT Real Estate ERA
110 Mckinley Parkway,Buffalo, NY 14220
$269,900
- 3 Beds
- 2 Baths
- 1,372 sq. ft.
- Single family
- Active
Listed by:
 Mary Clare Hourihan(716) 308 - 1177HUNT Real Estate ERA
Office: hunt real estate era
MLS#:B1730036
Source:NY_GENRIS
Price summary
- Price:$269,900
- Price per sq. ft.:$196.72
About this home
Welcome to this move in ready home in demand South Buffalo location on McKinley Pkwy within walking distance to two Olmstead Parks, Schools, Churches and Restaurants. Great Curb appeal on this move in ready home. Recently updated mechanics including roof, furnace, central air and replacement windows. All flooring on the first floor has even updated with luxury vinyl plank style. Kitchen with breakfast bar opens to the dining room. Living room over looks bonus room that could be used as an office, toy room or additional living space. Sliding doors off dining room leads to a maintenance free trex deck overlooking yard. Remodeled half bath on first floor. Open foyer. Upstairs features primary bdrm with vaulted ceilings and large closet. Second bedroom has a skylight. All 3 bdrms have large closets. Large full bathroom upstairs. 2 car garage. Concrete driveway. Located within the McKinley Pkwy historic district. Seller reserves the right to set a deadline for reviewing offers.
Contact an agent
Home facts
- Year built:1920
- Subdivision & Development:Buffalo Crk Reservation
- Listing ID #:B1730036
- Added:1 day(s) ago
- Updated:November 20, 2026 at 08:45 PM
Rooms and interior
- Bedrooms:3
- Total bathrooms:2
- Full bathrooms:1
- Half bathrooms:1
- Rooms Total:9
- Flooring:Ceramic Tile, Hardwood, Varies
- Dining Description:Separate Formal Dining Room
- Basement:Yes
- Basement Description:Full
- Living area:1,372 sq. ft.
Heating and cooling
- Cooling:Central Air
- Heating:Forced Air, Gas
- Central air:Yes
Structure and exterior
- Roof:Shingle
- Year built:1920
- Building area:1,372 sq. ft.
- Lot area:0.1 Acres
- Lot Features:Near Public Transit, Rectangular, Residential Lot
- Architectural Style:Cape Cod, Traditional, Two Story
- Construction Materials:Copper Plumbing, Vinyl Siding
- Exterior Features:Deck, Fence, Open, Porch
- Foundation Description:Block
- Levels:2 Stories
Utilities
- Water:Connected, Public, Water Connected
- Sewer:Connected, Sewer Connected
Finances and disclosures
- Price:$269,900
- Price per sq. ft.:$196.72
- Tax amount:$3,703
Features and amenities
- Amenities:Deck, Fence, Skylights
Parking
- Parking description:Detached, Garage
- Garage:Yes
- Garage spaces:2
New listings near 110 Mckinley Parkway
- New
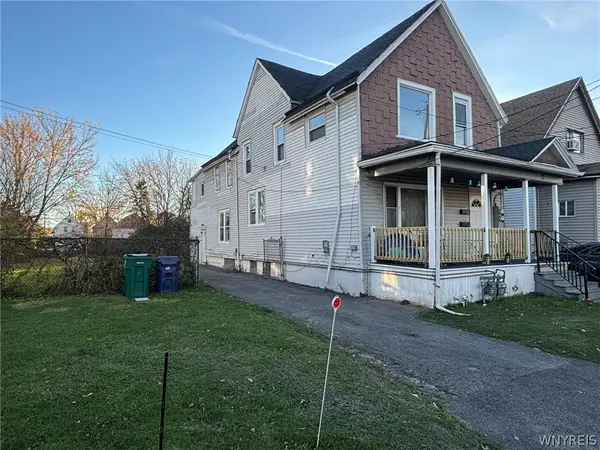 $164,900Active4 beds 2 baths2,168 sq. ft.
71 Kirkpatrick Street, Buffalo, NY 14215
MLS# B1729734Listed by: IRISH JONES REALTY - New
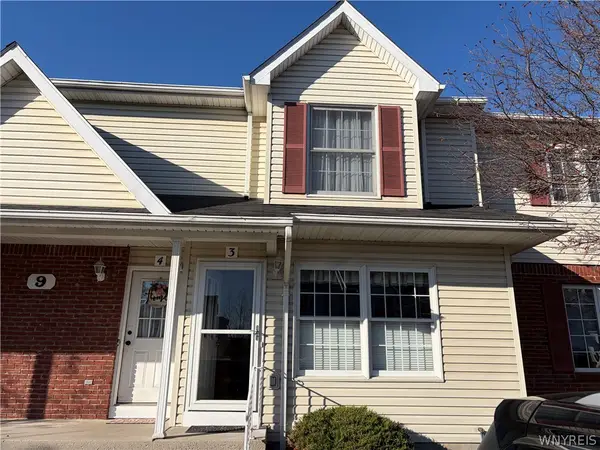 $199,999Active2 beds 2 baths1,029 sq. ft.
9 Keph Drive #3, Buffalo, NY 14228
MLS# B1729934Listed by: MJ PETERSON REAL ESTATE INC. - New
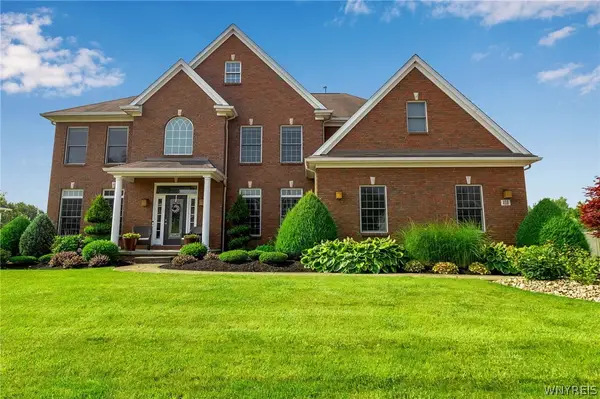 $814,500Active4 beds 3 baths3,014 sq. ft.
410 N Rockingham, Buffalo, NY 14228
MLS# B1729977Listed by: HOWARD HANNA WNY INC. - New
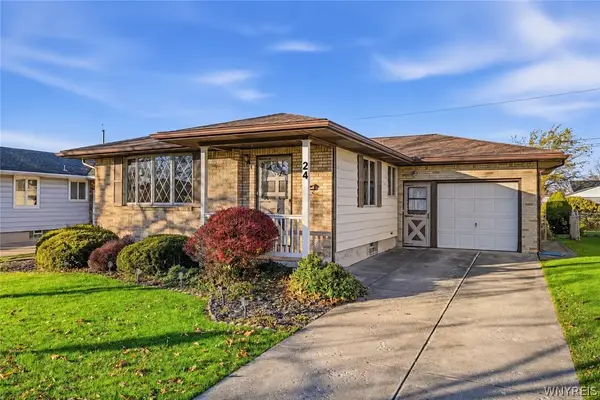 Listed by ERA$225,500Active3 beds 1 baths960 sq. ft.
24 Cheekwood Drive, Buffalo, NY 14227
MLS# B1730032Listed by: HUNT REAL ESTATE ERA - New
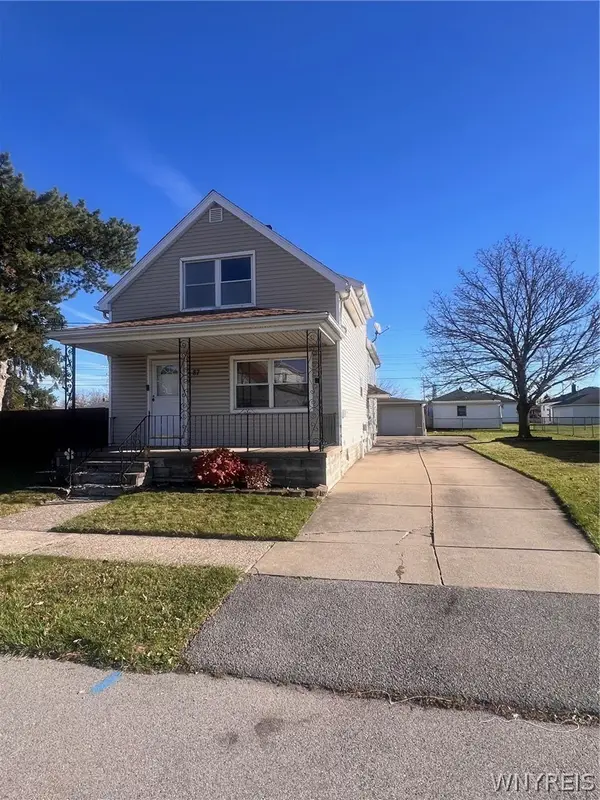 $199,900Active3 beds 2 baths1,592 sq. ft.
87 Edmund Street, Buffalo, NY 14227
MLS# B1730064Listed by: WNY METRO ROBERTS REALTY - New
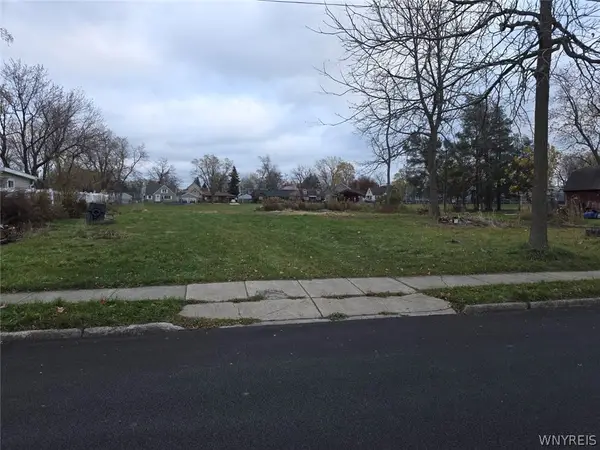 $60,000Active0.4 Acres
190 Labelle Avenue E, Buffalo, NY 14219
MLS# B1730075Listed by: HOWARD HANNA WNY INC. - New
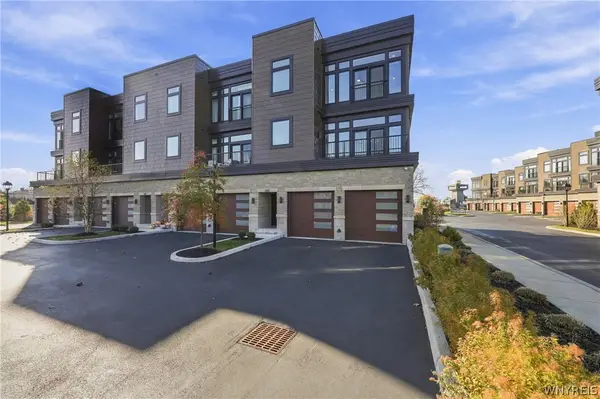 Listed by ERA$999,980Active3 beds 4 baths2,678 sq. ft.
252 Lakefront Boulevard, Buffalo, NY 14202
MLS# B1730084Listed by: HUNT REAL ESTATE ERA - New
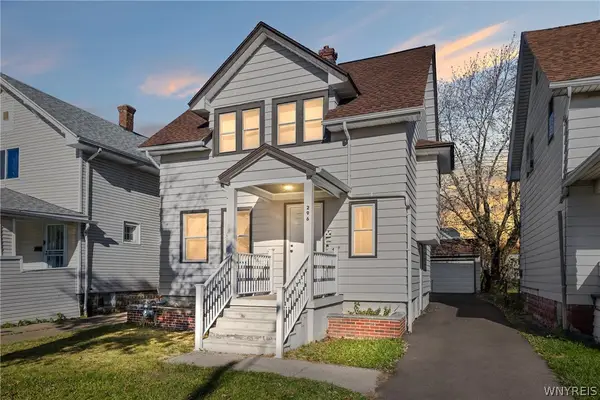 $214,900Active3 beds 1 baths1,097 sq. ft.
296 Stockbridge Avenue, Buffalo, NY 14215
MLS# B1730112Listed by: PRESTIGE FAMILY REALTY - New
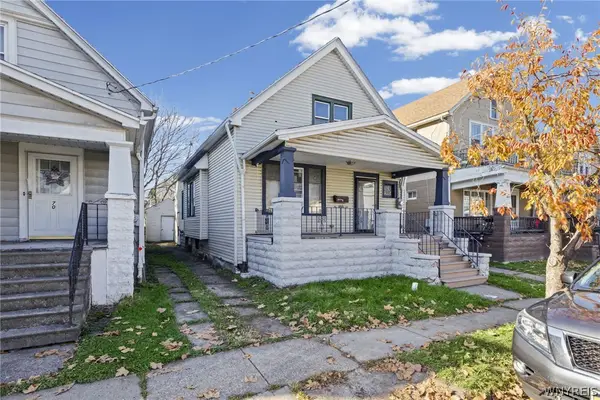 Listed by ERA$164,900Active3 beds 1 baths1,176 sq. ft.
72 Weaver Street, Buffalo, NY 14206
MLS# B1730149Listed by: HUNT REAL ESTATE ERA - New
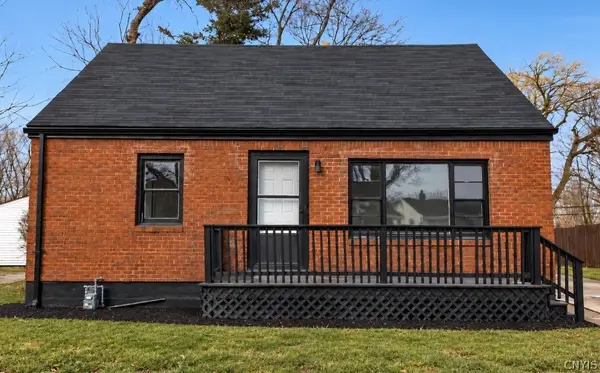 $199,900Active4 beds 1 baths1,080 sq. ft.
92 Sharon Parkway, Buffalo, NY 14218
MLS# S1730170Listed by: REAL BROKER NY LLC


Protect your home and budget from life's surprises with an Assurant Home Warranty, backed by a partner that supports you through every step of homeownership. Explore Plans.
© 2023 - 2026 ERA Franchise Systems LLC. All rights reserved. ERA Franchise Systems LLC fully supports the principles of the Fair Housing Act and the Equal Opportunity Act. ERA, ERA Real Estate powered, and their respective logos are registered service marks of ERA Franchise Systems LLC. Each office is independently owned and operated.