
112 Ashland Avenue, Buffalo, NY 14222
Local realty services provided by:ERA Team VP Real Estate
112 Ashland Avenue,Buffalo, NY 14222
$409,900
- 3 Beds
- 2 Baths
- 1,867 sq. ft.
- Single family
- Active
Listed by: susan d lenahan
Office: mj peterson real estate inc.
MLS#:B1713794
Source:NY_GENRIS
Price summary
- Price:$409,900
- Price per sq. ft.:$219.55
About this home
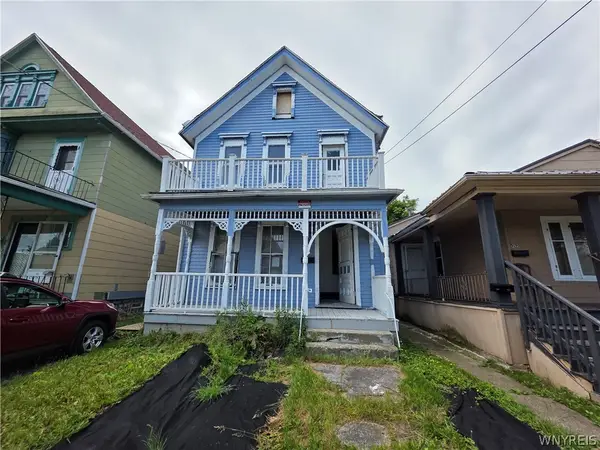
Beautifully updated farmhouse-style home in the heart of Elmwood Village, where timeless turn-of-the-century character meets thoughtful modern improvements. From its freshly painted exterior and stone entry steps to the classic flagstone foyer with leaded-glass details, 112 Ashland Avenue offers exceptional curb appeal and an inviting sense of history. Inside, the spacious living room is designed for both everyday living and entertaining, featuring hardwood floors, a fireplace with mantle centerpiece, and impressive built-ins. The formal dining room showcases a chandelier, vintage decorative fireplace, and charming original corner cabinets. The kitchen retains its original cabinetry while offering a gas range, generous storage, and easy access to the first-floor laundry/mudroom. A versatile bonus room provides the perfect space for a reading nook, home office, or playroom. Upstairs, three generously sized bedrooms offer excellent storage, along with a full hallway bath featuring a tub/shower and a spacious linen closet. Outside, the deep, fully fenced backyard provides a wonderful private retreat, complete with a small porch, brick courtyard, and low-maintenance outdoor entertaining areas. Significant recent improvements provide peace of mind, including a new roof and gutters (2026), interior paint (2026), exterior paint (2024), new interior and exterior sewer lines (2024), sump pump (2024), hot water tank (2024), and high-efficiency boiler (2023). A rare opportunity to own a character-filled home with meaningful updates in one of Buffalo's most sought-after neighborhoods—just steps from the restaurants, shops, cafés, and attractions of Elmwood Avenue. Seller reserves right to set offer deadline. Updated square footage per real estate appraisal....
Contact an agent
Home facts
- Year built:1900
- Listing ID #:B1713794
- Added:1 day(s) ago
- Updated:September 16, 2026 at 07:41 PM
Rooms and interior
- Bedrooms:3
- Total bathrooms:2
- Full bathrooms:1
- Half bathrooms:1
- Rooms Total:8
- Flooring:Hardwood, Tile, Varies, Vinyl
- Dining Description:Separate Formal Dining Room
- Kitchen Description:Refrigerator
- Basement:Yes
- Basement Description:Partial, Sump Pump
- Living area:1,867 sq. ft.
Heating and cooling
- Heating:Gas, Hot Water
Structure and exterior
- Roof:Asphalt, Shingle
- Year built:1900
- Building area:1,867 sq. ft.
- Lot area:0.1 Acres
- Lot Features:Near Public Transit, Rectangular, Residential Lot
- Architectural Style:Farmhouse
- Construction Materials:Copper Plumbing, Frame
- Exterior Features:Fully Fenced
- Foundation Description:Stone
Utilities
- Water:Connected, Public, Water Connected
- Sewer:Connected, Sewer Connected
Finances and disclosures
- Price:$409,900
- Price per sq. ft.:$219.55
- Tax amount:$3,289
Features and amenities
- Appliances:Dryer, Gas Range, Refrigerator, Washer
- Laundry features:Dryer, Main Level, Washer
Parking
- Parking description:No Driveway, No Garage
New listings near 112 Ashland Avenue
- New
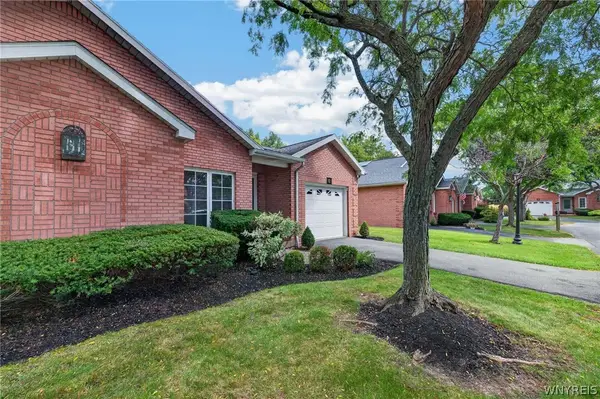 $314,700Active2 beds 2 baths1,050 sq. ft.
12 Woodpointe, Buffalo, NY 14221
MLS# B1714975Listed by: KELLER WILLIAMS REALTY WNY - New
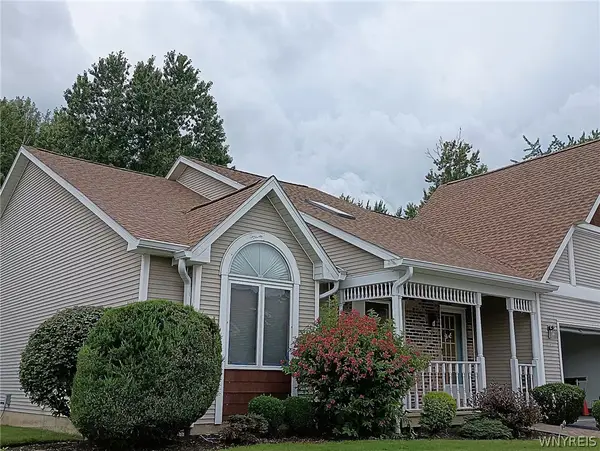 $359,500Active2 beds 2 baths1,366 sq. ft.
59 Spicebush Lane, Buffalo, NY 14221
MLS# B1715128Listed by: KELLER WILLIAMS REALTY WNY - New
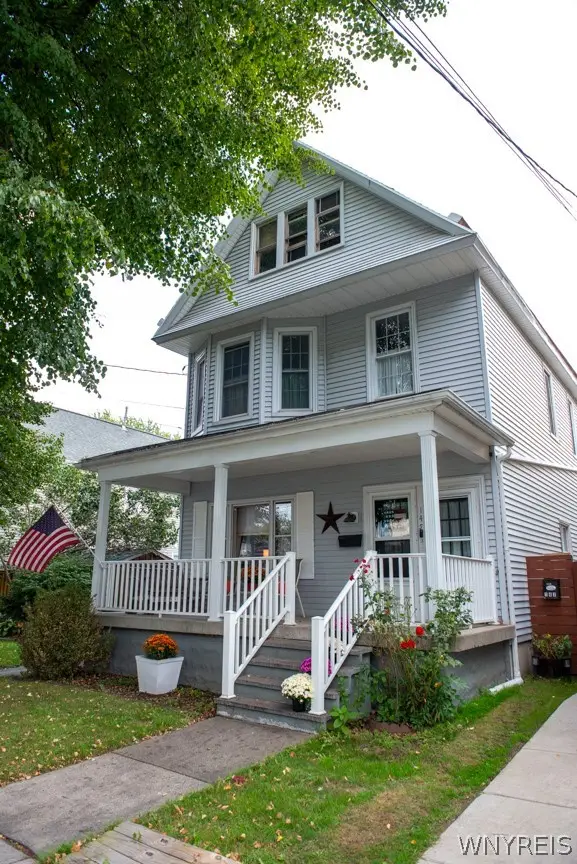 Listed by ERA$249,900Active5 beds 2 baths2,640 sq. ft.
145 Hamburg Street, Buffalo, NY 14204
MLS# B1715292Listed by: HUNT REAL ESTATE ERA - New
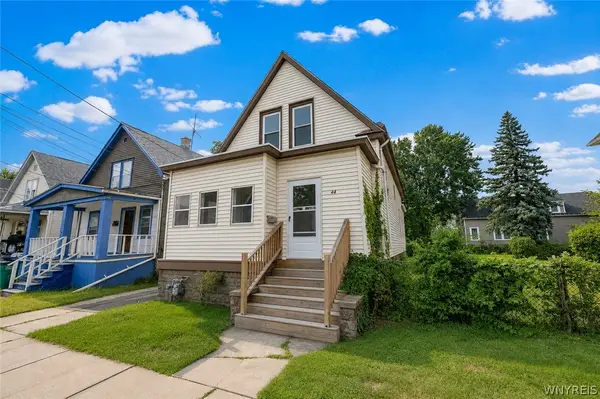 $179,900Active3 beds 1 baths1,116 sq. ft.
44 Wyandotte Avenue, Buffalo, NY 14207
MLS# B1715295Listed by: ATLAS REALTY TRADING CO LLC - New
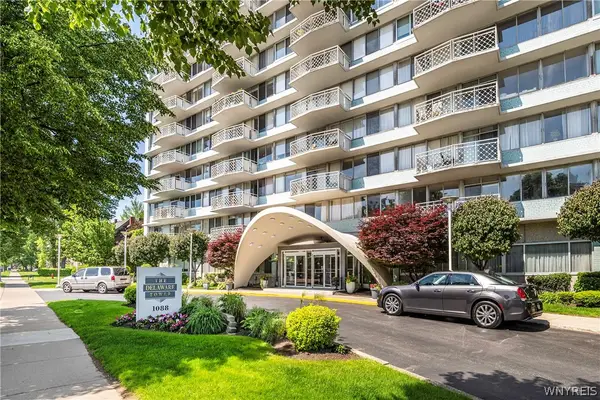 $299,000Active1 beds 1 baths852 sq. ft.
1088 Delaware Avenue #17D, Buffalo, NY 14209
MLS# B1714914Listed by: GURNEY BECKER & BOURNE - New
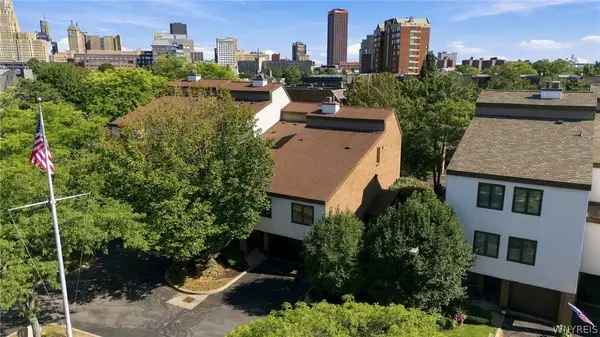 $529,900Active3 beds 3 baths1,952 sq. ft.
10 Harbour Pointe, Buffalo, NY 14202
MLS# B1715148Listed by: KELLER WILLIAMS REALTY WNY - New
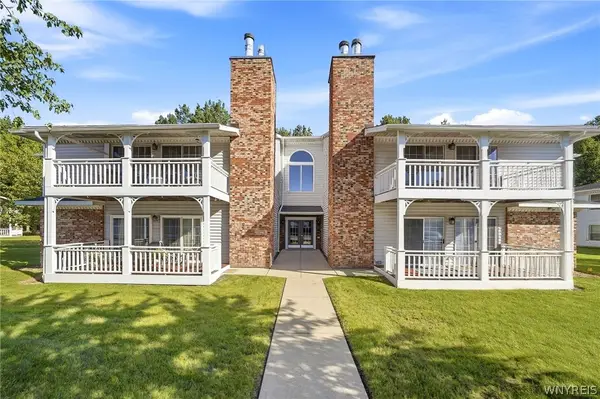 $259,900Active2 beds 2 baths1,234 sq. ft.
1085 Youngs Road #G, Buffalo, NY 14221
MLS# B1715157Listed by: DANAHY REAL ESTATE - New
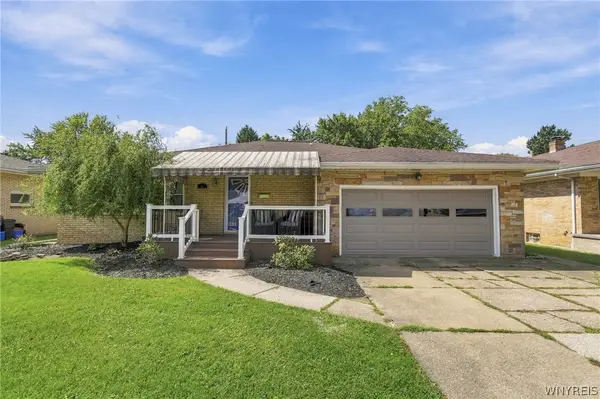 $275,900Active4 beds 2 baths1,795 sq. ft.
81 Shamokin Drive, Buffalo, NY 14218
MLS# B1715209Listed by: WNY METRO ROBERTS REALTY - New
 $125,000Active4 beds 3 baths2,564 sq. ft.
511 Dodge Street, Buffalo, NY 14208
MLS# B1715252Listed by: PIONEER STAR REAL ESTATE INC.


Protect your home and budget from life's surprises with an Assurant Home Warranty, backed by a partner that supports you through every step of homeownership. Explore Plans.
© 2023 - 2026 ERA Franchise Systems LLC. All rights reserved. ERA Franchise Systems LLC fully supports the principles of the Fair Housing Act and the Equal Opportunity Act. ERA, ERA Real Estate powered, and their respective logos are registered service marks of ERA Franchise Systems LLC. Each office is independently owned and operated.