
112 Garner Avenue, Buffalo, NY 14213
Local realty services provided by:ERA Team VP Real Estate
112 Garner Avenue,Buffalo, NY 14213
$35,000
- 4 Beds
- 2 Baths
- 1,760 sq. ft.
- Multi-family
- Active
Listed by: gregory styliades
Office: howard hanna wny inc.
MLS#:B1729011
Source:NY_GENRIS
Price summary
- Price:$35,000
- Price per sq. ft.:$19.89
About this home
* AMAZING OPPORTUNITY * West Side Double, Upper-Lower / Welcoming Front Porch / 1st Floor: Living Room W Art Tile Faced FP / Hardwoods Under Area Rugs / Two Bedrooms / Large Eat In Kitchen W Butler Pantry / Formal Dining Room / 2nd Floor: Spacious Living Room W Art Tile Faced FP / Front Balcony Access / Formal Dining Room / Two Bedrooms / Large Eat In Kitchen W Butler Pantry / Walk Up Full Attic / Full Basement W Updated HWT & Furnace / Fully Fenced Backyard / Tear Off Architectural Shingle Roof 2018 / Offers Will Be Negotiated Monday November 23 @ 1pm
Contact an agent
Home facts
- Year built:1900
- Subdivision & Development:Appollos Stevens
- Listing ID #:B1729011
- Added:1 day(s) ago
- Updated:November 16, 2026 at 09:41 PM
Rooms and interior
- Bedrooms:4
- Total bathrooms:2
- Full bathrooms:2
- Flooring:Carpet, Hardwood, Laminate, Varies
- Basement:Yes
- Basement Description:Full
- Living area:1,760 sq. ft.
Heating and cooling
- Heating:Forced Air, Gas
Structure and exterior
- Roof:Asphalt, Shingle
- Year built:1900
- Building area:1,760 sq. ft.
- Lot area:0.08 Acres
- Lot Features:Near Public Transit, Rectangular, Residential Lot
- Architectural Style:Duplex
- Construction Materials:Wood Siding
- Exterior Features:Balcony, Fully Fenced
- Foundation Description:Stone
- Levels:2 Stories
Utilities
- Water:Connected, Public, Water Connected
- Sewer:Connected, Sewer Connected
Finances and disclosures
- Price:$35,000
- Price per sq. ft.:$19.89
- Tax amount:$1,867
Features and amenities
- Amenities:Balcony
Parking
- Parking description:No Driveway
New listings near 112 Garner Avenue
- New
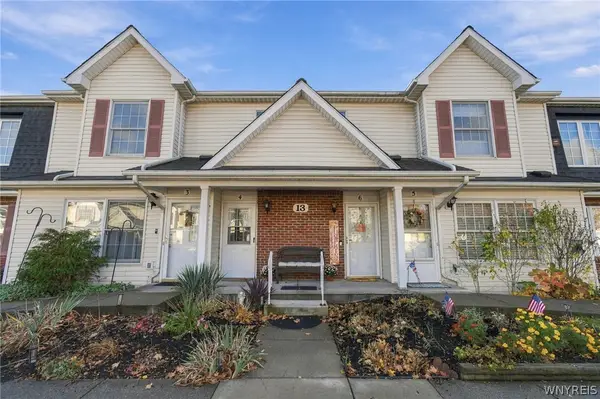 $269,900Active3 beds 2 baths1,314 sq. ft.
13 Keph Drive #4, Buffalo, NY 14228
MLS# B1727619Listed by: CENTURY 21 NORTH EAST - New
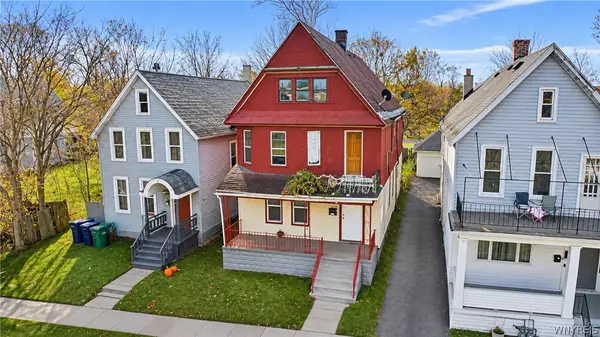 $140,000Active4 beds 2 baths2,486 sq. ft.
159 Laurel Street, Buffalo, NY 14208
MLS# B1728077Listed by: ELEMENT REALTY SERVICES - New
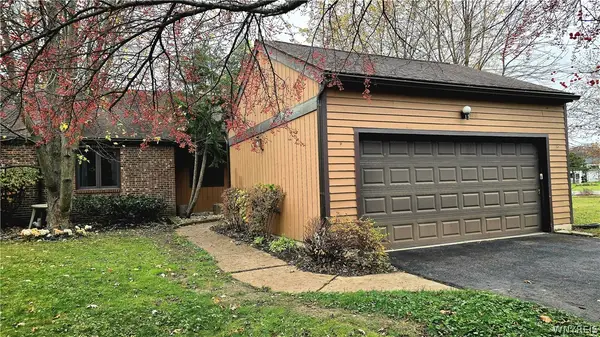 $255,000Active3 beds 2 baths1,497 sq. ft.
418 Robin Road, Buffalo, NY 14228
MLS# B1728885Listed by: HOWARD HANNA WNY INC. - New
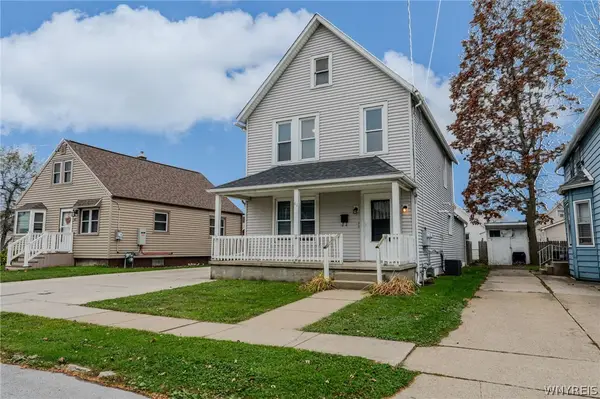 $169,900Active3 beds 2 baths1,600 sq. ft.
41 Keever Avenue, Buffalo, NY 14218
MLS# B1728966Listed by: WNY METRO ROBERTS REALTY - New
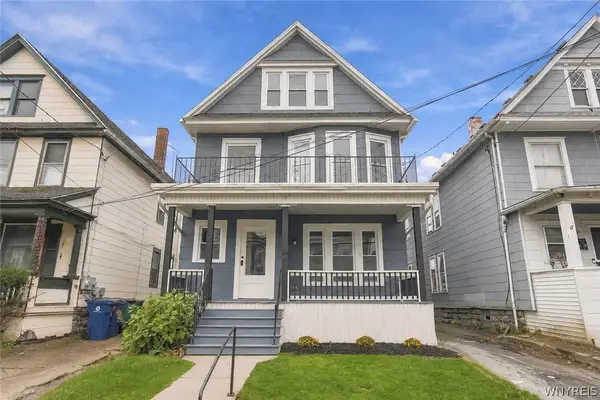 $299,999Active6 beds 2 baths2,088 sq. ft.
89 Parkview Avenue, Buffalo, NY 14210
MLS# B1729010Listed by: TOWNE HOUSING REAL ESTATE - New
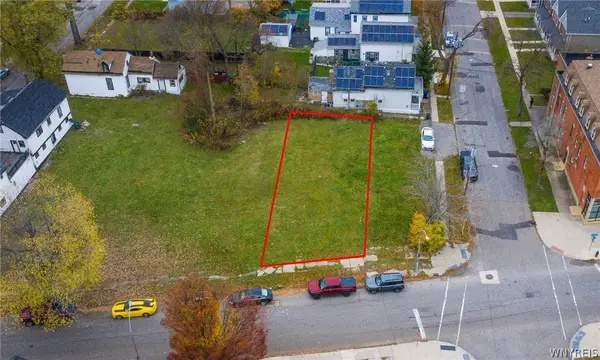 $84,000Active0.09 Acres
262 High Street, Buffalo, NY 14204
MLS# B1729145Listed by: MOOTRY MURPHY & BURGIN REALTY GROUP LLC - New
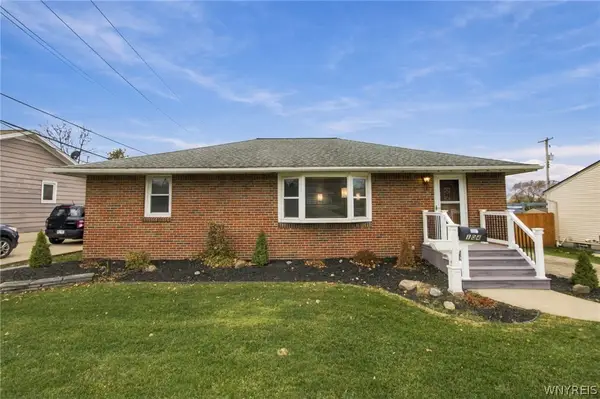 $219,900Active3 beds 1 baths1,189 sq. ft.
104 Mill Road, Buffalo, NY 14224
MLS# B1729154Listed by: KELLER WILLIAMS REALTY WNY - New
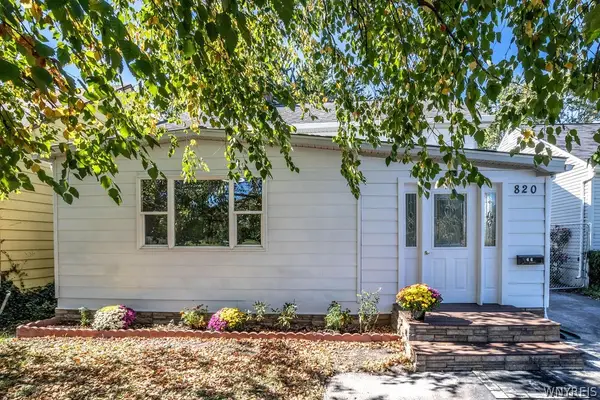 $249,900Active3 beds 2 baths1,350 sq. ft.
820 Sweet Home Road, Buffalo, NY 14226
MLS# B1729266Listed by: HOWARD HANNA WNY INC. - New
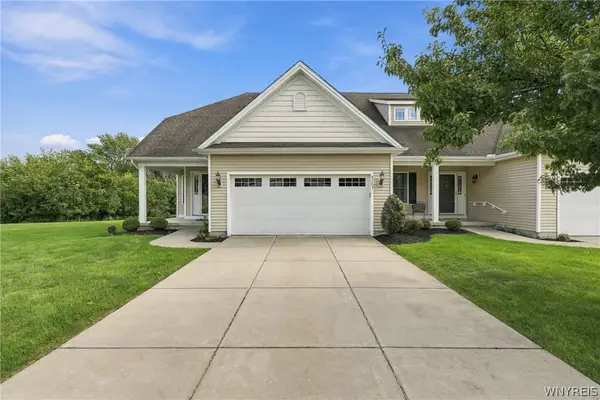 $399,900Active2 beds 3 baths1,798 sq. ft.
4703 Mosey Lane, Buffalo, NY 14219
MLS# B1729301Listed by: KELLER WILLIAMS REALTY WNY - New
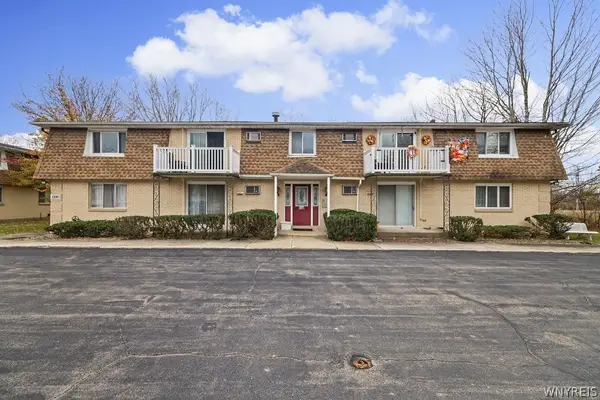 Listed by ERA$134,900Active2 beds 1 baths823 sq. ft.
1100 Indian Church Road, Buffalo, NY 14224
MLS# B1729330Listed by: HUNT REAL ESTATE ERA


Protect your home and budget from life's surprises with an Assurant Home Warranty, backed by a partner that supports you through every step of homeownership. Explore Plans.
© 2023 - 2026 ERA Franchise Systems LLC. All rights reserved. ERA Franchise Systems LLC fully supports the principles of the Fair Housing Act and the Equal Opportunity Act. ERA, ERA Real Estate powered, and their respective logos are registered service marks of ERA Franchise Systems LLC. Each office is independently owned and operated.