
115 Avery Place, Buffalo, NY 14225
Local realty services provided by:HUNT Real Estate ERA
115 Avery Place,Buffalo, NY 14225
$250,000
- 3 Beds
- 2 Baths
- 1,640 sq. ft.
- Single family
- Pending
Listed by: kiersten minnick
Office: keller williams realty wny
MLS#:B1710299
Source:NY_GENRIS
Price summary
- Price:$250,000
- Price per sq. ft.:$152.44
About this home
Showings start Friday, Aug 28th @ 3pm. OPEN HOUSES SAT AUG 29th & SUN AUG 30th 1PM - 3PM. One floor low-maintenance living in this 3+ bed 1.5 bath brick ranch in Cheektowaga. This well-maintained home is being offered for sale by longtime owners and features a 2 year old roof with transferrable warranty, 3 year old Anderson windows throughout, hardwood floors, large partially finished basement, convenient attached 2 car garage with new garage door, beautiful landscaping and a fully fenced yard. Eat-in kitchen, with fridge & gas oven included. Formal dining area, spacious living room. Three ample sized bedrooms to comfortably fit your furniture, plus a bonus room that would make a great work from home office or play room. The large basement is mostly finished and has tall ceilings & newly renovated half-bath. Washer/dryer included. A cozy concrete porch with awning faces the side yard and is a private, peaceful spot for morning coffee. Close to the 33, Cheektowaga Town Park. Cheektowaga Central Schools; come take a look today! Offers, if any, due Thursday Sept 3rd @ 12 noon....
Contact an agent
Home facts
- Year built:1959
- Listing ID #:B1710299
- Added:48 day(s) ago
- Updated:October 15, 2026 at 07:59 AM
Rooms and interior
- Bedrooms:3
- Total bathrooms:2
- Full bathrooms:1
- Half bathrooms:1
- Rooms Total:7
- Flooring:Carpet, Hardwood, Laminate, Varies
- Dining Description:Separate Formal Dining Room
- Kitchen Description:Refrigerator
- Basement:Yes
- Basement Description:Full, Partially Finished
- Living area:1,640 sq. ft.
Heating and cooling
- Cooling:Central Air
- Heating:Forced Air, Gas
- Central air:Yes
Structure and exterior
- Roof:Asphalt, Shingle
- Year built:1959
- Building area:1,640 sq. ft.
- Lot area:0.14 Acres
- Lot Features:Near Public Transit, Rectangular, Residential Lot
- Architectural Style:Ranch
- Construction Materials:Brick, Copper Plumbing
- Exterior Features:Awnings, Fully Fenced, Porch
- Foundation Description:Poured
- Levels:1 Story
Utilities
- Water:Connected, Public, Water Connected
- Sewer:Connected, Sewer Connected
Finances and disclosures
- Price:$250,000
- Price per sq. ft.:$152.44
- Tax amount:$4,961
Features and amenities
- Appliances:Dryer, Gas Cooktop, Refrigerator, Washer
- Laundry features:Dryer, Washer
Parking
- Parking description:Attached, Garage
- Garage:Yes
- Garage spaces:2
New listings near 115 Avery Place
- New
 $307,500Active6 beds 2 baths2,464 sq. ft.
25 Orchard Place, Buffalo, NY 14214
MLS# B1719865Listed by: MJ PETERSON REAL ESTATE INC. - New
 $1,225,000Active8 beds -- baths8,442 sq. ft.
1925 Hertel Avenue, Buffalo, NY 14214
MLS# B1722457Listed by: SANTA MARIA DEVELOPMENT, LLC - New
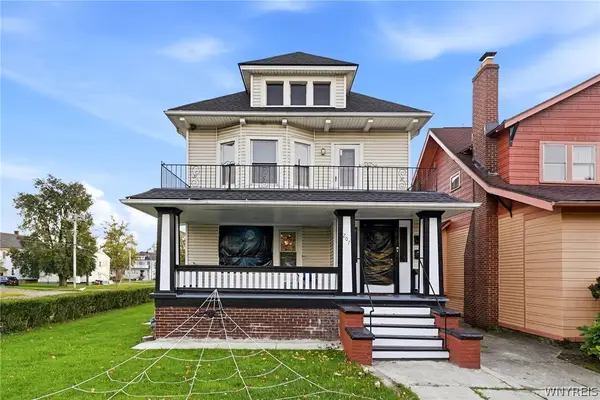 $299,000Active6 beds 2 baths2,394 sq. ft.
207 Minnesota Avenue, Buffalo, NY 14214
MLS# B1722468Listed by: KELLER WILLIAMS REALTY WNY - Open Sat, 11am to 1pmNew
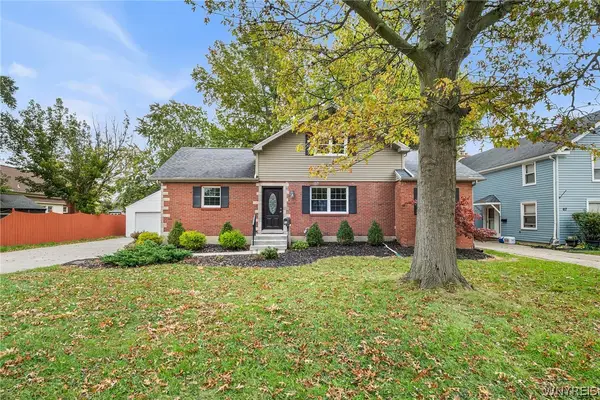 $345,900Active5 beds 2 baths1,630 sq. ft.
73 Belmont Avenue, Buffalo, NY 14223
MLS# B1722327Listed by: REDFIN REAL ESTATE - New
 $200,000Active4 beds 2 baths1,249 sq. ft.
99 Pries Avenue, Buffalo, NY 14220
MLS# B1719775Listed by: EXP REALTY - New
 $149,900Active3 beds 2 baths1,336 sq. ft.
262 Willett Street, Buffalo, NY 14206
MLS# B1722143Listed by: KELLER WILLIAMS REALTY WNY - New
 $219,900Active3 beds 1 baths1,640 sq. ft.
38 Athol Street, Buffalo, NY 14220
MLS# B1721459Listed by: BASHOR REALTY LLC - New
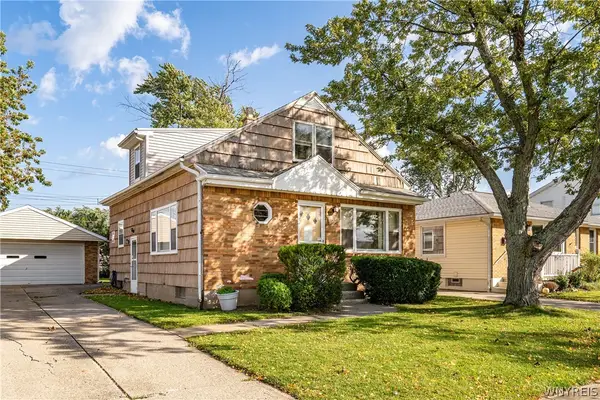 $219,900Active3 beds 2 baths1,404 sq. ft.
53 Lamson Road, Buffalo, NY 14223
MLS# B1722033Listed by: KELLER WILLIAMS REALTY WNY - New
 $159,900Active4 beds 2 baths1,727 sq. ft.
76 Briscoe Avenue, Buffalo, NY 14211
MLS# B1722146Listed by: HOWARD HANNA WNY INC. - New
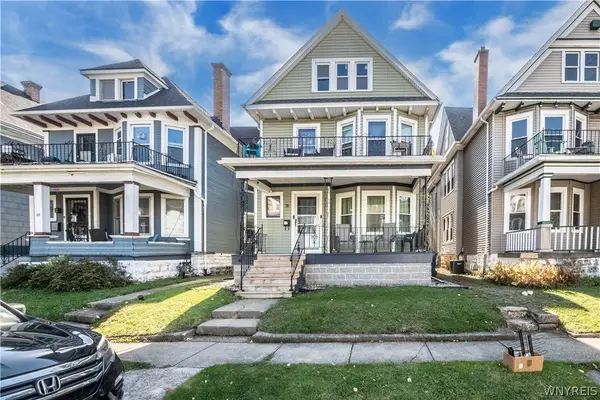 Listed by ERA$199,000Active6 beds 2 baths2,246 sq. ft.
67 Arnold Street, Buffalo, NY 14213
MLS# B1722199Listed by: HUNT REAL ESTATE ERA


Protect your home and budget from life's surprises with an Assurant Home Warranty, backed by a partner that supports you through every step of homeownership. Explore Plans.
© 2023 - 2026 ERA Franchise Systems LLC. All rights reserved. ERA Franchise Systems LLC fully supports the principles of the Fair Housing Act and the Equal Opportunity Act. ERA, ERA Real Estate powered, and their respective logos are registered service marks of ERA Franchise Systems LLC. Each office is independently owned and operated.