
73 Belmont Avenue, Buffalo, NY 14223
Local realty services provided by:ERA Team VP Real Estate
73 Belmont Avenue,Buffalo, NY 14223
$345,900
- 5 Beds
- 2 Baths
- 1,630 sq. ft.
- Single family
- Active
Upcoming open houses
- Thu, Oct 2205:00 pm - 07:00 pm
Listed by: james j strzalkowski jr.
Office: redfin real estate
MLS#:B1722327
Source:NY_GENRIS
Price summary
- Price:$345,900
- Price per sq. ft.:$212.21
About this home
Welcome to this beautifully remodeled 5-bedroom, 2-bath home in the highly desiable Deerhurst Park neighborhood of the Town of Tonawanda/Kenmore area! The inviting exterior features attractive picket fencing, landscaped front grounds, and an expanded double-wide concrete driveway. Inside, enjoy a warm and welcoming living room with a cozy gas fireplace, crown molding, and cherry laminate flooring that continues through the dining room and first-floor bedrooms. The updated kitchen showcases cherry cabinetry, high-end granite countertops, a ceramic tile backsplash and flooring, a breakfast bar island, and included stainless steel appliances, including a brand-new dishwasher. Step out from the kitchen onto the deck overlooking the large backyard. Three bedrooms are conveniently located on the first floor, with two additional bedrooms upstairs. Both full bathrooms have been beautifully updated with granite, ceramic tile walls and flooring, and Kohler fixtures. Additional features include a full basement, central air conditioning, and a new Lenox furnace installed in December 2023. Recent improvements include a new 150-amp electrical panel, sump pump, Town-approved downspouts, and a new garage roof in 2026. Certificate of Compliance received August 19, 2026. Conveniently located near shopping, schools, and everyday amenities, this move-in-ready home offers comfort, style, and convenience in a sought-after neighborhood! OPEN HOUSE: SATURDAY, OCTOBER 17, 11am-1pm. Delayed negotiations begin: October 26th at 1:00 pm....
Contact an agent
Home facts
- Year built:1951
- Listing ID #:B1722327
- Added:2 day(s) ago
- Updated:October 17, 2026 at 05:45 PM
Rooms and interior
- Bedrooms:5
- Total bathrooms:2
- Full bathrooms:2
- Rooms Total:8
- Flooring:Carpet, Ceramic Tile, Laminate, Tile, Varies
- Dining Description:Living Dining Room
- Kitchen Description:Dishwasher, Microwave, Refrigerator
- Basement:Yes
- Basement Description:Full, Sump Pump
- Living area:1,630 sq. ft.
Heating and cooling
- Cooling:Central Air
- Heating:Baseboard, Electric, Forced Air, Gas, Hot Water
- Central air:Yes
Structure and exterior
- Roof:Asphalt, Pitched, Shingle
- Year built:1951
- Building area:1,630 sq. ft.
- Lot area:0.26 Acres
- Lot Features:Rectangular, Residential Lot
- Architectural Style:Two Story
- Construction Materials:Brick, Copper Plumbing, Frame
- Exterior Features:Deck, Fence, Open, Porch
- Foundation Description:Poured
- Levels:2 Stories
Schools
- High school:Kenmore West Senior High
- Middle school:Herbert Hoover Middle
- Elementary school:Charles A Lindbergh Elementary
Utilities
- Water:Connected, Public, Water Connected
- Sewer:Connected, Sewer Connected
Finances and disclosures
- Price:$345,900
- Price per sq. ft.:$212.21
- Tax amount:$7,528
Features and amenities
- Appliances:Dishwasher, Dryer, Gas Range, Microwave, Refrigerator, Washer
- Laundry features:Dryer, In Basement, Washer
- Amenities:Deck, Fence
Parking
- Parking description:Detached, Driveway, Garage, Garage Door Opener
- Garage:Yes
- Garage spaces:2
New listings near 73 Belmont Avenue
- New
 $275,000Active4 beds 2 baths1,914 sq. ft.
93 Preston Road, Buffalo, NY 14215
MLS# B1722754Listed by: KELLER WILLIAMS REALTY WNY - New
 $379,900Active1 beds 1 baths1,110 sq. ft.
40 Waterfront Circle #305, Buffalo, NY 14202
MLS# B1722795Listed by: KELLER WILLIAMS REALTY WNY - New
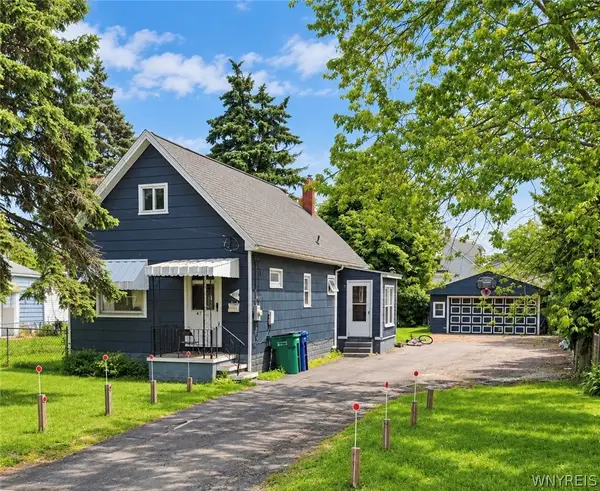 $100,000Active2 beds 1 baths1,076 sq. ft.
471 Goethe Street, Buffalo, NY 14212
MLS# B1723014Listed by: KELLER WILLIAMS REALTY WNY - New
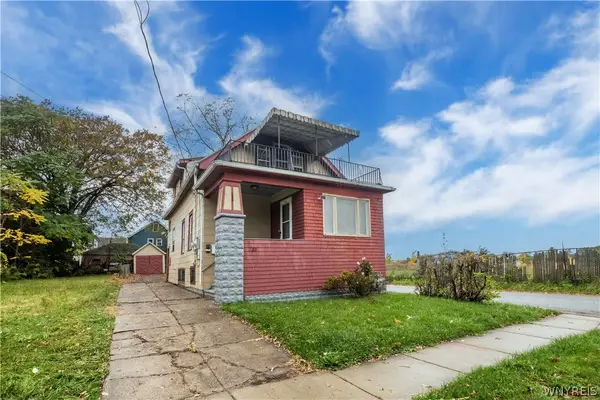 $139,900Active3 beds 2 baths1,198 sq. ft.
128 Richlawn Avenue, Buffalo, NY 14215
MLS# B1723005Listed by: CLASS A REAL ESTATE - New
 $199,900Active4 beds 2 baths1,086 sq. ft.
1289 Kensington Avenue, Buffalo, NY 14215
MLS# B1722182Listed by: CLASS A REAL ESTATE - New
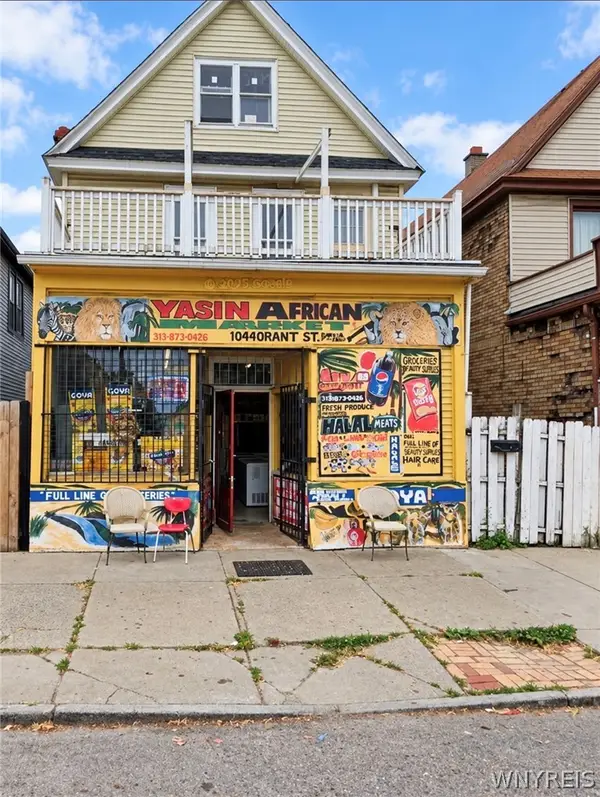 $249,900Active3 beds 2 baths2,436 sq. ft.
1044 Grant Street, Buffalo, NY 14207
MLS# B1722990Listed by: KELLER WILLIAMS REALTY WNY - New
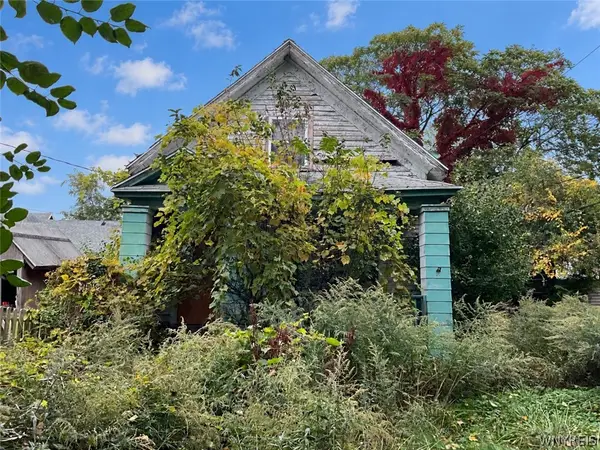 $75,000Active3 beds 1 baths1,029 sq. ft.
940 S Park Avenue, Buffalo, NY 14210
MLS# B1722986Listed by: PARK REALTY OF WNY LLC - New
 $74,900Active3 beds 1 baths992 sq. ft.
38 Lewis Street, Buffalo, NY 14206
MLS# R1722882Listed by: HOWARD HANNA PROFESSIONALS - OLEAN - Open Sun, 1 to 3pmNew
 $299,900Active3 beds 1 baths1,292 sq. ft.
252 East And West Rd, Buffalo, NY 14224
MLS# B1721570Listed by: HOWARD HANNA WNY INC. - New
 Listed by ERA$749,900Active2 beds 2 baths1,939 sq. ft.
132 Lakefront Boulevard #603, Buffalo, NY 14202
MLS# B1722660Listed by: HUNT REAL ESTATE ERA


Protect your home and budget from life's surprises with an Assurant Home Warranty, backed by a partner that supports you through every step of homeownership. Explore Plans.
© 2023 - 2026 ERA Franchise Systems LLC. All rights reserved. ERA Franchise Systems LLC fully supports the principles of the Fair Housing Act and the Equal Opportunity Act. ERA, ERA Real Estate powered, and their respective logos are registered service marks of ERA Franchise Systems LLC. Each office is independently owned and operated.