
117 Delmar Mitchell Drive, Buffalo, NY 14204
Local realty services provided by:HUNT Real Estate ERA
117 Delmar Mitchell Drive,Buffalo, NY 14204
$194,000
- 3 Beds
- 2 Baths
- 1,140 sq. ft.
- Townhouse
- Active
Listed by: ahmad nieves
Office: red door real estate wny llc.
MLS#:B1705992
Source:NY_GENRIS
Price summary
- Price:$194,000
- Price per sq. ft.:$170.18
- Monthly HOA dues:$150
About this home
Welcome to 117 Delmar Mitchell Drive, a spacious 3-bedroom, 1.5-bath townhouse offering comfortable living just minutes from Downtown Buffalo. With approximately 1,140 square feet of living space, this two-story home combines a practical layout with plenty of room to make it your own.
Step inside to a freshly painted interior featuring carpeting throughout and an abundance of natural light. The first floor offers a large living room, dining area, kitchen, convenient half bath, and easy access to the backyard through a sliding glass door—perfect for enjoying the outdoor sitting area or relaxing on warmer Buffalo days.
Upstairs you’ll find three bedrooms, including a spacious primary bedroom, along with a full bathroom. The home also features a full basement, providing plenty of additional space for storage, laundry, hobbies, or future possibilities.
Outside, enjoy the brick exterior, private backyard space, and the convenience of a 1-car garage. A nearby playground adds another neighborhood amenity within close reach.
With 3 bedrooms, 1.5 baths, a full basement, garage, backyard, and freshly painted interior, 117 Delmar Mitchell Drive offers an excellent opportunity for an owner-occupant or buyer looking for an affordable, low-maintenance Buffalo home. Move in and make it your own!...
Contact an agent
Home facts
- Year built:1998
- Listing ID #:B1705992
- Added:47 day(s) ago
- Updated:September 27, 2026 at 11:50 PM
Rooms and interior
- Bedrooms:3
- Total bathrooms:2
- Full bathrooms:1
- Half bathrooms:1
- Rooms Total:7
- Flooring:Carpet, Varies
- Kitchen Description:Kitchen Family Room Combo
- Basement:Yes
- Basement Description:Full
- Living area:1,140 sq. ft.
Heating and cooling
- Heating:Forced Air, Gas
Structure and exterior
- Year built:1998
- Building area:1,140 sq. ft.
- Lot area:0.06 Acres
- Lot Features:Rectangular
- Construction Materials:Brick
- Levels:2 Stories
Utilities
- Water:Connected, Public, Water Connected
- Sewer:Connected, Sewer Connected
Finances and disclosures
- Price:$194,000
- Price per sq. ft.:$170.18
- Tax amount:$1,516
Parking
- Parking description:Assigned, Attached, Garage, One Space
- Garage:Yes
- Garage spaces:1
New listings near 117 Delmar Mitchell Drive
- New
 $159,900Active4 beds 2 baths1,622 sq. ft.
604 E Amherst Street, Buffalo, NY 14215
MLS# B1716267Listed by: KELLER WILLIAMS REALTY WNY - New
 $187,900Active4 beds 2 baths1,822 sq. ft.
250 Doat Street, Buffalo, NY 14211
MLS# B1711917Listed by: WNY METRO ROBERTS REALTY - Open Wed, 5 to 7pmNew
 $329,900Active3 beds 2 baths1,819 sq. ft.
457 Mount Vernon Road, Buffalo, NY 14226
MLS# B1716694Listed by: KELLER WILLIAMS REALTY WNY - New
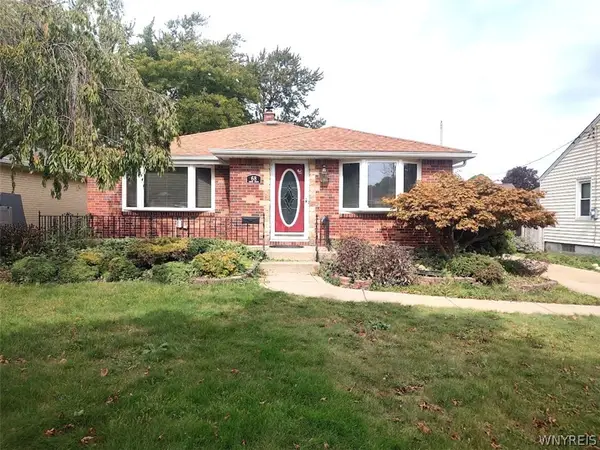 $274,900Active3 beds 2 baths1,464 sq. ft.
68 Lennox Avenue, Buffalo, NY 14226
MLS# B1717928Listed by: WNY METRO ROBERTS REALTY - New
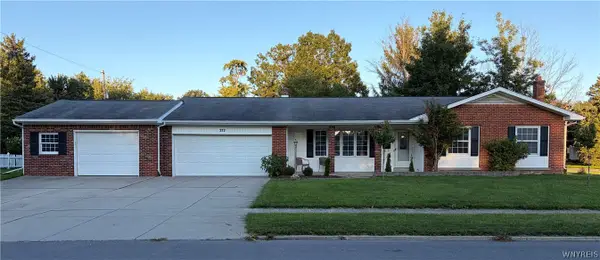 $240,000Active3 beds 2 baths1,730 sq. ft.
372 Woodward Drive, Buffalo, NY 14224
MLS# B1717817Listed by: DANAHY REAL ESTATE - New
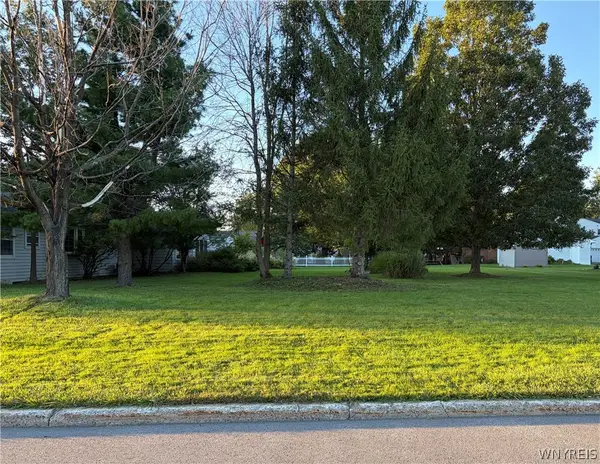 $10,000Active0.24 Acres
374 Woodward Crescent, Buffalo, NY 14224
MLS# B1717902Listed by: DANAHY REAL ESTATE - Open Thu, 5 to 7pmNew
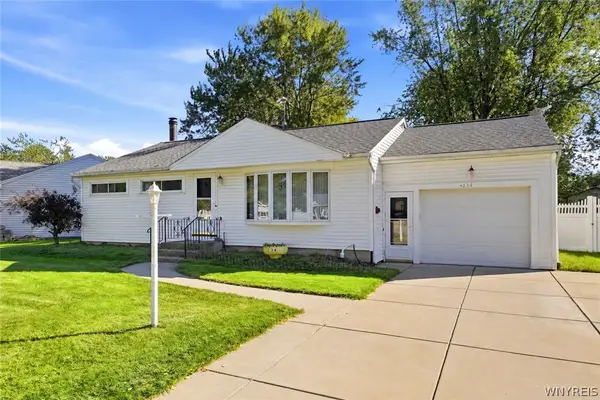 $299,999Active3 beds 2 baths1,106 sq. ft.
234 Coronation Drive, Buffalo, NY 14226
MLS# B1717905Listed by: KELLER WILLIAMS REALTY WNY - New
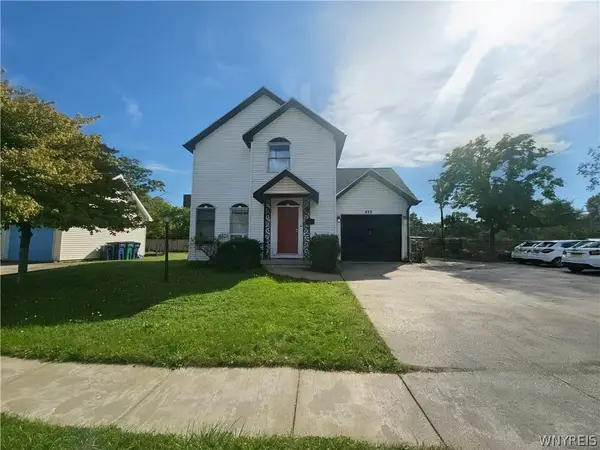 $229,900Active2 beds 2 baths1,279 sq. ft.
553 William Street, Buffalo, NY 14206
MLS# B1717908Listed by: BERKSHIRE HATHAWAY HOMESERVICES ZAMBITO REALTORS - New
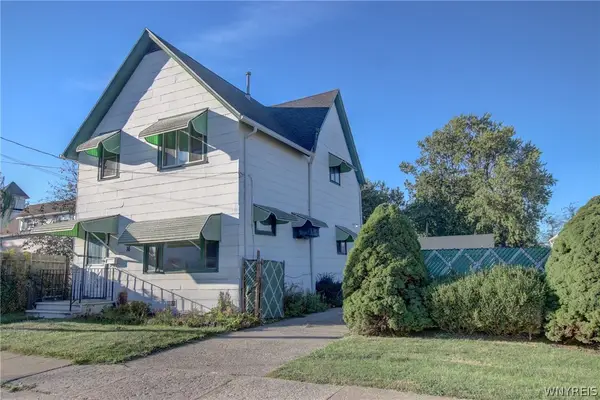 $220,000Active5 beds 2 baths1,454 sq. ft.
16 Gates Street, Buffalo, NY 14212
MLS# B1717317Listed by: WNY METRO ROBERTS REALTY - New
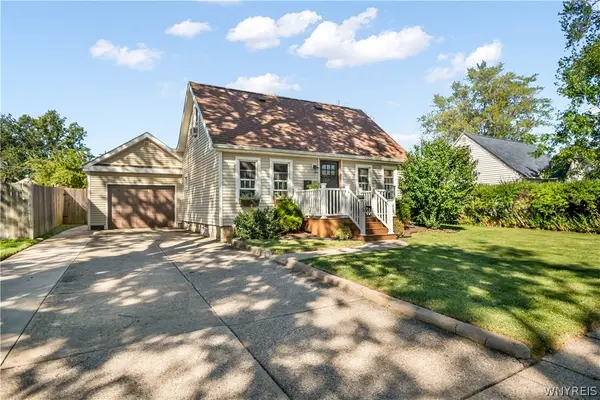 $225,000Active3 beds 2 baths1,456 sq. ft.
16 Cloverdale Road, Buffalo, NY 14225
MLS# B1717852Listed by: HOWARD HANNA WNY INC.


Protect your home and budget from life's surprises with an Assurant Home Warranty, backed by a partner that supports you through every step of homeownership. Explore Plans.
© 2023 - 2026 ERA Franchise Systems LLC. All rights reserved. ERA Franchise Systems LLC fully supports the principles of the Fair Housing Act and the Equal Opportunity Act. ERA, ERA Real Estate powered, and their respective logos are registered service marks of ERA Franchise Systems LLC. Each office is independently owned and operated.