
117 Patrice, Buffalo, NY 14221
Local realty services provided by:ERA Team VP Real Estate
117 Patrice,Buffalo, NY 14221
$374,000
- 3 Beds
- 2 Baths
- 1,574 sq. ft.
- Single family
- Pending
Listed by: alan miller
Office: wny metro roberts realty
MLS#:B1700670
Source:NY_GENRIS
Price summary
- Price:$374,000
- Price per sq. ft.:$237.61
About this home
Step inside your dream home at 117 Patrice Terrace, perfectly situated within the highly sought-after Williamsville Central School District!
This completely updated, move-in-ready gem boasts 3 bedrooms and 1.5 baths, designed from top to bottom for modern living and effortless entertaining.
Walk in through the charming covered front porch to a bright, airy foyer featuring a spacious coat closet that flows seamlessly into the family room. Here, stylish whitewashed shiplap and a sliding patio door draw you right out to your private outdoor oasis. Flooded with natural light from updated vinyl windows and accented by crisp white crown molding, the living room centers around a cozy gas-insert fireplace flanked by custom built-in bookcases. Gorgeous hand-scraped hardwood floors guide you into the formal dining room—complete with a custom plate rail—and into the heart of the home.
The kitchen features pristine white craftsman-style cabinets, included appliances, a convenient coffee bar for your morning routine, and a functional peninsula for quick bites, this space overlooks the family room so you're never disconnected from your guests. Upstairs, you'll find three comfortable bedrooms and a full bath. The primary suite is a true sanctuary featuring a tray ceiling, wall-to-wall carpeting, a walk-in closet, and its very own cozy gas fireplace for those chilly winter nights! Plus, convenient access to a spacious walk-in attic means storage will never be an issue.
Step outside to an entertainer's dream! Choose between the covered patio with custom concrete flooring, the composite deck, or the stunning custom concrete patio with a firepit. Surrounded by professional landscaping and fully fenced, this backyard is built for unforgettable evenings.
A spacious 1-car heated garage complete with a rear storage and workspace, plus the peace of mind of a quiet, sidewalk-lined neighborhood served by fantastic schools.
Don't let this incredible opportunity slip by!
Showings begin immediately.
Open House, Sunday, July 26th from 1:00 PM – 3:00 PM.
Offers due Tuesday, July 28th at 10:00 AM....
Contact an agent
Home facts
- Year built:1967
- Listing ID #:B1700670
- Added:31 day(s) ago
- Updated:August 23, 2026 at 07:49 AM
Rooms and interior
- Bedrooms:3
- Total bathrooms:2
- Full bathrooms:1
- Half bathrooms:1
- Rooms Total:7
- Flooring:Carpet, Ceramic Tile, Hardwood, Varies
- Dining Description:Living Dining Room, Separate Formal Dining Room
- Kitchen Description:Country Kitchen, Dishwasher, Disposal, Microwave, Refrigerator
- Basement:Yes
- Basement Description:Partial, Partially Finished, Sump Pump
- Living area:1,574 sq. ft.
Heating and cooling
- Cooling:Central Air
- Heating:Forced Air, Gas, Wall Furnace
- Central air:Yes
Structure and exterior
- Roof:Asphalt, Shingle
- Year built:1967
- Building area:1,574 sq. ft.
- Lot area:0.19 Acres
- Lot Features:Near Public Transit, Rectangular, Residential Lot
- Architectural Style:Split Level
- Construction Materials:Brick, Frame
- Exterior Features:Deck, Fully Fenced, Open, Patio, Porch
- Foundation Description:Poured
- Levels:3 Stories
Utilities
- Water:Connected, Public, Water Connected
- Sewer:Connected, Sewer Connected
Finances and disclosures
- Price:$374,000
- Price per sq. ft.:$237.61
- Tax amount:$6,892
Features and amenities
- Appliances:Dishwasher, Disposal, Gas Range, Microwave, Range Hood, Refrigerator
- Laundry features:In Basement
- Amenities:Deck, Storage, int_feat_Workshop
Parking
- Parking description:Attached, Driveway, Garage, Garage Door Opener, Heated Garage, Storage
- Garage:Yes
- Garage spaces:1
New listings near 117 Patrice
- New
 $439,900Active3 beds 3 baths1,833 sq. ft.
124 Palmdale Drive, Buffalo, NY 14221
MLS# R1709243Listed by: HOMETOWN ELITE REALTY - New
 $330,000Active3 beds 2 baths1,521 sq. ft.
229 Willow Ridge Drive, Buffalo, NY 14228
MLS# B1708717Listed by: HOWARD HANNA WNY INC. - New
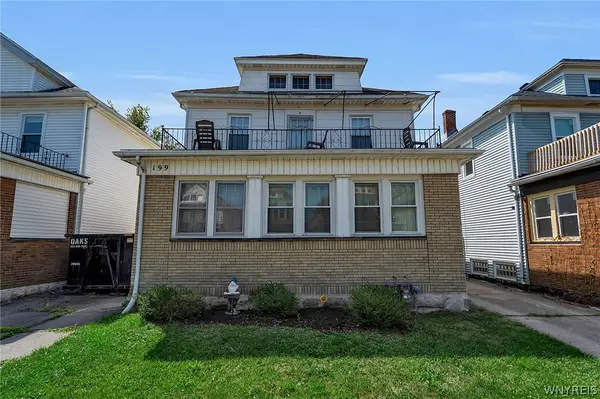 Listed by ERA$369,900Active6 beds 3 baths2,844 sq. ft.
199 Tacoma Avenue, Buffalo, NY 14216
MLS# B1709056Listed by: HUNT REAL ESTATE ERA - New
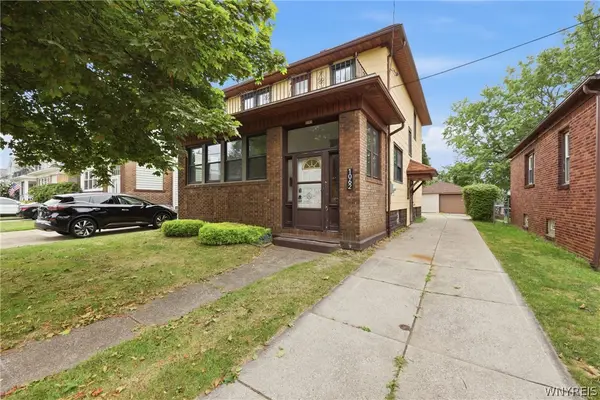 $289,900Active4 beds 2 baths1,800 sq. ft.
1062 Tifft Street, Buffalo, NY 14220
MLS# B1709200Listed by: TOWNE HOUSING REAL ESTATE - New
 $249,900Active5 beds 2 baths1,516 sq. ft.
77 Harlem Road, Buffalo, NY 14224
MLS# B1708599Listed by: KELLER WILLIAMS REALTY WNY - New
 $175,000Active4 beds 2 baths2,000 sq. ft.
51 Pooley Place, Buffalo, NY 14213
MLS# B1707369Listed by: BLUE EAGLE REALTY CORP. - Open Sat, 11am to 1pmNew
 $279,900Active3 beds 2 baths1,728 sq. ft.
274 Hoyt Street, Buffalo, NY 14213
MLS# B1692555Listed by: RED DOOR REAL ESTATE WNY LLC - New
 $175,000Active5 beds 2 baths1,932 sq. ft.
57 Riverside Avenue, Buffalo, NY 14207
MLS# B1706783Listed by: BLUE EAGLE REALTY CORP. - New
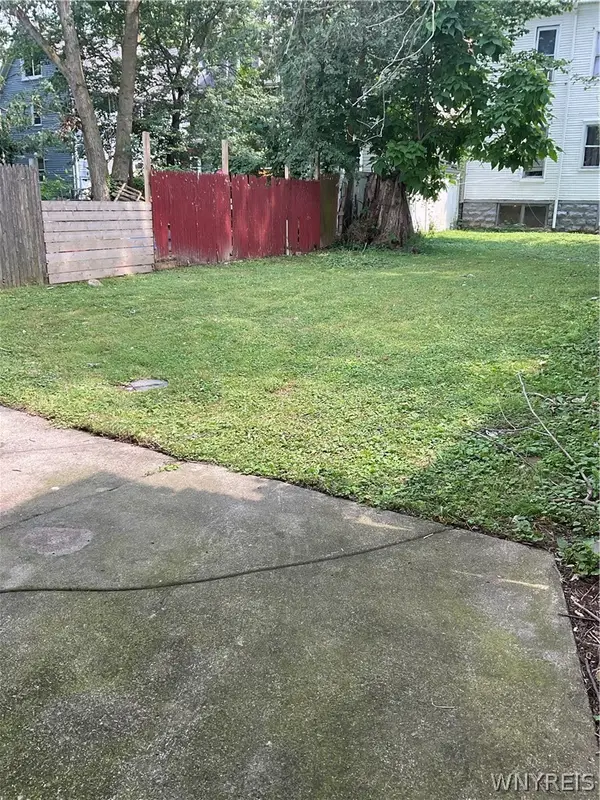 $175,000Active2 beds 2 baths2,388 sq. ft.
27 Weyand Avenue, Buffalo, NY 14210
MLS# B1707368Listed by: BLUE EAGLE REALTY CORP. - New
 $124,900Active4 beds 1 baths1,056 sq. ft.
342 Shirley Avenue, Buffalo, NY 14215
MLS# B1708667Listed by: KELLER WILLIAMS REALTY WNY


Protect your home and budget from life's surprises with an Assurant Home Warranty, backed by a partner that supports you through every step of homeownership. Explore Plans.
© 2023 - 2026 ERA Franchise Systems LLC. All rights reserved. ERA Franchise Systems LLC fully supports the principles of the Fair Housing Act and the Equal Opportunity Act. ERA, ERA Real Estate powered, and their respective logos are registered service marks of ERA Franchise Systems LLC. Each office is independently owned and operated.