
1062 Tifft Street, Buffalo, NY 14220
Local realty services provided by:HUNT Real Estate ERA
1062 Tifft Street,Buffalo, NY 14220
$279,000
- 4 Beds
- 2 Baths
- 1,800 sq. ft.
- Single family
- Active
Listed by: paul buttenhoff
Office: towne housing real estate
MLS#:B1709200
Source:NY_GENRIS
Price summary
- Price:$279,000
- Price per sq. ft.:$155
About this home
Welcome to 1062 Tifft Street, a stunning, fully renovated 4-bedroom, 1.5-bathroom home in South Buffalo. Spanning 1,800 square feet, this charming two-story residence blends historic early-1900s craftsmanship with modern upgrades, ideally situated between McKinley Parkway and Southside Parkway. Offering immediate occupancy and high-quality character throughout, this property delivers vibrant city energy paired with a classic neighborhood feel.Step inside to a welcoming entrance foyer with classic hexagon tile. The main level showcases original natural woodwork and rich trim, beautifully paired with brand-new, high-end luxury vinyl plank (LVP) flooring running through the bright, sun-drenched rooms. Relax in the spacious living room featuring a classic brick fireplace with built-in shelving, which flows effortlessly into a formal dining room and a bright sunroom. The completely updated kitchen boasts sleek new surfaces and brand-new appliances, including an electric range, dishwasher, refrigerator, and microwave. Upstairs, discover four sizable bedrooms with continuous hardwoods, large closets, and a private second-floor balcony off the front bedroom. The full basement adds great functionality with laundry hookups, a half bath, and a dedicated workshop area. Outside, a long concrete driveway leads to a detached 1.5-car garage and a partially fenced backyard perfect for gardening or outdoor gatherings.Location is everything, and this property delivers exceptional access. The home sits just minutes from public transit and the sprawling greenery of Cazenovia Park. Quick access to Tifft Nature Preserve and scenic waterfront views at the Buffalo Outer Harbor make weekend escapes effortless, while Larkinville and Downtown Buffalo are both under a 10-minute drive away. Showings are available immediately for qualified buyers utilizing cash, conventional, FHA, or VA financing options....
Contact an agent
Home facts
- Year built:1900
- Subdivision & Development:City/Buffalo
- Listing ID #:B1709200
- Added:45 day(s) ago
- Updated:October 07, 2026 at 03:21 PM
Rooms and interior
- Bedrooms:4
- Total bathrooms:2
- Full bathrooms:1
- Half bathrooms:1
- Rooms Total:9
- Flooring:Carpet, Hardwood, Tile, Varies
- Dining Description:Separate Formal Dining Room
- Kitchen Description:Dishwasher, Microwave
- Basement:Yes
- Basement Description:Full
- Living area:1,800 sq. ft.
Heating and cooling
- Heating:Forced Air, Gas
Structure and exterior
- Roof:Asphalt, Shingle
- Year built:1900
- Building area:1,800 sq. ft.
- Lot area:0.11 Acres
- Lot Features:Near Public Transit, Rectangular, Residential Lot
- Architectural Style:Two Story
- Construction Materials:Composite Siding, Copper Plumbing
- Foundation Description:Block
- Levels:2 Stories
Utilities
- Water:Connected, Public, Water Connected
- Sewer:Connected, Sewer Connected
Finances and disclosures
- Price:$279,000
- Price per sq. ft.:$155
- Tax amount:$3,091
Features and amenities
- Appliances:Dishwasher, Dryer, Microwave
- Laundry features:Dryer
Parking
- Parking description:Detached, Garage
- Garage:Yes
- Garage spaces:2
New listings near 1062 Tifft Street
- Open Sat, 11am to 1pmNew
 $229,000Active6 beds 2 baths2,171 sq. ft.
172 Vermont Street, Buffalo, NY 14213
MLS# B1717894Listed by: WNY METRO ROBERTS REALTY - Open Sat, 1 to 3pmNew
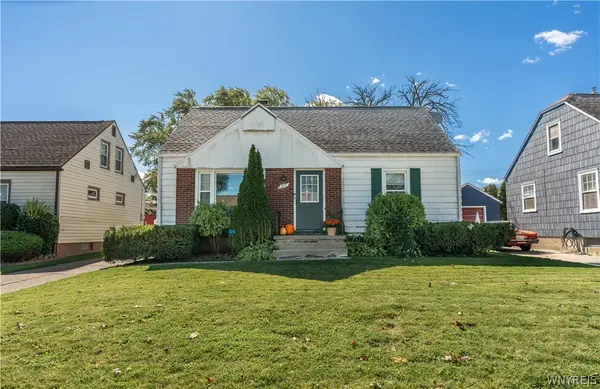 $259,900Active4 beds 1 baths1,419 sq. ft.
255 Clark Street, Buffalo, NY 14223
MLS# B1719077Listed by: KELLER WILLIAMS REALTY WNY - New
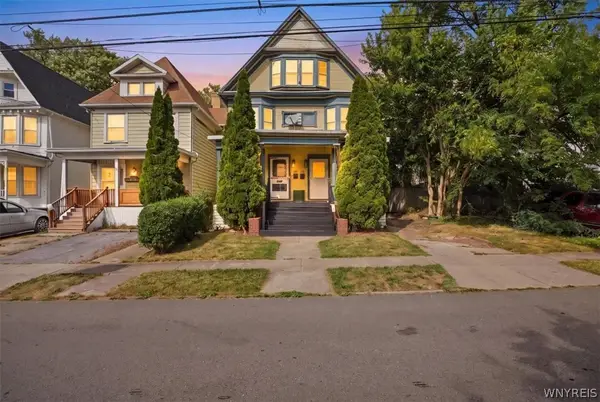 $240,000Active5 beds 2 baths2,854 sq. ft.
30 Penfield Street, Buffalo, NY 14213
MLS# B1719348Listed by: KELLER WILLIAMS REALTY WNY - New
 $495,000Active4 beds 3 baths2,912 sq. ft.
123 Ranch Trail W, Buffalo, NY 14221
MLS# B1719862Listed by: MJ PETERSON REAL ESTATE INC. - New
 $99,000Active2 beds 1 baths836 sq. ft.
203 Dewitt Street, Buffalo, NY 14213
MLS# B1720244Listed by: HOWARD HANNA WNY INC - New
 $349,900Active3 beds 2 baths1,503 sq. ft.
27 Pelham Drive, Buffalo, NY 14214
MLS# B1719538Listed by: CENTURY 21 NORTH EAST - New
 $159,000Active6 beds 2 baths2,000 sq. ft.
342 Cornwall Avenue, Buffalo, NY 14215
MLS# B1720476Listed by: RONDINELLI REAL ESTATE - New
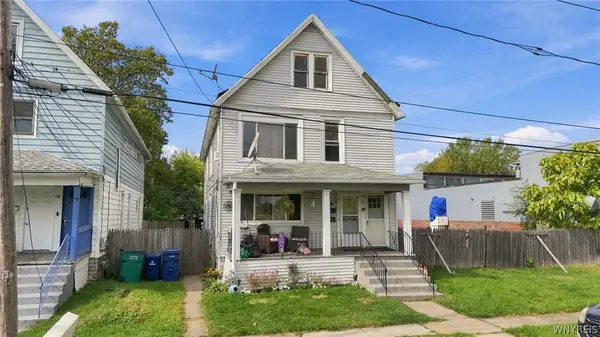 $209,900Active6 beds 2 baths2,156 sq. ft.
138 Milton Street, Buffalo, NY 14210
MLS# B1720441Listed by: BARNES REAL ESTATE GROUP, INC. - New
 $179,000Active6 beds 2 baths2,340 sq. ft.
216 Doat Street, Buffalo, NY 14211
MLS# B1720500Listed by: KELLER WILLIAMS REALTY WNY - New
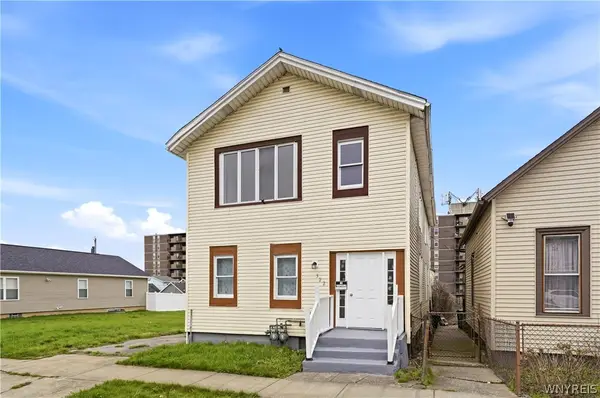 $199,900Active6 beds 2 baths2,116 sq. ft.
322 Trenton Avenue, Buffalo, NY 14201
MLS# B1719341Listed by: BUFFALO HOME SELLERS LLC


Protect your home and budget from life's surprises with an Assurant Home Warranty, backed by a partner that supports you through every step of homeownership. Explore Plans.
© 2023 - 2026 ERA Franchise Systems LLC. All rights reserved. ERA Franchise Systems LLC fully supports the principles of the Fair Housing Act and the Equal Opportunity Act. ERA, ERA Real Estate powered, and their respective logos are registered service marks of ERA Franchise Systems LLC. Each office is independently owned and operated.