
12 Rushford Hollow Drive, Buffalo, NY 14227
Local realty services provided by:ERA Team VP Real Estate
12 Rushford Hollow Drive,Buffalo, NY 14227
$319,900
- 2 Beds
- 2 Baths
- 1,576 sq. ft.
- Single family
- Active
Listed by: eric b peterson, madonna mcmahon
Office: core realty services, llc.
MLS#:B1714285
Source:NY_GENRIS
Price summary
- Price:$319,900
- Price per sq. ft.:$202.98
- Monthly HOA dues:$260
About this home
Easy to show! Well-kept 2 bedroom / 2 Bathroom Patio Home - One of Marrano Builders most popular designs, Large Living Room / Dining Room Area with Vaulted Ceiling, Newer Hardwood Flooring and a Gas Fireplace. Primary bedroom has full Bathroom and Walk-in Closet; and there is a Second Hall Bathroom on the First Floor. Also has a Large Loft Area (second floor) with walk-in closet (could be used as 3rd Bedroom). Kitchen has Built-in Appliances and a Breakfast Nook. Home has Covered Front Porch, a Rear Concrete Patio and an Attached 2 Car Garage. Home also has a Large Basement Area that Could be an Ideal Area to Finish for Additional Rooms. Laundry Room on First Floor. Located Near End of Street (No Through Traffic); and Near Wooded Area (Town Property) with an additional Guest Parking Area across the Street. Located close to Town Park (Stiglemeir Park) and close to shopping and Thruway access. Updates include New Hardwood Flooring (2023); New Roof 2023; Central A/C 2022; HW Tank 2023. HOA Fee covers common area maintenance, Lawns / Hedge Trimming, Lawn Sprinkler Systems, Snow Removal, Trash / Garbage Collection, and Water & Sewer Utilities. See photos with comments for additional information....
Contact an agent
Home facts
- Year built:2003
- Subdivision & Development:Meadowbrook Patio Homes
- Listing ID #:B1714285
- Added:1 day(s) ago
- Updated:September 13, 2026 at 08:51 PM
Rooms and interior
- Bedrooms:2
- Total bathrooms:2
- Full bathrooms:2
- Rooms Total:6
- Flooring:Carpet, Hardwood, Varies
- Kitchen Description:Dishwasher, Disposal, Microwave
- Basement:Yes
- Basement Description:Full, Sump Pump
- Living area:1,576 sq. ft.
Heating and cooling
- Cooling:Central Air
- Heating:Gas
- Central air:Yes
Structure and exterior
- Roof:Shingle
- Year built:2003
- Building area:1,576 sq. ft.
- Lot area:0.07 Acres
- Lot Features:Cul De Sac, Rectangular
- Architectural Style:Patio Home, Two Story
- Construction Materials:Vinyl Siding
- Exterior Features:Patio, Porch, Sprinkler Irrigation
- Foundation Description:Poured
Utilities
- Water:Connected, Public, Water Connected
- Sewer:Connected, Sewer Connected
Finances and disclosures
- Price:$319,900
- Price per sq. ft.:$202.98
- Tax amount:$8,467
Features and amenities
- Appliances:Dishwasher, Disposal, Microwave
- Laundry features:Main Level
- Amenities:Loft
Parking
- Parking description:Attached, Garage
- Garage:Yes
- Garage spaces:2
New listings near 12 Rushford Hollow Drive
- New
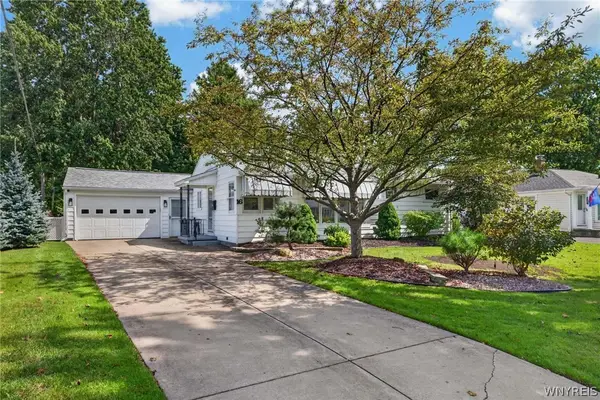 $349,000Active3 beds 2 baths1,898 sq. ft.
16 Pearce Drive, Buffalo, NY 14226
MLS# B1710886Listed by: WNY METRO ROBERTS REALTY - Open Sat, 1 to 3pmNew
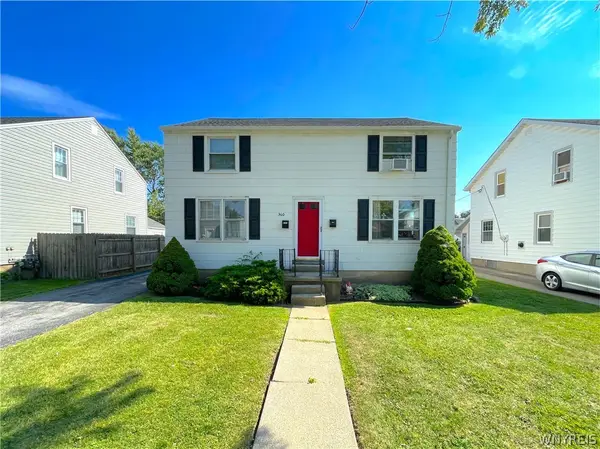 $242,500Active4 beds 2 baths1,792 sq. ft.
360 Kinsey Avenue, Buffalo, NY 14217
MLS# B1712160Listed by: EXP REALTY - New
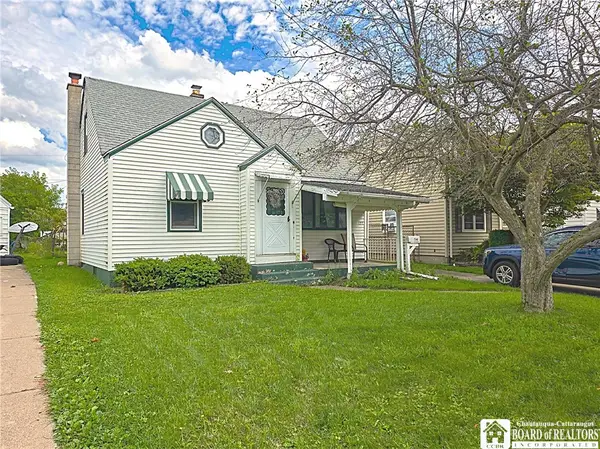 $199,900Active4 beds 1 baths1,278 sq. ft.
159 Westland Parkway, Buffalo, NY 14225
MLS# R1714293Listed by: DEZ REALTY LLC - New
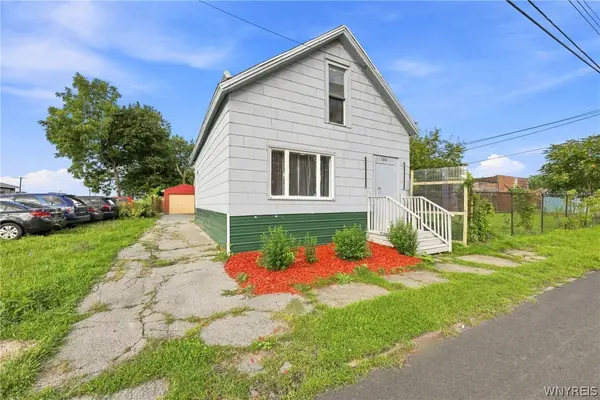 Listed by ERA$129,900Active5 beds 1 baths1,671 sq. ft.
150 Emslie Street, Buffalo, NY 14210
MLS# B1712836Listed by: HUNT REAL ESTATE ERA - New
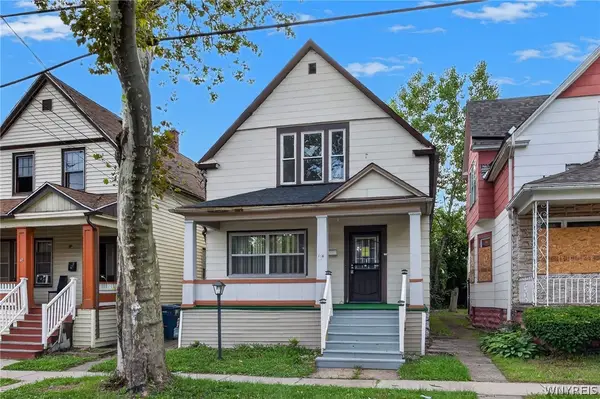 $199,900Active8 beds 3 baths2,818 sq. ft.
114 Moselle Street, Buffalo, NY 14211
MLS# B1714026Listed by: KELLER WILLIAMS REALTY WNY - New
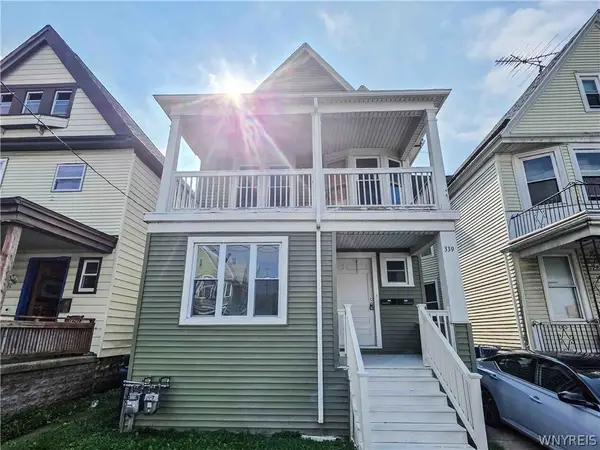 $239,900Active6 beds 2 baths2,342 sq. ft.
339 Hampshire Street, Buffalo, NY 14213
MLS# B1713849Listed by: PIONEER STAR REAL ESTATE INC. - New
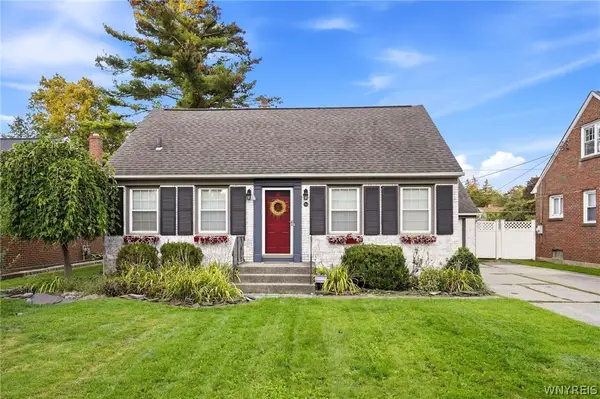 $289,000Active2 beds 2 baths1,611 sq. ft.
164 Lafayette Boulevard, Buffalo, NY 14221
MLS# B1713981Listed by: HOWARD HANNA WNY INC. - New
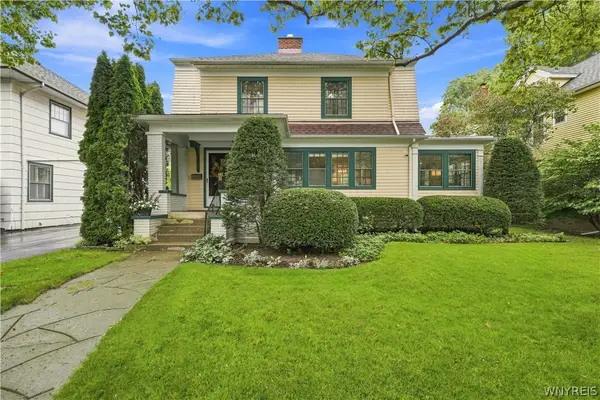 $499,900Active3 beds 2 baths1,890 sq. ft.
373 Woodbridge Avenue, Buffalo, NY 14214
MLS# B1714125Listed by: 716 REALTY GROUP WNY LLC 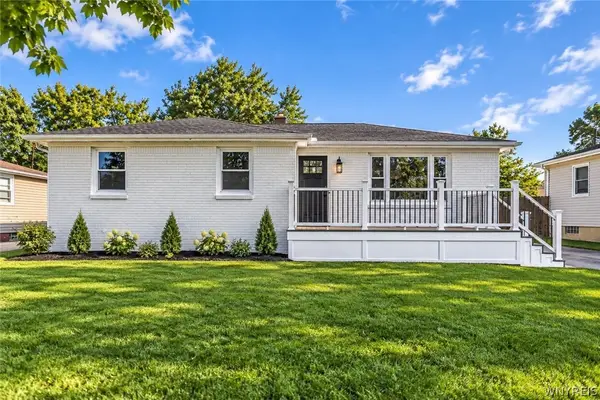 $319,900Pending3 beds 1 baths1,124 sq. ft.
8 Dover Drive, Buffalo, NY 14224
MLS# B1714198Listed by: POWERHOUSE REAL ESTATE- New
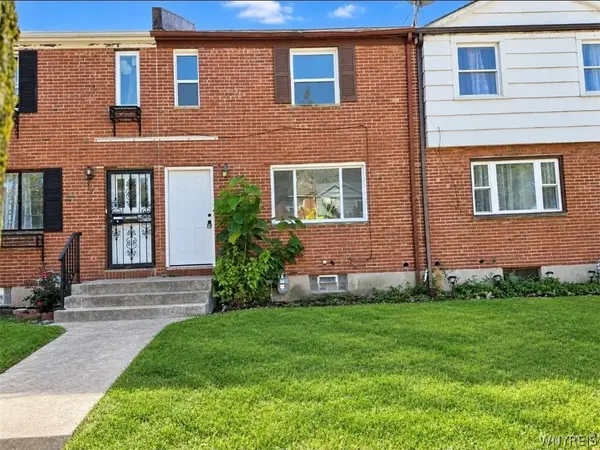 $119,900Active3 beds 1 baths1,008 sq. ft.
7 Bennett Village, Buffalo, NY 14214
MLS# B1714220Listed by: EXP REALTY


Protect your home and budget from life's surprises with an Assurant Home Warranty, backed by a partner that supports you through every step of homeownership. Explore Plans.
© 2023 - 2026 ERA Franchise Systems LLC. All rights reserved. ERA Franchise Systems LLC fully supports the principles of the Fair Housing Act and the Equal Opportunity Act. ERA, ERA Real Estate powered, and their respective logos are registered service marks of ERA Franchise Systems LLC. Each office is independently owned and operated.