
120 Westchester Road, Buffalo, NY 14221
Local realty services provided by:HUNT Real Estate ERA
120 Westchester Road,Buffalo, NY 14221
$425,000
- 4 Beds
- 3 Baths
- 2,995 sq. ft.
- Single family
- Active
Upcoming open houses
- Sat, Oct 0311:00 am - 01:00 pm
Listed by: octavia frank
Office: howard hanna wny inc.
MLS#:B1716567
Source:NY_GENRIS
Price summary
- Price:$425,000
- Price per sq. ft.:$141.9
About this home
Seller will entertain offers between $425,000 and $475,000.
Step into this beautifully inviting 4-bedroom, 2.5-bath home, offering the perfect blend of comfort, apace, and functionality. Designed with an open-concept floor plan, the home provides an easy flow between the living, dining, and kitchen areas-ideal for everyday living and entertaining. Abundant natural light fills the home, highlighting the warmth and character of the hardwood floors throughout. The spacious primary suite offers a private retreat with its own an-suite bathroom, while the additional bedroom provide
flexibility for family, quanta, a home office, or whatever space best suits your lifestyle.
One of the home's standout features is the expansive backyard, where a picturesque pond creates a peaceful and relaxing backdrop. Whether you're enjoying your morning coffee, hosting summer gatherings, gardening, or simply unwinding outdoors, thin generous outdoor space offers endless possibilities.
With 4 bedrooms, 2 full bathrooms, and a convenient half bath, an open and airy layout, beautiful hardwood floors, abundant natural light, and a backyard oasis, this home offers the space and setting you've been looking for.
Com see all this wonderful property has to offer and imagine making it your own!|...
Contact an agent
Home facts
- Year built:1956
- Subdivision & Development:Holland Land Companys
- Listing ID #:B1716567
- Added:3 day(s) ago
- Updated:September 25, 2026 at 08:42 PM
Rooms and interior
- Bedrooms:4
- Total bathrooms:3
- Full bathrooms:2
- Half bathrooms:1
- Rooms Total:6
- Flooring:Hardwood, Varies
- Dining Description:Separate Formal Dining Room
- Kitchen Description:Dishwasher, Kitchen Island, Refrigerator, Walk In Pantry
- Basement:Yes
- Basement Description:Crawl Space
- Living area:2,995 sq. ft.
Heating and cooling
- Cooling:Central Air
- Heating:Forced Air, Gas
- Central air:Yes
Structure and exterior
- Roof:Shingle
- Year built:1956
- Building area:2,995 sq. ft.
- Lot area:0.21 Acres
- Lot Features:Irregular Lot, Residential Lot
- Architectural Style:Ranch
- Construction Materials:Vinyl Siding
- Exterior Features:Fence, Pool
- Foundation Description:Poured
- Levels:1 Story
Utilities
- Water:Connected, Public, Water Connected
- Sewer:Connected, Sewer Connected
Finances and disclosures
- Price:$425,000
- Price per sq. ft.:$141.9
- Tax amount:$11,815
Features and amenities
- Appliances:Dishwasher, Dryer, Gas Cooktop, Gas Range, Refrigerator, Washer
- Laundry features:Dryer, Washer
- Amenities:Fence
- Pool features:Above Ground
Parking
- Parking description:Detached, Garage
- Garage:Yes
- Garage spaces:2
New listings near 120 Westchester Road
- New
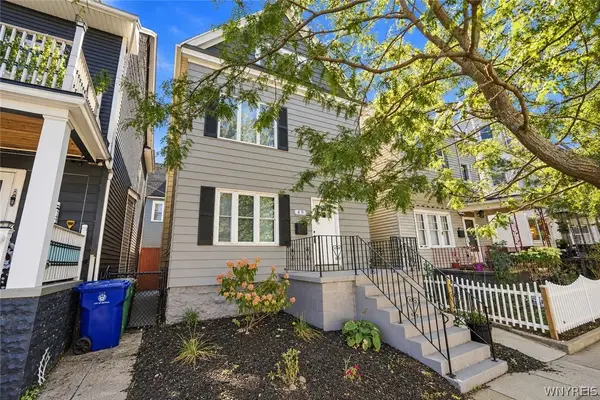 $279,900Active3 beds 2 baths1,672 sq. ft.
49 Massachusetts Avenue, Buffalo, NY 14213
MLS# B1717409Listed by: KELLER WILLIAMS REALTY WNY - New
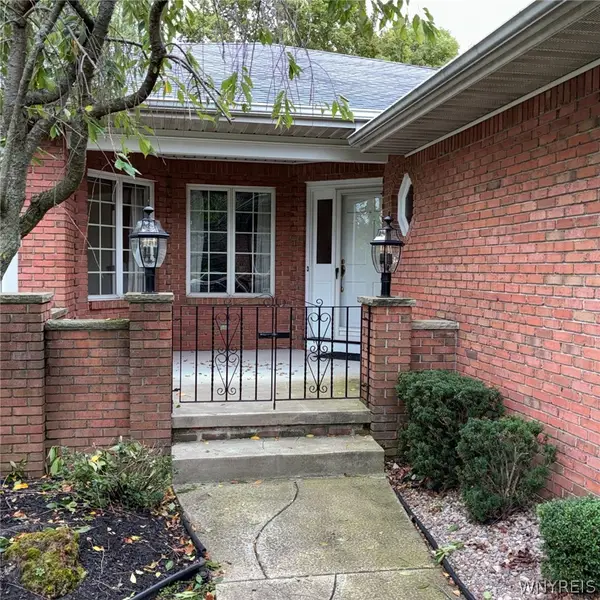 Listed by ERA$569,900Active2 beds 3 baths2,107 sq. ft.
30 Hampton Hill Drive, Buffalo, NY 14221
MLS# B1717740Listed by: HUNT REAL ESTATE ERA - New
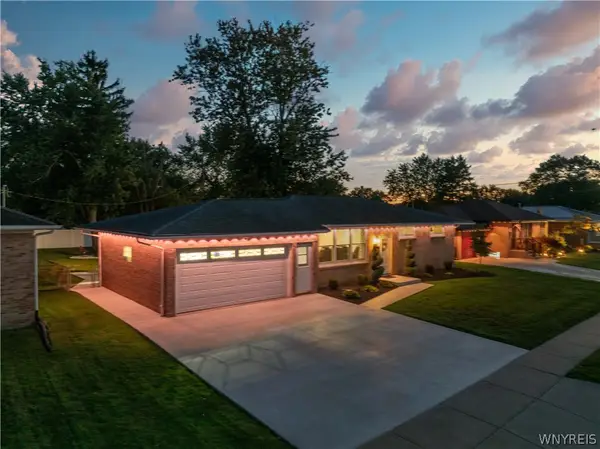 Listed by ERA$299,900Active3 beds 2 baths1,176 sq. ft.
83 Angelacrest Lane, Buffalo, NY 14224
MLS# B1717602Listed by: HUNT REAL ESTATE ERA - New
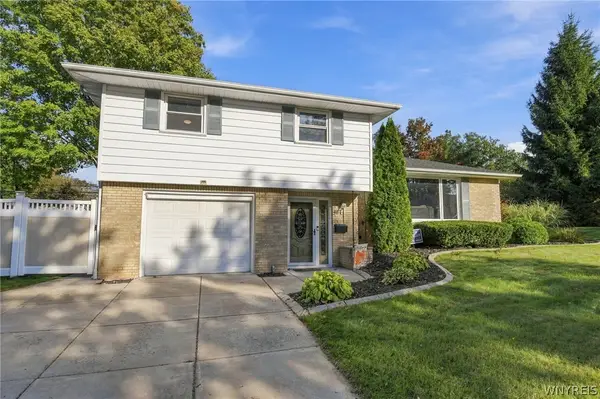 $295,000Active3 beds 2 baths1,783 sq. ft.
481 Darwin Drive, Buffalo, NY 14225
MLS# B1715953Listed by: CENTURY 21 NORTH EAST - New
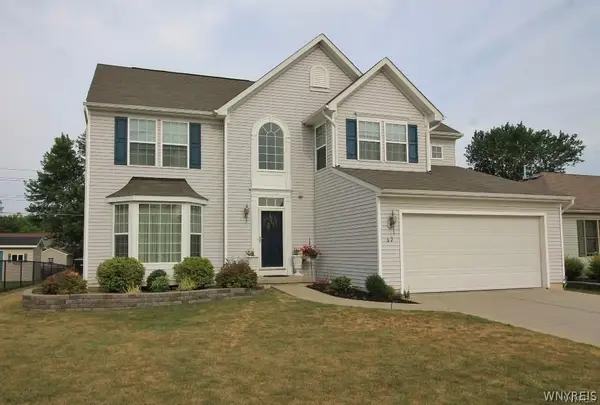 $490,000Active3 beds 3 baths2,444 sq. ft.
62 Morris Crescent, Buffalo, NY 14224
MLS# B1717427Listed by: THE GREENE REALTY GROUP - New
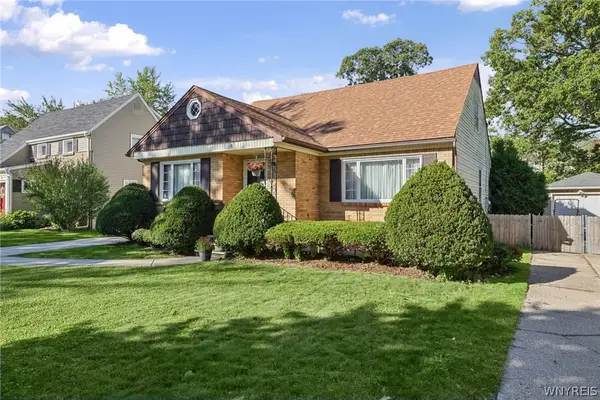 Listed by ERA$359,900Active4 beds 2 baths1,802 sq. ft.
309 Bernhardt Drive, Buffalo, NY 14226
MLS# B1717613Listed by: HUNT REAL ESTATE ERA - New
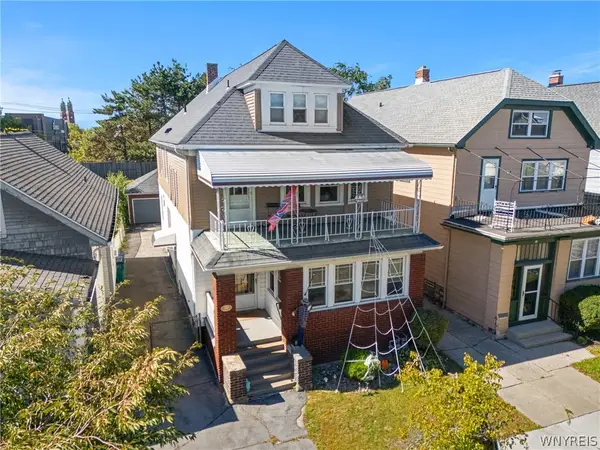 $340,000Active6 beds 2 baths2,657 sq. ft.
20 Beaumaris Place, Buffalo, NY 14207
MLS# B1716103Listed by: GURNEY BECKER & BOURNE - New
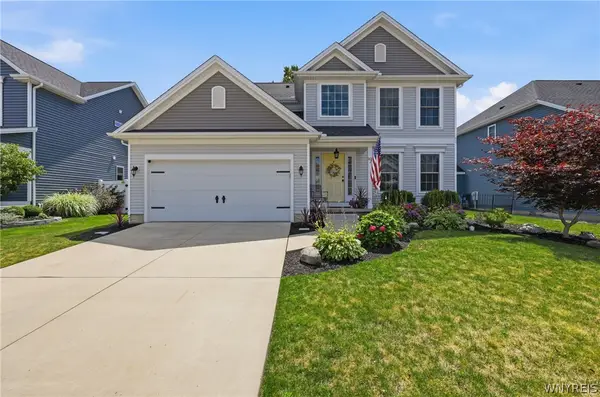 Listed by ERA$599,900Active4 beds 3 baths2,195 sq. ft.
81 Rachel Vincent Way, Buffalo, NY 14216
MLS# B1717365Listed by: HUNT REAL ESTATE ERA - Open Sat, 1 to 3pmNew
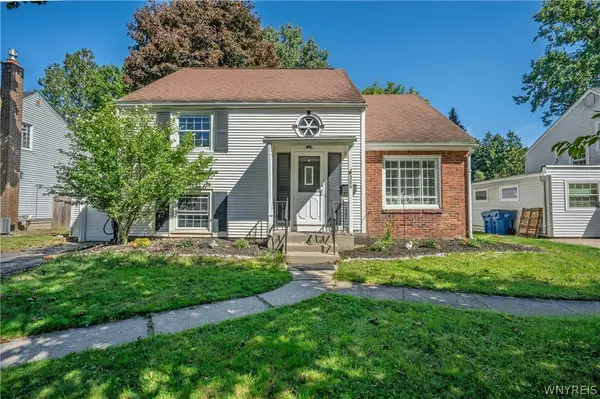 $339,000Active3 beds 2 baths1,795 sq. ft.
206 Lehn Springs Drive, Buffalo, NY 14221
MLS# B1717518Listed by: WNY METRO ROBERTS REALTY - Open Sat, 1 to 3pmNew
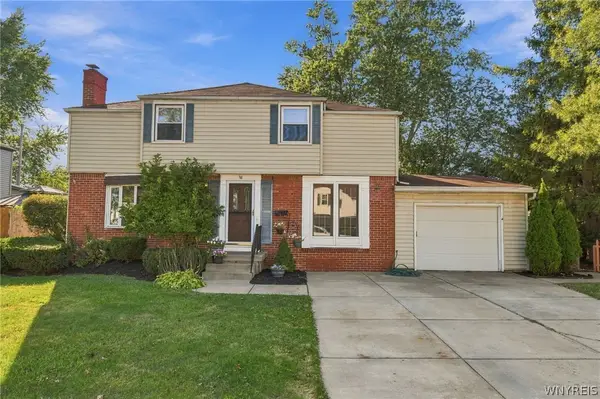 $279,900Active3 beds 2 baths1,650 sq. ft.
38 Eastvale Court, Buffalo, NY 14225
MLS# B1717041Listed by: MJ PETERSON REAL ESTATE INC.


Protect your home and budget from life's surprises with an Assurant Home Warranty, backed by a partner that supports you through every step of homeownership. Explore Plans.
© 2023 - 2026 ERA Franchise Systems LLC. All rights reserved. ERA Franchise Systems LLC fully supports the principles of the Fair Housing Act and the Equal Opportunity Act. ERA, ERA Real Estate powered, and their respective logos are registered service marks of ERA Franchise Systems LLC. Each office is independently owned and operated.