
122 Heath Street, Buffalo, NY 14214
Local realty services provided by:HUNT Real Estate ERA
122 Heath Street,Buffalo, NY 14214
$210,000
- 3 Beds
- 1 Baths
- 1,188 sq. ft.
- Single family
- Active
Listed by: nicholas giambra
Office: giambra realty corp
MLS#:B1722371
Source:NY_GENRIS
Price summary
- Price:$210,000
- Price per sq. ft.:$176.77
About this home
North Buffalo living without the North Buffalo price tag! Welcome to 122 Heath Street, a charming 1930s two-story single-family home on a fully fenced corner lot at Heath and Bruce. Priced at $210,000, this is the kind of home first-time buyers have been waiting for: solid, freshly refreshed, and ready to move in.
A 2026 cosmetic renovation did the heavy lifting for you. New windows throughout (the only two not replaced were already vinyl), a new sliding glass door, refinished hardwood floors, fresh interior paint on the entire first floor, new carpet on the front and back stairs, exterior scraping and painting, a newly stained back deck, front walkway concrete repairs, and tree work around the property.
Step inside to original hardwood floors flowing through the foyer, living room, and dining room. The eat-in kitchen features flooring updated three years ago, and the new sliding glass door in the dining room opens right onto a private back deck, perfect for morning coffee or summer cookouts.
Upstairs you’ll find three nicely sized bedrooms, each with hardwood floors and a closet, plus a full bath with vinyl flooring and a tub surround updated about three years ago. Need more storage? There’s a walk-up attic with stair access.
The mechanicals are in good shape too. The home sits on a very strong limestone foundation and has forced air heat with a new motor installed December 2025, a hot water tank about two years old, circuit breakers, and mostly copper supply lines. The house and garage roofs are approximately 15 years old. The basement offers glass block windows with vents and laundry hookups.
Outside, enjoy a concrete driveway, a two-car detached garage, and a fully fenced yard. Pride of ownership shows here: you’ll be only the second owner since the original family who built the home.
A walkable location, a move-in ready home, and a price that makes ownership possible. Don’t miss it!
OPEN HOUSE: Tuesday, October 20, 5:00-7:00 PM. OPEN HOUSE: Sunday, 10/25/2026 from 12:00 -2:00 PM....
Contact an agent
Home facts
- Year built:1930
- Subdivision & Development:Holland Land Company's Su
- Listing ID #:B1722371
- Added:1 day(s) ago
- Updated:October 19, 2026 at 06:43 PM
Rooms and interior
- Bedrooms:3
- Total bathrooms:1
- Full bathrooms:1
- Rooms Total:8
- Flooring:Hardwood, Varies
- Dining Description:Living Dining Room, Separate Formal Dining Room
- Kitchen Description:Oven
- Basement:Yes
- Basement Description:Full
- Living area:1,188 sq. ft.
Heating and cooling
- Heating:Forced Air, Gas
Structure and exterior
- Roof:Asphalt
- Year built:1930
- Building area:1,188 sq. ft.
- Lot area:0.08 Acres
- Lot Features:Near Public Transit, Rectangular, Residential Lot
- Architectural Style:Traditional, Two Story
- Construction Materials:Copper Plumbing, Wood Siding
- Exterior Features:Fence
- Foundation Description:Stone
- Levels:2 Stories
Utilities
- Water:Connected, Public, Water Connected
- Sewer:Connected, Sewer Connected
Finances and disclosures
- Price:$210,000
- Price per sq. ft.:$176.77
- Tax amount:$1,870
Features and amenities
- Appliances:Free Standing Range, Oven
- Laundry features:In Basement
- Amenities:Fence
Parking
- Parking description:Garage Door Opener, No Garage
- Garage:Yes
- Garage spaces:2
New listings near 122 Heath Street
- New
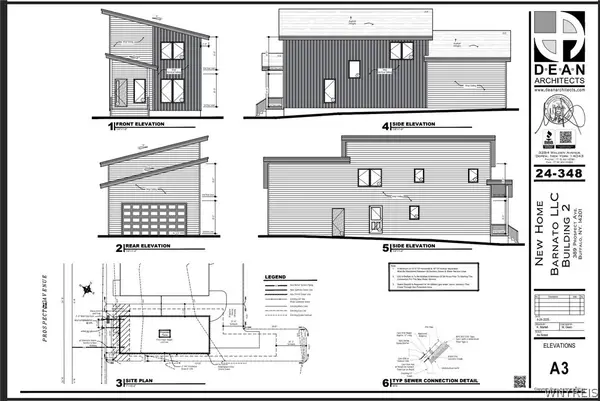 $495,000Active3 beds 3 baths1,500 sq. ft.
389 Prospect Avenue, Buffalo, NY 14201
MLS# B1722377Listed by: GIAMBRA REALTY CORP - New
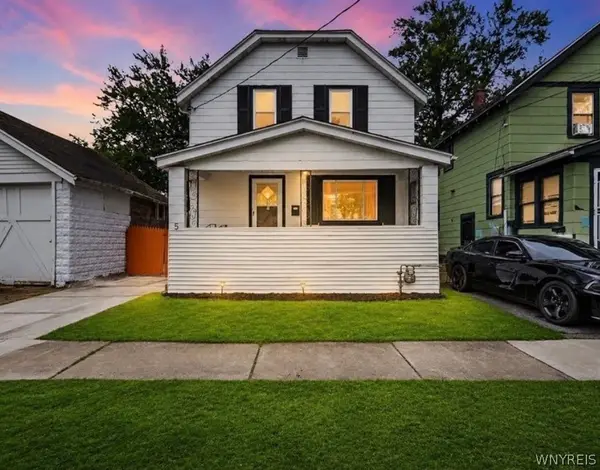 $139,900Active3 beds 1 baths1,034 sq. ft.
5 Fennimore Avenue, Buffalo, NY 14215
MLS# B1723146Listed by: KELLER WILLIAMS REALTY WNY - New
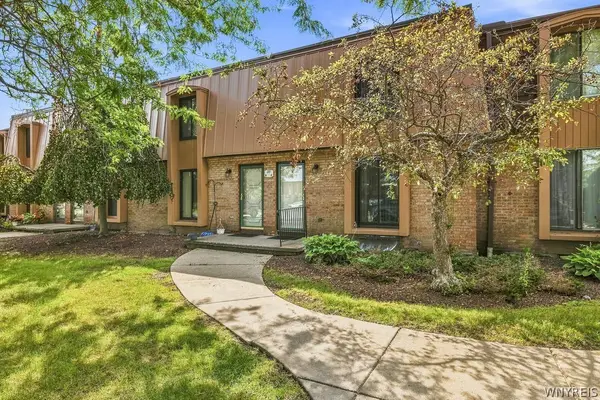 Listed by ERA$234,900Active2 beds 2 baths1,152 sq. ft.
55 Groton Drive #C, Buffalo, NY 14228
MLS# B1723285Listed by: HUNT REAL ESTATE ERA - New
 $199,900Active4 beds 2 baths1,122 sq. ft.
15 Allendale Road, Buffalo, NY 14215
MLS# B1722275Listed by: EXP REALTY - New
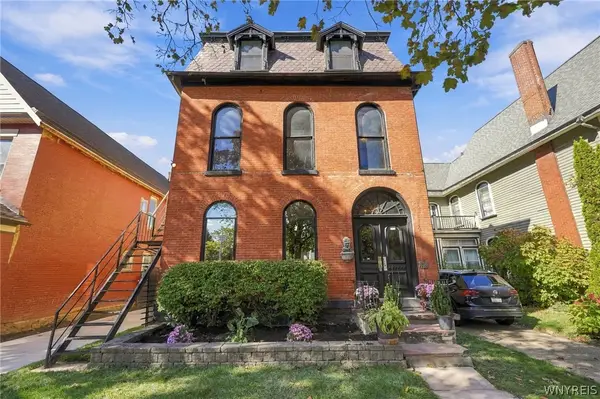 $599,000Active4 beds 4 baths6,234 sq. ft.
74 N Pearl Street, Buffalo, NY 14202
MLS# B1722533Listed by: GIAMBRA REALTY CORP - New
 $219,999Active5 beds 2 baths2,140 sq. ft.
46 La Force Place, Buffalo, NY 14207
MLS# B1723385Listed by: ATLAS REALTY TRADING CO LLC - New
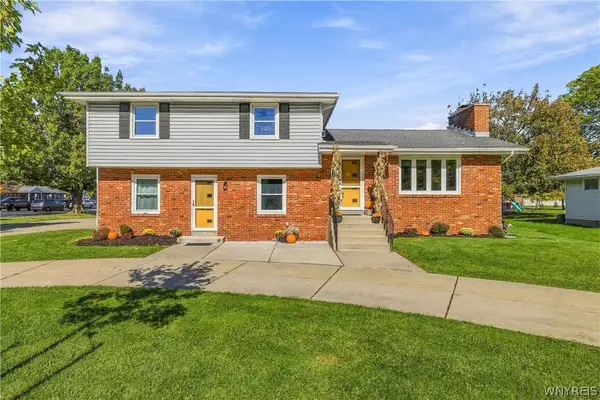 $389,000Active5 beds 3 baths2,464 sq. ft.
8200 Greiner Road, Buffalo, NY 14221
MLS# B1720640Listed by: KELLER WILLIAMS REALTY WNY - New
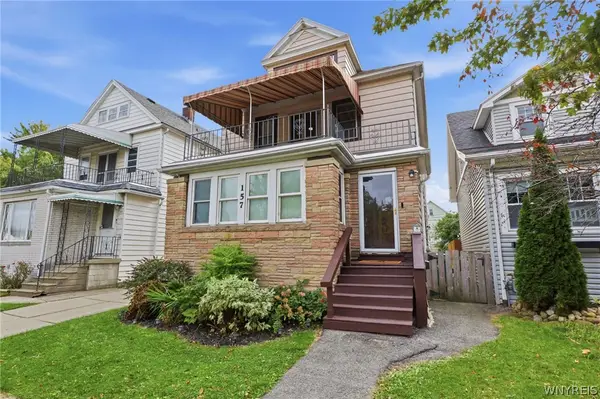 $299,900Active6 beds 2 baths2,485 sq. ft.
157 Hartwell Road, Buffalo, NY 14216
MLS# B1721761Listed by: KELLER WILLIAMS REALTY WNY - New
 $179,900Active4 beds 1 baths1,201 sq. ft.
136 Altruria Street, Buffalo, NY 14220
MLS# B1721873Listed by: WNY METRO ROBERTS REALTY


Protect your home and budget from life's surprises with an Assurant Home Warranty, backed by a partner that supports you through every step of homeownership. Explore Plans.
© 2023 - 2026 ERA Franchise Systems LLC. All rights reserved. ERA Franchise Systems LLC fully supports the principles of the Fair Housing Act and the Equal Opportunity Act. ERA, ERA Real Estate powered, and their respective logos are registered service marks of ERA Franchise Systems LLC. Each office is independently owned and operated.