
8200 Greiner Road, Buffalo, NY 14221
Local realty services provided by:ERA Team VP Real Estate
Listed by: karina o keicher
Office: keller williams realty wny
MLS#:B1720640
Source:NY_GENRIS
Price summary
- Price:$389,000
- Price per sq. ft.:$157.87
About this home
Williamsville Schools with Clarence taxes! Welcome to 8200 Greiner Road, a distinctive 5-bedroom, 3-full-bath mid-century split-level offering 2,400+ sqft of versatile living space on a .75-acres in the Town of Clarence. Designed with four distinct wings across multiple levels, this unique home offers an exceptional blend of space, privacy, and flexibility. The home welcomes you into a spacious living room featuring a wood-burning fireplace, complemented by a formal dining room. Updated kitchen with quartz countertops, ceramic tile flooring, SS appliances, charming breakfast nook overlooking the fenced backyard and concrete patio, perfect for entertaining. A separate bedroom wing features three generously sized bedrooms, including a primary suite with a ensuite bathroom along with an additional full bathroom serving the other bedrooms. The expansive lower-level wing offers a spacious family room, two additional bedrooms, one featuring its own fireplace and dedicated rock climbing wall, laundry room, and a brand-new full bathroom with a handicap-adaptable shower, providing incredible flexibility for guests, extended family, or home office space. The basement adds even more versatility with a third fireplace, abundant storage and workshop. Outside, the impressive circular driveway and additional paved parking accommodate 10+ vehicles, while the fenced outdoor living area features a concrete patio, storage shed, and additional green space. With its distinctive multi-level layout, three fireplaces, exceptional parking, Williamsville Schools, this one-of-a-kind property offers character, versatility, and endless possibilities! Extensive improvements include: Four-zone boiler system installed by T-Mark (2025), light fixtures (2026), fresh paint though out (2026) hot water tank (2022), crawlspace waterproofing (2024), vinyl windows (2025), front doors (2025), family room carpeting (2025), rock climbing wall (2024), backyard fencing (2018), storage shed (2020), and concrete improvements including front and rear steps, circular driveway, and backyard patio (2020).
Open House: Thursday 10/22 5–7PM & Saturday 10/24 12–2PM....
Contact an agent
Home facts
- Year built:1960
- Listing ID #:B1720640
- Added:1 day(s) ago
- Updated:October 19, 2026 at 05:42 PM
Rooms and interior
- Bedrooms:5
- Total bathrooms:3
- Full bathrooms:3
- Rooms Total:14
- Flooring:Carpet, Ceramic Tile, Hardwood, Varies
- Dining Description:Separate Formal Dining Room
- Kitchen Description:Dishwasher, Microwave, Refrigerator
- Basement:Yes
- Basement Description:Crawl Space, Partially Finished, Sump Pump
- Living area:2,464 sq. ft.
Heating and cooling
- Cooling:Zoned
- Heating:Baseboard, Gas, Zoned
Structure and exterior
- Roof:Asphalt
- Year built:1960
- Building area:2,464 sq. ft.
- Lot area:0.76 Acres
- Lot Features:Rectangular
- Architectural Style:Colonial, Split Level
- Construction Materials:Brick, Copper Plumbing, Vinyl Siding
- Exterior Features:Fully Fenced, Patio, Play Structure, Porch
- Foundation Description:Block
- Levels:4 Stories
Schools
- High school:Williamsville East High
- Middle school:Transit Middle
- Elementary school:Country Parkway Elementary
Utilities
- Water:Connected, Public, Water Connected
- Sewer:Connected, Sewer Connected
Finances and disclosures
- Price:$389,000
- Price per sq. ft.:$157.87
- Tax amount:$6,468
Features and amenities
- Appliances:Dishwasher, Gas Range, Microwave, Refrigerator, Washer
- Laundry features:In Basement, Main Level, Washer
- Amenities:Storage, int_feat_Den, int_feat_Workshop
Parking
- Parking description:Circular Driveway, Driveway, No Garage
New listings near 8200 Greiner Road
- New
 $199,900Active4 beds 2 baths1,122 sq. ft.
15 Allendale Road, Buffalo, NY 14215
MLS# B1722275Listed by: EXP REALTY - New
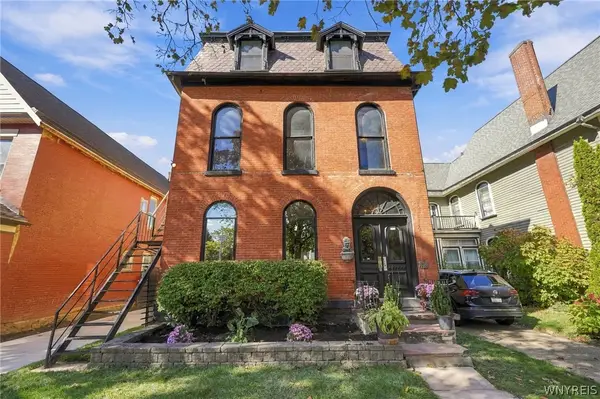 $599,000Active4 beds 4 baths6,234 sq. ft.
74 N Pearl Street, Buffalo, NY 14202
MLS# B1722533Listed by: GIAMBRA REALTY CORP - New
 $219,999Active5 beds 2 baths2,140 sq. ft.
46 La Force Place, Buffalo, NY 14207
MLS# B1723385Listed by: ATLAS REALTY TRADING CO LLC - New
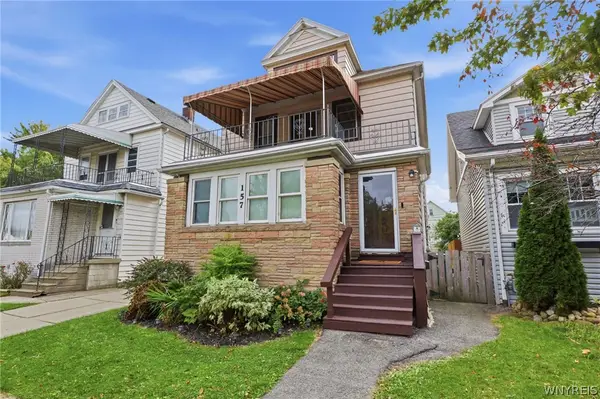 $299,900Active6 beds 2 baths2,485 sq. ft.
157 Hartwell Road, Buffalo, NY 14216
MLS# B1721761Listed by: KELLER WILLIAMS REALTY WNY - New
 $179,900Active4 beds 1 baths1,201 sq. ft.
136 Altruria Street, Buffalo, NY 14220
MLS# B1721873Listed by: WNY METRO ROBERTS REALTY - New
 $210,000Active3 beds 1 baths1,188 sq. ft.
122 Heath Street, Buffalo, NY 14214
MLS# B1722371Listed by: GIAMBRA REALTY CORP - New
 $59,999Active2 beds 1 baths650 sq. ft.
3 Review Place, Buffalo, NY 14207
MLS# B1722641Listed by: HOWARD HANNA WNY INC. - New
 $179,900Active2 beds 1 baths1,044 sq. ft.
550 Mill Road, Buffalo, NY 14224
MLS# B1722783Listed by: KELLER WILLIAMS REALTY WNY - New
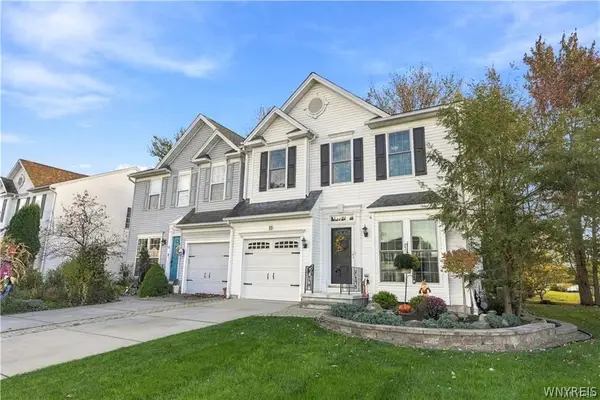 Listed by ERA$329,900Active3 beds 2 baths1,612 sq. ft.
11 Carla Lane, Buffalo, NY 14224
MLS# B1722863Listed by: HUNT REAL ESTATE ERA


Protect your home and budget from life's surprises with an Assurant Home Warranty, backed by a partner that supports you through every step of homeownership. Explore Plans.
© 2023 - 2026 ERA Franchise Systems LLC. All rights reserved. ERA Franchise Systems LLC fully supports the principles of the Fair Housing Act and the Equal Opportunity Act. ERA, ERA Real Estate powered, and their respective logos are registered service marks of ERA Franchise Systems LLC. Each office is independently owned and operated.