
125 Edward Street #1F, Buffalo, NY 14201
Local realty services provided by:ERA Team VP Real Estate
125 Edward Street #1F,Buffalo, NY 14201
$212,000
- 1 Beds
- 1 Baths
- 1,034 sq. ft.
- Condominium
- Active
Listed by: james mack, christian l reitler
Office: gurney becker & bourne
MLS#:B1698450
Source:NY_GENRIS
Price summary
- Price:$212,000
- Price per sq. ft.:$205.03
- Monthly HOA dues:$635
About this home
This is the St Mary's condo you've been waiting for---bright, open and beautifully updated, offering high ceilings, exposed brick, and large south-facing windows AND eligible for a first-time homebuyer grant of up to $5000! There is a large living room with a ceiling fan and newer carpeting (2025), a separate dining area and a galley-style kitchen with hardwood flooring. Appliances (electric stove, refrigerator, microwave and dishwasher) are included. Adjacent to the living room is a step-up room with hardwood floors and an exposed brick wall. This room is suitable for an office, media room, or with a futon or sofa bed, it becomes a guest room. The bedroom has a ceiling fan, newer carpeting (2025) and a large walk-in closet with double-hung racks. The updated bathroom has ceramic tile walls and floors, a large ceramic tile shower with a cast iron Kohler basin, and a modern Kohler vanity. There is a double closet in the entry and a pantry closet in the kitchen for additional storage. There are five separate heating zones throughout and the owners have replaced the circuit breaker box in 2026.There is one assigned parking space in the secure, gated lot. The complex offers a bright and clean laundry room and there is a dedicated 6' x 8' storage unit in the basement. The monthly association fee is $635 and includes common area maintenance, water, private trash removal, Spectrum cable with extended channel service and all exterior landscaping, plowing and maintenance. Located in the Allentown Preservation District, just steps from the Medical Campus, and close to downtown, the Elmwood Village and major highways....
Contact an agent
Home facts
- Year built:1900
- Subdivision & Development:St Marys Square Condo
- Listing ID #:B1698450
- Added:95 day(s) ago
- Updated:October 23, 2026 at 03:18 PM
Rooms and interior
- Bedrooms:1
- Total bathrooms:1
- Full bathrooms:1
- Rooms Total:5
- Flooring:Carpet, Ceramic Tile, Hardwood, Varies
- Dining Description:Separate Formal Dining Room
- Kitchen Description:Dishwasher, Microwave, Oven, Refrigerator
- Basement:Yes
- Basement Description:Full
- Living area:1,034 sq. ft.
Heating and cooling
- Cooling:Zoned
- Heating:Baseboard, Electric, Zoned
Structure and exterior
- Year built:1900
- Building area:1,034 sq. ft.
- Lot area:0.02 Acres
- Lot Features:Near Public Transit, Rectangular
- Construction Materials:Brick, Copper Plumbing
- Levels:1 Story
Utilities
- Water:Connected, Public, Water Connected
- Sewer:Connected, Sewer Connected
Finances and disclosures
- Price:$212,000
- Price per sq. ft.:$205.03
- Tax amount:$3,671
Features and amenities
- Appliances:Dishwasher, Free Standing Range, Microwave, Oven, Refrigerator
- Laundry features:Common Area, Electric Water Heater, In Basement
- Amenities:int_feat_Den
Parking
- Parking description:Assigned, No Garage, One Space, Open
New listings near 125 Edward Street #1F
- New
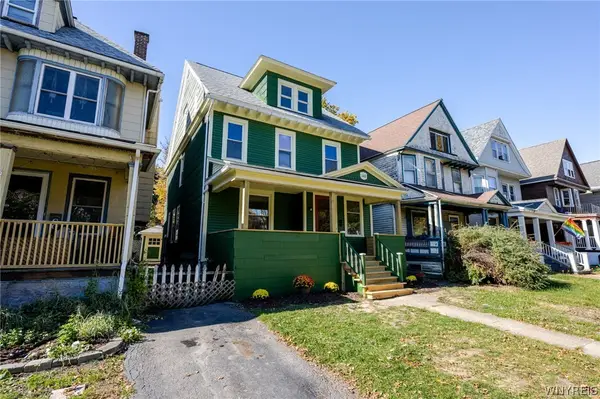 $379,900Active4 beds 2 baths2,239 sq. ft.
140 Livingston Street, Buffalo, NY 14213
MLS# B1723766Listed by: WNY METRO ROBERTS REALTY - New
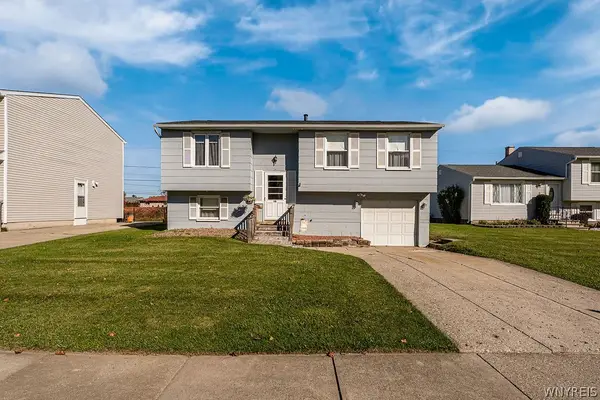 $224,900Active3 beds 2 baths1,212 sq. ft.
16 S Seine Drive, Buffalo, NY 14227
MLS# B1723827Listed by: CENTURY 21 NORTH EAST - New
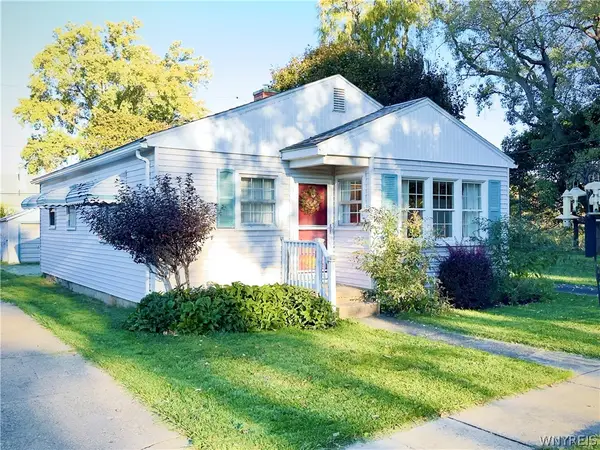 Listed by ERA$164,900Active2 beds 1 baths927 sq. ft.
110 Midland Street, Buffalo, NY 14220
MLS# B1723963Listed by: HUNT REAL ESTATE ERA - New
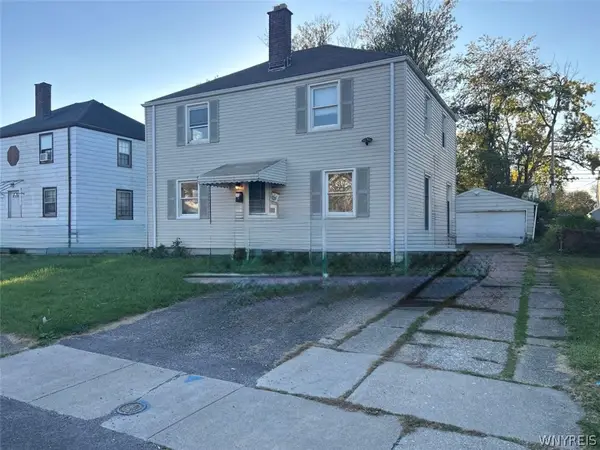 $265,000Active4 beds 2 baths1,674 sq. ft.
54 Virginia Road, Buffalo, NY 14225
MLS# B1724155Listed by: TOWNE HOUSING REAL ESTATE - New
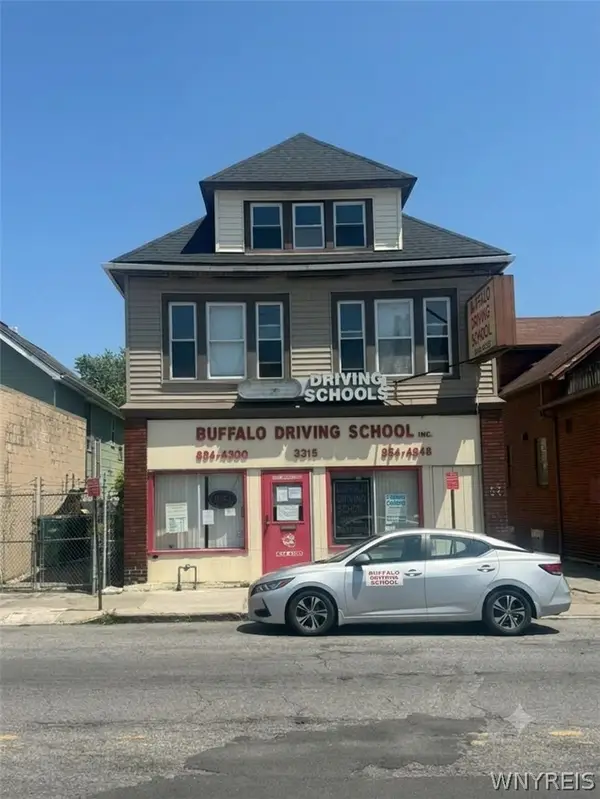 Listed by ERA$344,900Active5 beds 5 baths4,800 sq. ft.
3315 Bailey Avenue, Buffalo, NY 14215
MLS# B1724382Listed by: HUNT REAL ESTATE ERA - Open Sun, 11am to 1pmNew
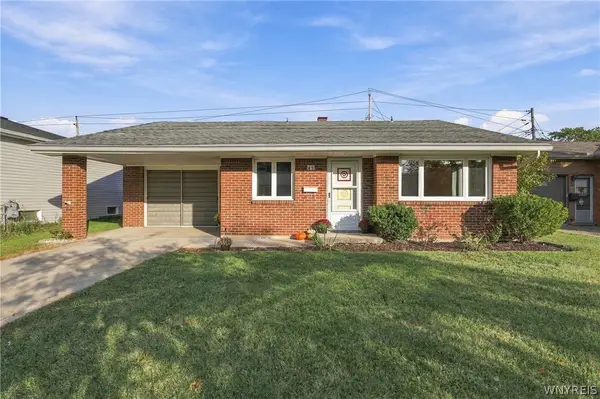 $174,900Active2 beds 1 baths856 sq. ft.
49 Nantucket Drive W, Buffalo, NY 14225
MLS# B1722354Listed by: REALTY ONE GROUP EMPOWER - New
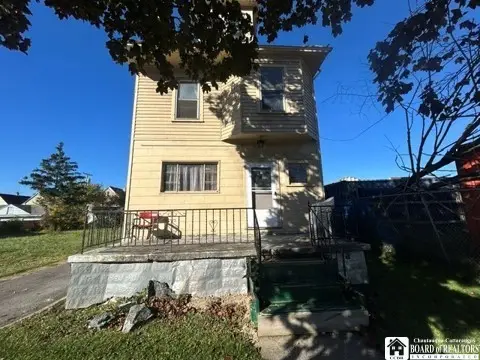 $199,900Active4 beds 2 baths1,808 sq. ft.
100 Brinkman Avenue, Buffalo, NY 14211
MLS# R1724523Listed by: EMPIRE REALTY SERVICES GROUP, INC. - New
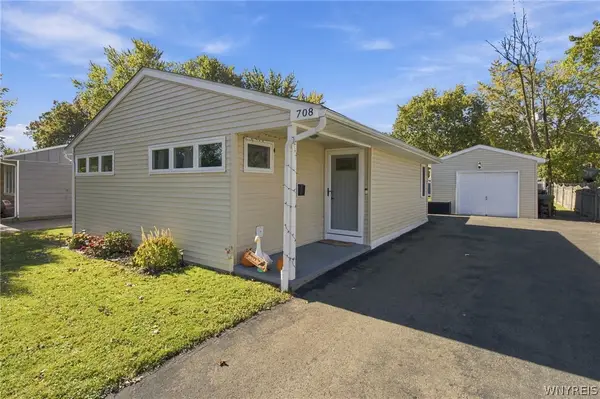 $199,900Active2 beds 1 baths858 sq. ft.
708 Montrose Avenue, Buffalo, NY 14223
MLS# B1724472Listed by: KELLER WILLIAMS REALTY LANCASTER - New
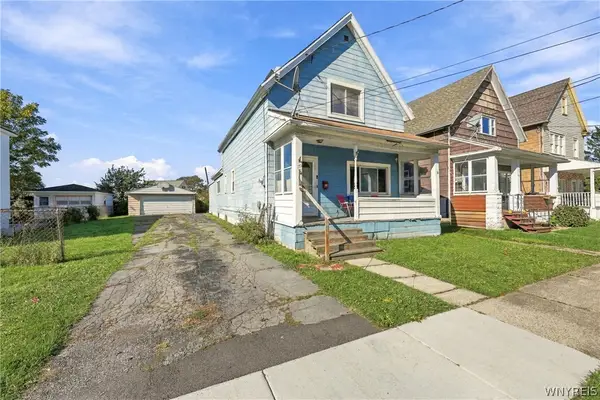 Listed by ERA$129,900Active3 beds 2 baths1,544 sq. ft.
132 Weaver Street, Buffalo, NY 14206
MLS# B1724482Listed by: HUNT REAL ESTATE ERA - Open Sat, 1 to 3pmNew
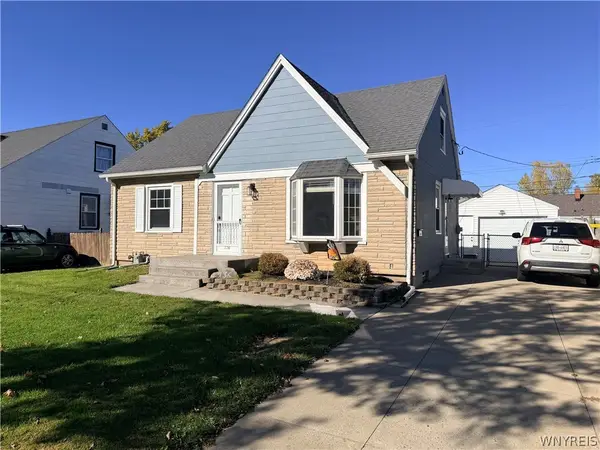 $279,900Active3 beds 1 baths1,152 sq. ft.
136 Cleveland Drive, Buffalo, NY 14223
MLS# B1724269Listed by: PARLATO REAL ESTATE


Protect your home and budget from life's surprises with an Assurant Home Warranty, backed by a partner that supports you through every step of homeownership. Explore Plans.
© 2023 - 2026 ERA Franchise Systems LLC. All rights reserved. ERA Franchise Systems LLC fully supports the principles of the Fair Housing Act and the Equal Opportunity Act. ERA, ERA Real Estate powered, and their respective logos are registered service marks of ERA Franchise Systems LLC. Each office is independently owned and operated.