
129 W Northrup Place #N, Buffalo, NY 14214
Local realty services provided by:HUNT Real Estate ERA
129 W Northrup Place #N,Buffalo, NY 14214
$290,000
- 5 Beds
- 2 Baths
- 1,408 sq. ft.
- Single family
- Active
Listed by:
 Nagwa Ibrahim(716) 990 - 0304HUNT Real Estate ERA
Office: hunt real estate era
MLS#:B1708429
Source:NY_GENRIS
Price summary
- Price:$290,000
- Price per sq. ft.:$205.97
About this home
New to the market! Located in Buffalo`s University District. Good opportunity for investment or ready to move in. The property has 5 bedrooms and a full dry basement. There is one bedroom on the first floor, half bathroom ,kitchen and front porch. Also, 1.5 detached car garage. Upstairs you'll find four bedrooms with windows AC, full bath and Balcony. Updates include roof, windows, gutters, furnace, hot water tank, electric service, main water and sewer lines. Newer PVC drain. Hardwood floors, 1st-floor bedroom, dining room, kitchen, and spacious living room. There are two separate exit doors for the property, one door at the front and the other at the side of the driveway. Offers due on 8/26/2026 at noon.
Contact an agent
Home facts
- Year built:1925
- Subdivision & Development:Holland Land Company's Su
- Listing ID #:B1708429
- Added:1 day(s) ago
- Updated:August 19, 2026 at 06:40 PM
Rooms and interior
- Bedrooms:5
- Total bathrooms:2
- Full bathrooms:1
- Half bathrooms:1
- Rooms Total:8
- Flooring:Hardwood, Varies
- Dining Description:Separate Formal Dining Room
- Kitchen Description:Dishwasher, Refrigerator
- Basement:Yes
- Basement Description:Full
- Living area:1,408 sq. ft.
Heating and cooling
- Heating:Forced Air, Gas
Structure and exterior
- Roof:Asphalt
- Year built:1925
- Building area:1,408 sq. ft.
- Lot area:0.08 Acres
- Lot Features:Near Public Transit, Rectangular, Residential Lot
- Architectural Style:Colonial
- Construction Materials:Copper Plumbing, Frame, Wood Siding
- Foundation Description:Stone
- Levels:2 Stories
Utilities
- Water:Connected, Public, Water Connected
- Sewer:Connected, Sewer Connected
Finances and disclosures
- Price:$290,000
- Price per sq. ft.:$205.97
- Tax amount:$2,166
Features and amenities
- Appliances:Dishwasher, Gas Range, Refrigerator
- Laundry features:In Basement
- Amenities:Storage
Parking
- Parking description:Detached, Garage
- Garage:Yes
- Garage spaces:2
New listings near 129 W Northrup Place #N
- New
 $689,900Active3 beds 3 baths2,380 sq. ft.
36 Essex Woods Lane #A, Buffalo, NY 14228
MLS# B1707775Listed by: EXP REALTY - New
 $329,900Active3 beds 2 baths1,609 sq. ft.
398 Darwin Drive, Buffalo, NY 14226
MLS# B1708392Listed by: 716 REALTY GROUP WNY LLC - New
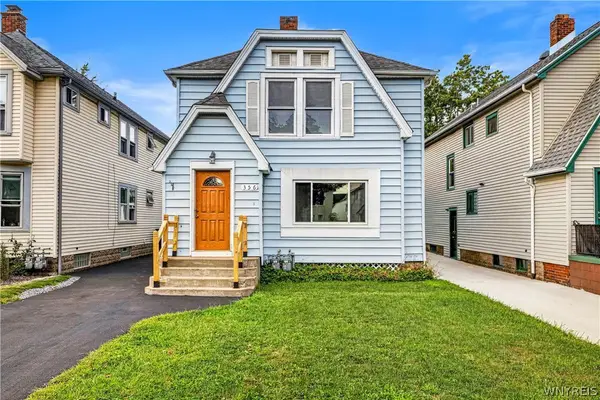 $270,000Active5 beds 2 baths1,972 sq. ft.
356 Saint Lawrence Avenue, Buffalo, NY 14216
MLS# B1707794Listed by: CENTURY 21 NORTH EAST - New
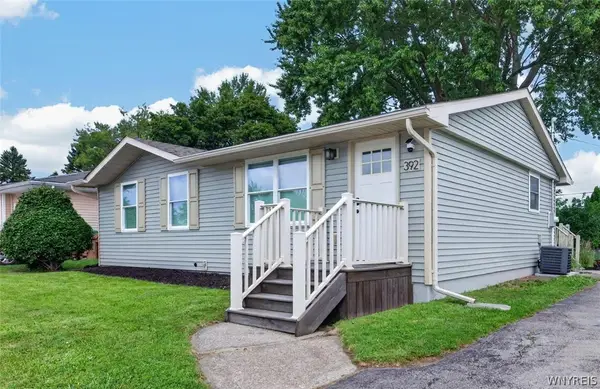 $199,000Active3 beds 1 baths888 sq. ft.
392 French Road, Buffalo, NY 14227
MLS# B1707889Listed by: KELLER WILLIAMS REALTY WNY - New
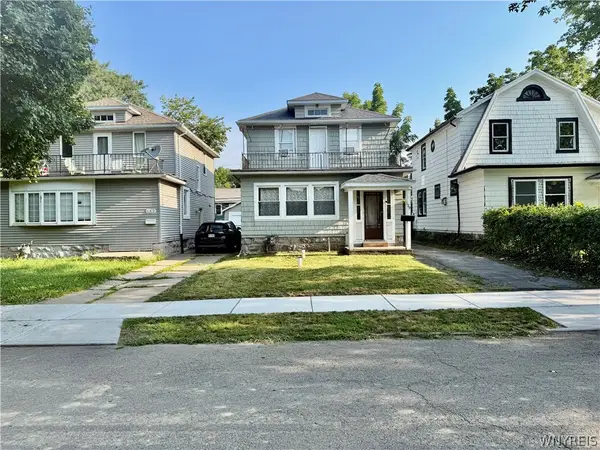 Listed by ERA$290,000Active5 beds 2 baths1,408 sq. ft.
129 W Northrup Place #N, Buffalo, NY 14214
MLS# B1708429Listed by: HUNT REAL ESTATE ERA - New
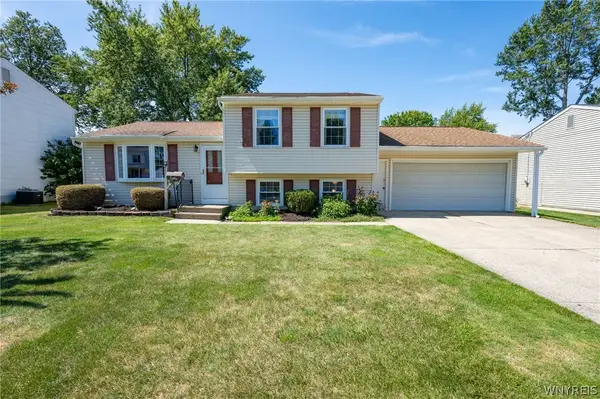 $249,900Active3 beds 2 baths1,394 sq. ft.
80 Theresa Court, Buffalo, NY 14224
MLS# B1707453Listed by: WNY METRO ROBERTS REALTY - New
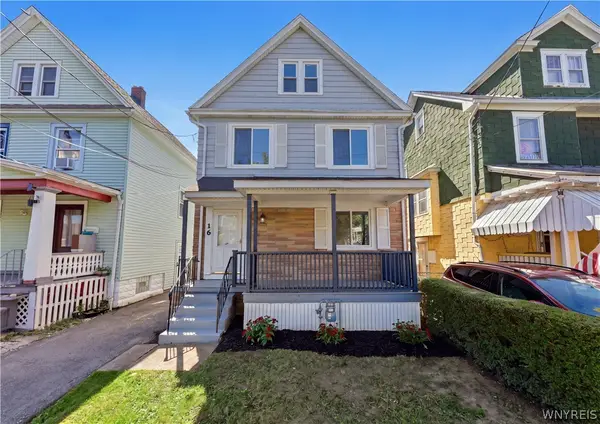 $224,900Active5 beds 2 baths1,628 sq. ft.
16 Prairie Avenue, Buffalo, NY 14207
MLS# B1707741Listed by: EXP REALTY - New
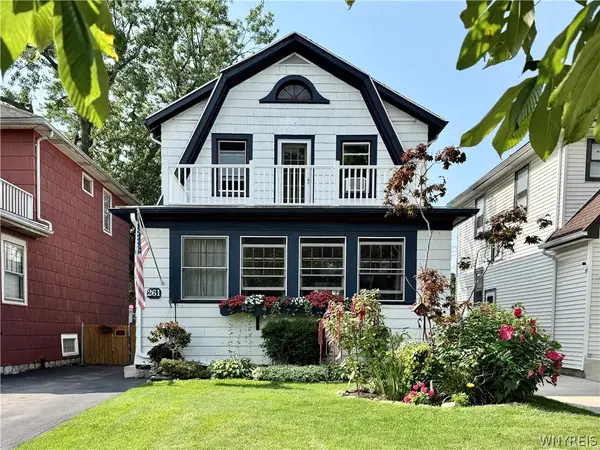 $269,999Active3 beds 2 baths1,408 sq. ft.
261 Sanders Road, Buffalo, NY 14216
MLS# B1708181Listed by: HOWARD HANNA WNY INC - New
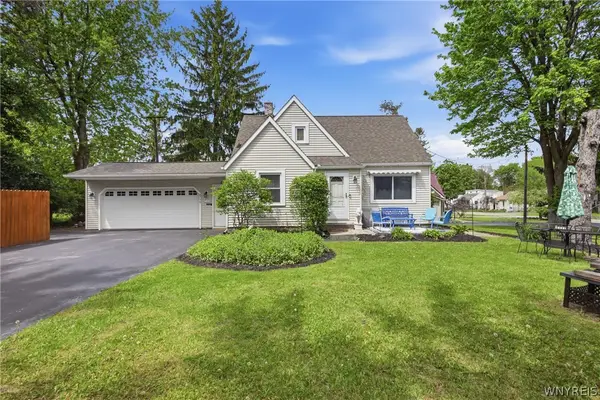 $323,500Active3 beds 1 baths1,520 sq. ft.
8730 Sunset Drive, Buffalo, NY 14221
MLS# B1708249Listed by: WNY METRO ROBERTS REALTY - Open Sun, 4 to 6pmNew
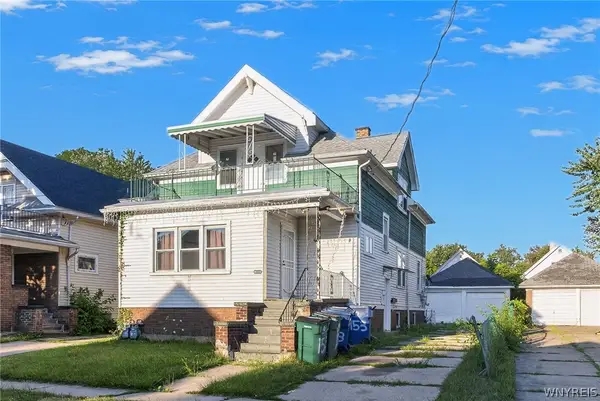 $234,900Active4 beds 2 baths1,737 sq. ft.
153 Fisher Street, Buffalo, NY 14215
MLS# B1708311Listed by: KELLER WILLIAMS REALTY WNY


Protect your home and budget from life's surprises with an Assurant Home Warranty, backed by a partner that supports you through every step of homeownership. Explore Plans.
© 2023 - 2026 ERA Franchise Systems LLC. All rights reserved. ERA Franchise Systems LLC fully supports the principles of the Fair Housing Act and the Equal Opportunity Act. ERA, ERA Real Estate powered, and their respective logos are registered service marks of ERA Franchise Systems LLC. Each office is independently owned and operated.