
130 Rowley Road, Buffalo, NY 14227
Local realty services provided by:ERA Team VP Real Estate
Upcoming open houses
- Sun, Sep 0611:00 am - 01:00 pm
Listed by: robert j platek
Office: wny metro roberts realty
MLS#:B1711216
Source:NY_GENRIS
Price summary
- Price:$174,900
- Price per sq. ft.:$157.28
About this home
Welcome to 130 Rowley Road! This charming 2-bedroom brick ranch is located in a
desirable area and offers comfortable one-level living. The spacious living room
provides plenty of room to relax, while the eat-in kitchen is perfect for everyday
meals. Enjoy the large, park-like backyard—ideal for outdoor entertaining and
recreation. Updates include the furnace, hot water tank and roof. Additional features
include some replacement windows and glass block windows. Don't miss this
wonderful opportunity! Open House Sunday 11 AM-1 PM.
Contact an agent
Home facts
- Year built:1956
- Listing ID #:B1711216
- Added:1 day(s) ago
- Updated:September 01, 2026 at 05:11 PM
Rooms and interior
- Bedrooms:2
- Total bathrooms:1
- Full bathrooms:1
- Rooms Total:5
- Flooring:Laminate, Varies
- Kitchen Description:Oven, Pantry, Refrigerator
- Basement:Yes
- Basement Description:Full, Sump Pump
- Living area:1,112 sq. ft.
Heating and cooling
- Heating:Forced Air, Gas
Structure and exterior
- Year built:1956
- Building area:1,112 sq. ft.
- Lot area:0.31 Acres
- Lot Features:Rectangular, Residential Lot
- Architectural Style:Ranch
- Construction Materials:Brick
- Foundation Description:Poured
- Levels:1 Story
Utilities
- Water:Connected, Public, Water Connected
- Sewer:Connected, Sewer Connected
Finances and disclosures
- Price:$174,900
- Price per sq. ft.:$157.28
- Tax amount:$5,970
Features and amenities
- Appliances:Free Standing Range, Oven, Refrigerator, Washer
- Laundry features:In Basement, Washer
Parking
- Parking description:Attached, Garage
- Garage:Yes
- Garage spaces:2
New listings near 130 Rowley Road
- New
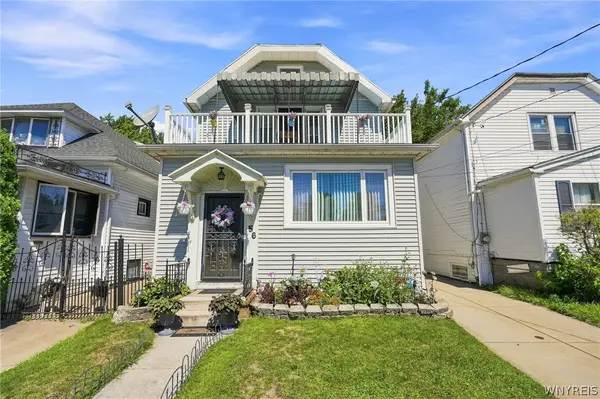 $219,000Active4 beds 2 baths1,760 sq. ft.
56 Davidson Avenue, Buffalo, NY 14215
MLS# B1711405Listed by: SEROTA REAL ESTATE LLC - New
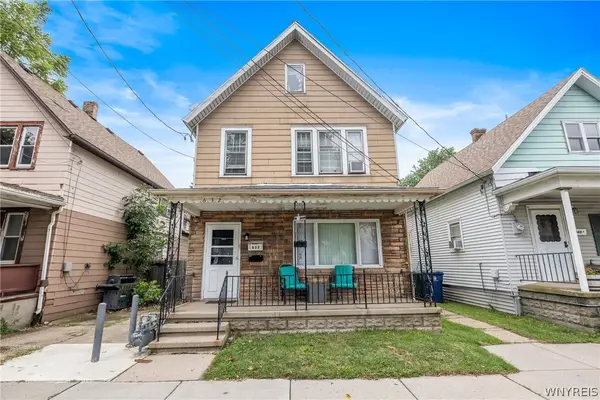 $119,900Active6 beds 2 baths2,476 sq. ft.
632 Fulton Street, Buffalo, NY 14210
MLS# B1711419Listed by: PRESTIGE FAMILY REALTY - New
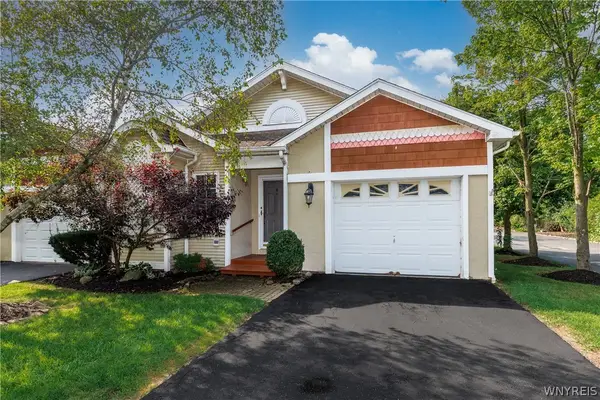 Listed by ERA$275,000Active2 beds 2 baths1,084 sq. ft.
1679 Maple Road #D, Buffalo, NY 14221
MLS# B1708703Listed by: HUNT REAL ESTATE ERA - New
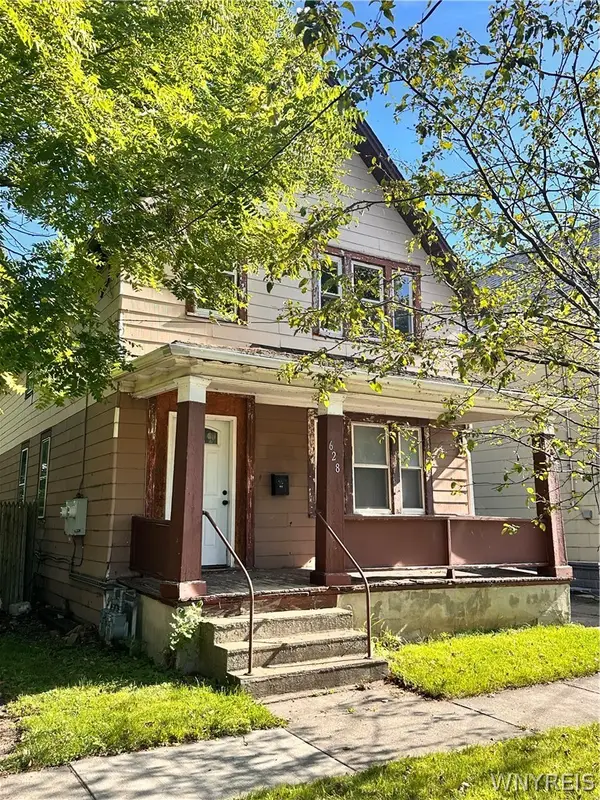 Listed by ERA$99,900Active4 beds 2 baths1,748 sq. ft.
628 Fulton Street, Buffalo, NY 14210
MLS# B1709917Listed by: HUNT REAL ESTATE ERA - New
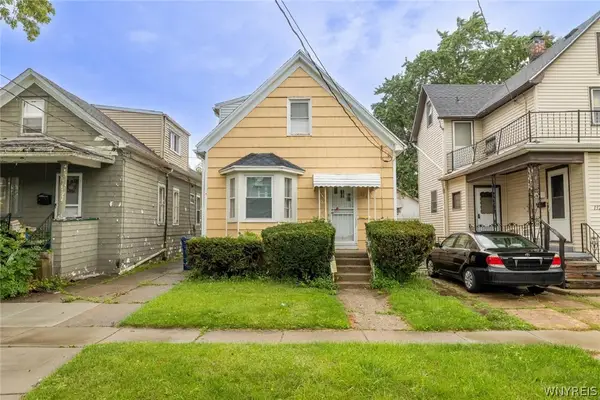 Listed by ERA$119,900Active3 beds 1 baths1,365 sq. ft.
130 Floss Avenue, Buffalo, NY 14215
MLS# B1711394Listed by: HUNT REAL ESTATE ERA - New
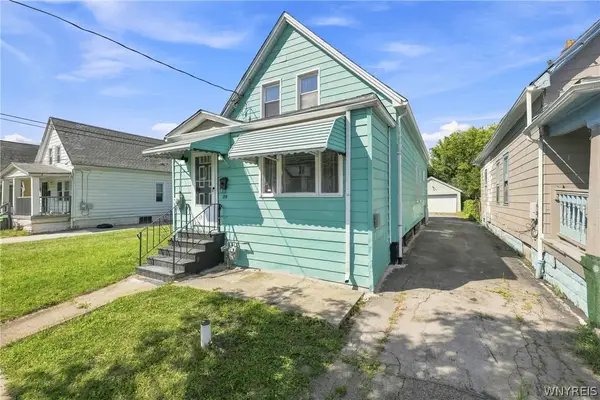 $139,900Active3 beds 1 baths1,412 sq. ft.
28 Alma Avenue, Buffalo, NY 14215
MLS# B1711136Listed by: HOWARD HANNA WNY INC. - New
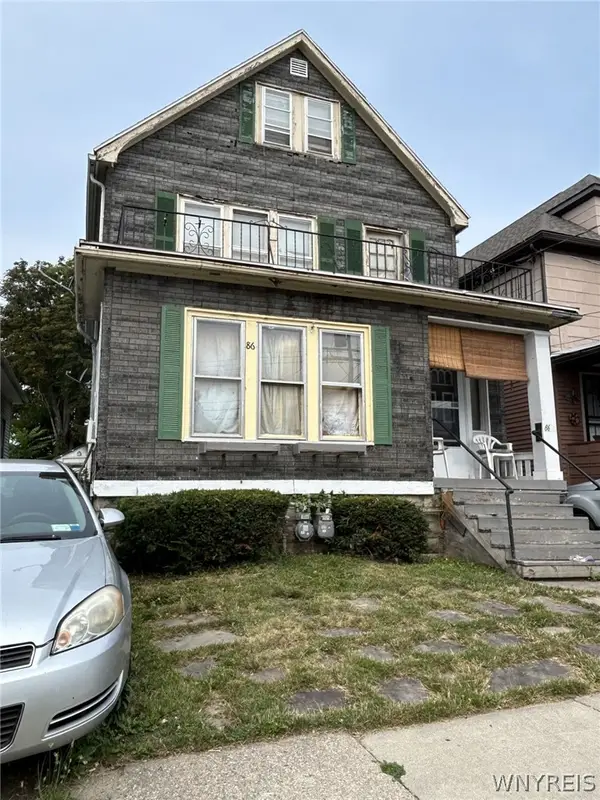 $140,000Active4 beds 2 baths1,908 sq. ft.
86 Marigold Avenue, Buffalo, NY 14215
MLS# B1706328Listed by: HOWARD HANNA WNY INC. - New
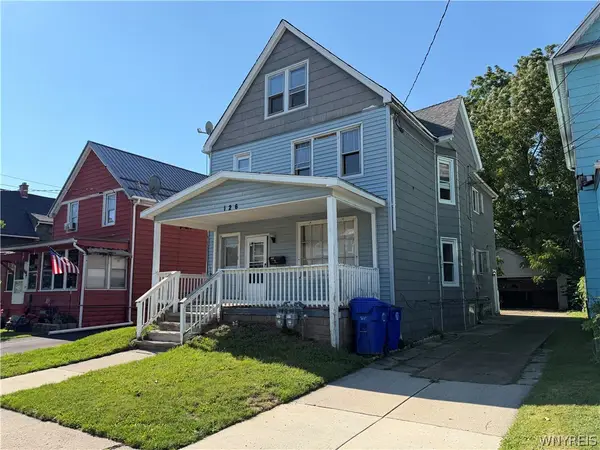 $189,900Active6 beds 2 baths2,060 sq. ft.
126 Edson Street, Buffalo, NY 14210
MLS# B1709500Listed by: CHUBB-AUBREY LEONARD REAL ESTATE - New
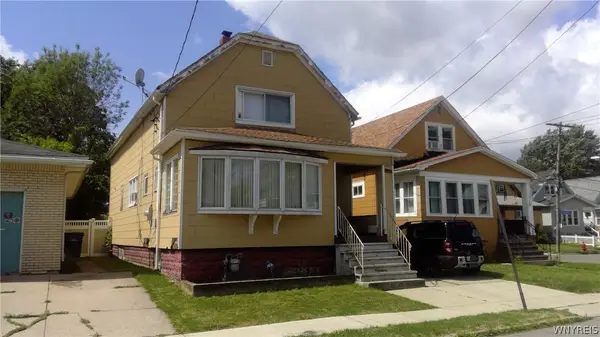 $129,900Active3 beds 1 baths1,539 sq. ft.
58 S Crossman Avenue S #W, Buffalo, NY 14211
MLS# B1710663Listed by: WNY METRO ROBERTS REALTY - Open Sat, 1am to 3pmNew
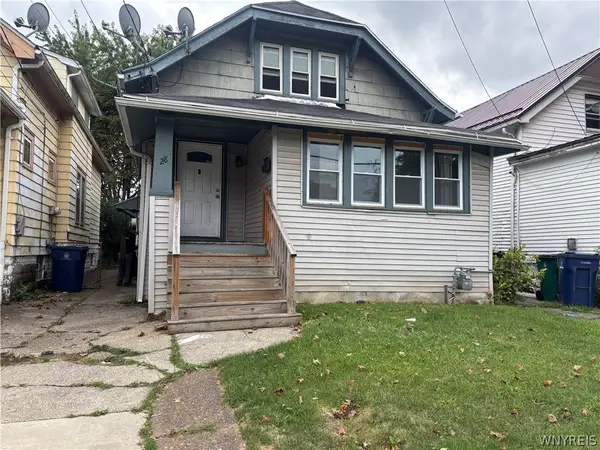 $159,000Active4 beds 2 baths1,339 sq. ft.
28 Fisher Street, Buffalo, NY 14211
MLS# B1711333Listed by: KELLER WILLIAMS REALTY WNY


Protect your home and budget from life's surprises with an Assurant Home Warranty, backed by a partner that supports you through every step of homeownership. Explore Plans.
© 2023 - 2026 ERA Franchise Systems LLC. All rights reserved. ERA Franchise Systems LLC fully supports the principles of the Fair Housing Act and the Equal Opportunity Act. ERA, ERA Real Estate powered, and their respective logos are registered service marks of ERA Franchise Systems LLC. Each office is independently owned and operated.