
4125 Connection Drive, Buffalo, NY 14221
Local realty services provided by:HUNT Real Estate ERA
Listed by:
 John Pontrello(716) 998 - 4125HUNT Real Estate ERA
Office: hunt real estate era
MLS#:B1723745
Source:NY_GENRIS
Price summary
- Price:$399,000
- Price per sq. ft.:$165.7
About this home
RARE OPPORTUNITY IN CLARENCE SCHOOLS - Sprawling Multi-Family or Spacious Single-Family Living
Welcome to 4125 Connection Drive, located in the historic Harris Hill neighborhood and the TOP-RATED Clarence Central School District. This CHARMING two-family home offers a wonderful blend of character, space, and versatility, making it an excellent opportunity for both owner-occupants and investors.
Offering 2,408 sq. ft. of versatile living space, 5 spacious bedrooms, and 2 full bathrooms on a generous 0.26-acre lot, this property delivers endless potential for home buyers and investors alike.
The spacious lower apartment features approximately 1,400 square feet of comfortable living space, highlighted by beautiful hardwood floors, high ceilings, and classic crown molding that showcase the home's timeless character. The inviting living room is anchored by the original wood-burning fireplace, creating a warm and welcoming focal point. An adjoining dining room offers an ideal setting for entertaining and everyday gatherings. The lower apartment features three bedrooms, including a very spacious primary bedroom, along with ample closet space. The kitchen has tiled flooring, lots of counter space, stainless steel appliances, and a dishwasher.
The upper apartment offers approximately 800 square feet of living space, providing additional flexibility for rental income, extended family, or guests. This adorable living space features an open floor plan with a convenient kitchen island and stainless-steel appliances, while a large window fills the space with beautiful natural light. Two bedrooms and an updated bathroom complete this comfortable and appealing apartment.
Additional features include a detached 2-car garage, driveway with off-street parking, basement, deck, fenced in yard, just minutes from Transit Road shopping, dining, and easy expressway access.
A WONDERFUL OPPORTUNITY TO OWN A CHARACTER-FILLED TWO-FAMILY HOME IN THE CLARENCE SCHOOL DISTRICT!
***Showings begin Monday 10/26/2026. Offers due Wednesday 11/4/26 at 5 PM....
Contact an agent
Home facts
- Year built:1940
- Listing ID #:B1723745
- Added:1 day(s) ago
- Updated:October 27, 2026 at 08:39 PM
Rooms and interior
- Bedrooms:5
- Total bathrooms:2
- Full bathrooms:2
- Flooring:Carpet, Ceramic Tile, Hardwood, Varies
- Basement:Yes
- Basement Description:Full, Sump Pump
- Living area:2,408 sq. ft.
Heating and cooling
- Heating:Forced Air, Gas
Structure and exterior
- Roof:Asphalt, Membrane, Rubber
- Year built:1940
- Building area:2,408 sq. ft.
- Lot area:0.26 Acres
- Lot Features:Rectangular, Residential Lot
- Architectural Style:Duplex
- Construction Materials:Copper Plumbing, Vinyl Siding
- Exterior Features:Deck, Fully Fenced
- Foundation Description:Block
Utilities
- Water:Connected, Public, Water Connected
- Sewer:Septic Tank
Finances and disclosures
- Price:$399,000
- Price per sq. ft.:$165.7
- Tax amount:$5,472
Features and amenities
- Laundry features:Washer Hookup
- Amenities:Deck, Drapes
Parking
- Parking description:Concrete Driveway, Garage, Garage Door Opener
- Garage:Yes
- Garage spaces:2
New listings near 4125 Connection Drive
- New
 $289,900Active3 beds 1 baths1,632 sq. ft.
35 Pamela Court, Buffalo, NY 14224
MLS# B1724496Listed by: WNY METRO ROBERTS REALTY - New
 $139,900Active4 beds 1 baths1,432 sq. ft.
13 Hunt Avenue, Buffalo, NY 14207
MLS# B1725165Listed by: PRESTIGE FAMILY REALTY - New
 $274,900Active4 beds 2 baths1,776 sq. ft.
60 Benson Avenue, Buffalo, NY 14224
MLS# B1725167Listed by: HOWARD HANNA WNY INC. - New
 $259,900Active3 beds 1 baths1,655 sq. ft.
25 Sunset Road, Buffalo, NY 14227
MLS# B1725215Listed by: REALTY ONE GROUP EMPOWER - New
 $605,500Active4 beds 4 baths3,185 sq. ft.
211 Deerhurst Park Boulevard, Buffalo, NY 14217
MLS# B1725241Listed by: HOWARD HANNA WNY INC. - New
 Listed by ERA$299,900Active3 beds 2 baths1,710 sq. ft.
390 Willow Green Drive, Buffalo, NY 14228
MLS# B1725322Listed by: HUNT REAL ESTATE ERA - New
 Listed by ERA$105,000Active4 beds 1 baths1,136 sq. ft.
14 Schreck Avenue, Buffalo, NY 14215
MLS# B1725372Listed by: HUNT REAL ESTATE ERA - New
 $99,999Active2 beds 2 baths1,362 sq. ft.
487 Fillmore Avenue, Buffalo, NY 14206
MLS# B1725405Listed by: 716 REALTY GROUP WNY LLC - New
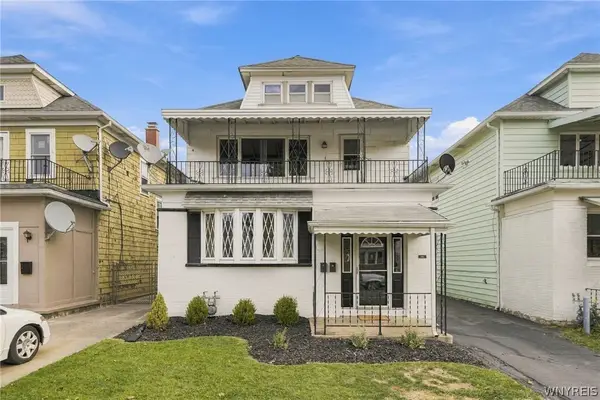 $390,000Active6 beds 2 baths2,592 sq. ft.
193 Lovering Avenue, Buffalo, NY 14216
MLS# B1725311Listed by: HOWARD HANNA WNY INC. - New
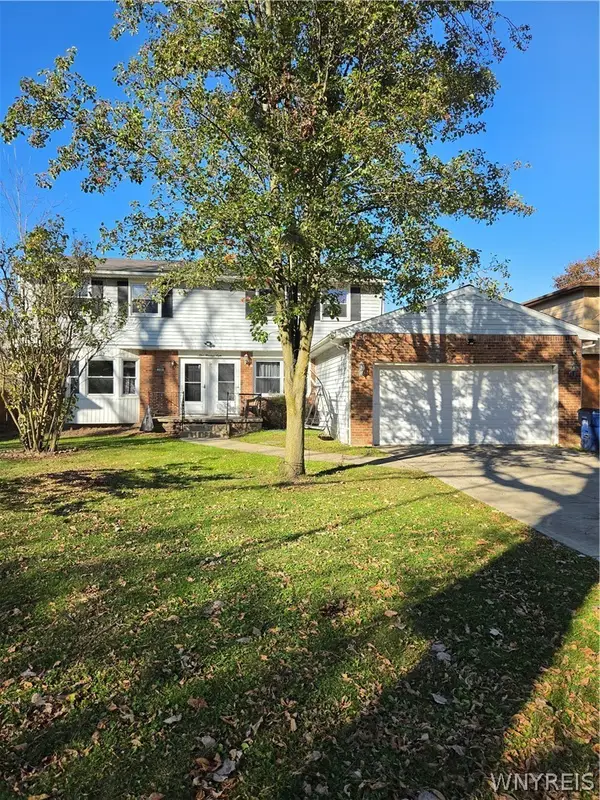 $347,777Active6 beds 4 baths2,965 sq. ft.
108 Glenhaven Drive, Buffalo, NY 14228
MLS# B1723179Listed by: HOWARD HANNA WNY INC.


Protect your home and budget from life's surprises with an Assurant Home Warranty, backed by a partner that supports you through every step of homeownership. Explore Plans.
© 2023 - 2026 ERA Franchise Systems LLC. All rights reserved. ERA Franchise Systems LLC fully supports the principles of the Fair Housing Act and the Equal Opportunity Act. ERA, ERA Real Estate powered, and their respective logos are registered service marks of ERA Franchise Systems LLC. Each office is independently owned and operated.