
132 Ivy Lea, Buffalo, NY 14223
Local realty services provided by:ERA Team VP Real Estate
132 Ivy Lea,Buffalo, NY 14223
$250,000
- 3 Beds
- 2 Baths
- 1,572 sq. ft.
- Single family
- Pending
Listed by: m. amelia allen, george w allen
Office: mj peterson real estate inc.
MLS#:B1720085
Source:NY_GENRIS
Price summary
- Price:$250,000
- Price per sq. ft.:$159.03
About this home
132 Ivy Lea, the ranch and location you want, the search is OVER!! This 3 bedroom home with a 2.5 car attached garage is ready for its new owner. The beautifully updated kitchen complete with stainless steel appliances, granite counter top & modern cabinetry including a pantry with pullout shelves and gleaming hardwood flooring, (other room) is the generous eating area enhanced by a bay window. The living room and dining room share a wonderfully welcoming feature, a warming gas fire place. The perfect place for gathering with guests or cozy up with a good book on a cold winter's day. Hardwood floors carry throughout. Three ample sized bedrooms offer plenty of closet space. The addition of a family room increases your living space, hardwood is not found under the carpet in this room. An awning covered patio overlooking a private tranquil yard, is accessible via a sliding glass door. There are two heating systems, Forced Air for the front of the house and Hot Water Baseboard for the family room and part of the kitchen. Washer, dryer and awning included. All appliances awning and full bath in basement "as is"....
Contact an agent
Home facts
- Year built:1950
- Listing ID #:B1720085
- Added:8 day(s) ago
- Updated:October 16, 2026 at 02:46 AM
Rooms and interior
- Bedrooms:3
- Total bathrooms:2
- Full bathrooms:1
- Half bathrooms:1
- Rooms Total:7
- Flooring:Carpet, Ceramic Tile, Hardwood, Varies
- Dining Description:Living Dining Room, Separate Formal Dining Room
- Kitchen Description:Country Kitchen, Dishwasher, Microwave, Refrigerator
- Basement:Yes
- Basement Description:Full, Sump Pump
- Living area:1,572 sq. ft.
Heating and cooling
- Cooling:Central Air
- Heating:Baseboard, Forced Air, Gas, Hot Water
- Central air:Yes
Structure and exterior
- Roof:Asphalt
- Year built:1950
- Building area:1,572 sq. ft.
- Lot area:0.51 Acres
- Lot Features:Rectangular, Residential Lot
- Architectural Style:Ranch
- Construction Materials:Brick, Copper Plumbing, Vinyl Siding
- Exterior Features:Awnings, Patio
- Foundation Description:Poured
- Levels:1 Story
Utilities
- Water:Connected, Public, Water Connected
- Sewer:Connected, Sewer Connected
Finances and disclosures
- Price:$250,000
- Price per sq. ft.:$159.03
- Tax amount:$7,669
Features and amenities
- Appliances:Dishwasher, Dryer, Gas Range, Microwave, Refrigerator, Washer
- Laundry features:Dryer, Washer
Parking
- Parking description:Attached, Garage
- Garage:Yes
- Garage spaces:3
New listings near 132 Ivy Lea
- New
 $270,000Active4 beds 2 baths1,262 sq. ft.
25 Isabelle Road, Buffalo, NY 14225
MLS# B1720491Listed by: KELLER WILLIAMS REALTY WNY - New
 $250,000Active3 beds 2 baths1,304 sq. ft.
223 Columbia Drive, Buffalo, NY 14221
MLS# B1722326Listed by: KELLER WILLIAMS REALTY WNY - New
 Listed by ERA$295,000Active6 beds 2 baths2,386 sq. ft.
164 Camden Avenue, Buffalo, NY 14216
MLS# B1722500Listed by: HUNT REAL ESTATE ERA - New
 $149,000Active3 beds 1 baths832 sq. ft.
47 S Glidden Street, Buffalo, NY 14206
MLS# B1722697Listed by: HOWARD HANNA WNY INC - New
 $399,000Active6 beds 2 baths2,356 sq. ft.
427 Hoyt Street, Buffalo, NY 14213
MLS# B1722731Listed by: EXP REALTY - New
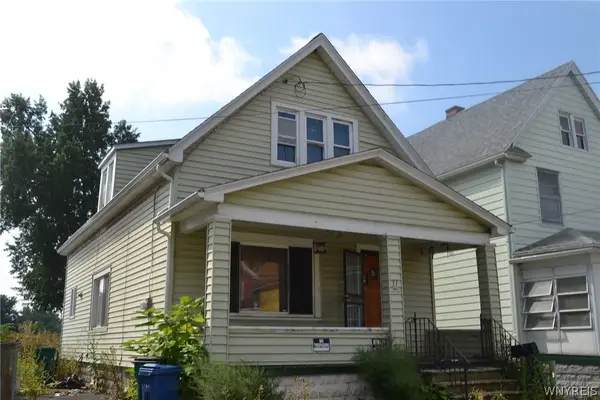 $193,100Active4 beds 1 baths1,260 sq. ft.
31 Progressive Avenue, Buffalo, NY 14207
MLS# B1722745Listed by: DANAHY REAL ESTATE - New
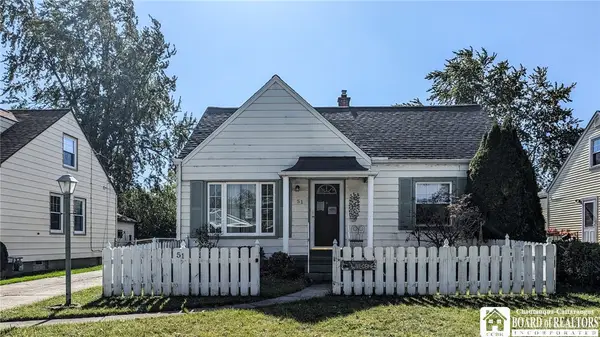 $214,900Active4 beds 2 baths1,456 sq. ft.
51 Stoneleigh Avenue, Buffalo, NY 14223
MLS# R1722721Listed by: KELLER WILLIAMS REALTY - New
 $139,900Active5 beds 3 baths1,652 sq. ft.
98 Hoerner Avenue, Buffalo, NY 14211
MLS# B1722281Listed by: WNY METRO ROBERTS REALTY - New
 $229,900Active3 beds 1 baths1,026 sq. ft.
138 North Avenue, Buffalo, NY 14224
MLS# B1720658Listed by: HOWARD HANNA WNY INC. - New
 $190,000Active4 beds 2 baths1,620 sq. ft.
160 Courtland Avenue, Buffalo, NY 14215
MLS# B1721083Listed by: IRISH JONES REALTY


Protect your home and budget from life's surprises with an Assurant Home Warranty, backed by a partner that supports you through every step of homeownership. Explore Plans.
© 2023 - 2026 ERA Franchise Systems LLC. All rights reserved. ERA Franchise Systems LLC fully supports the principles of the Fair Housing Act and the Equal Opportunity Act. ERA, ERA Real Estate powered, and their respective logos are registered service marks of ERA Franchise Systems LLC. Each office is independently owned and operated.