
132 Lemoine Avenue, Buffalo, NY 14227
Local realty services provided by:HUNT Real Estate ERA
132 Lemoine Avenue,Buffalo, NY 14227
$264,900
- 5 Beds
- 2 Baths
- 2,588 sq. ft.
- Multi-family
- Active
Listed by:
 Kathleen DiMillo(716) 622 - 0530HUNT Real Estate ERA
Office: hunt real estate era
MLS#:B1730005
Source:NY_GENRIS
Price summary
- Price:$264,900
- Price per sq. ft.:$102.36
About this home
Timeless two family. Custom built brick with vinyl. One owner. Multi-generational home. Lower unit - Three bedrooms, living room, dining room, and kitchen. Upper unit has two large bedrooms, a dining room, and a living room. Two additional storage rooms, each about 13x7 in the upper unit. Partially finished basement with a gathering room. Laundry room with washer/dryer. Glass block windows and storage rooms. Large fenced in yard. Two car garage. Concrete driveway. Appliances are included and are in as-is condition. Separate utilities. HWT's 2024. Roof 2012. Bubbler system 2013. Sump Pump 2012. Newer windows throughout. This is an estate.
Contact an agent
Home facts
- Year built:1960
- Listing ID #:B1730005
- Added:1 day(s) ago
- Updated:November 20, 2026 at 09:54 PM
Rooms and interior
- Bedrooms:5
- Total bathrooms:2
- Full bathrooms:2
- Flooring:Carpet, Hardwood, Tile, Varies, Vinyl
- Basement:Yes
- Basement Description:Full, Partially Finished, Sump Pump
- Living area:2,588 sq. ft.
Heating and cooling
- Heating:Forced Air, Gas
Structure and exterior
- Roof:Asphalt
- Year built:1960
- Building area:2,588 sq. ft.
- Lot area:0.15 Acres
- Lot Features:Rectangular, Residential Lot
- Architectural Style:Duplex
- Construction Materials:Brick, Copper Plumbing, Vinyl Siding
- Exterior Features:Fully Fenced
- Foundation Description:Poured
- Levels:2 Stories
Utilities
- Water:Connected, Public, Water Connected
- Sewer:Connected, Sewer Connected
Finances and disclosures
- Price:$264,900
- Price per sq. ft.:$102.36
- Tax amount:$7,450
Features and amenities
- Amenities:Drapes
Parking
- Parking description:Concrete Driveway, Garage, Garage Door Opener
- Garage:Yes
- Garage spaces:2
New listings near 132 Lemoine Avenue
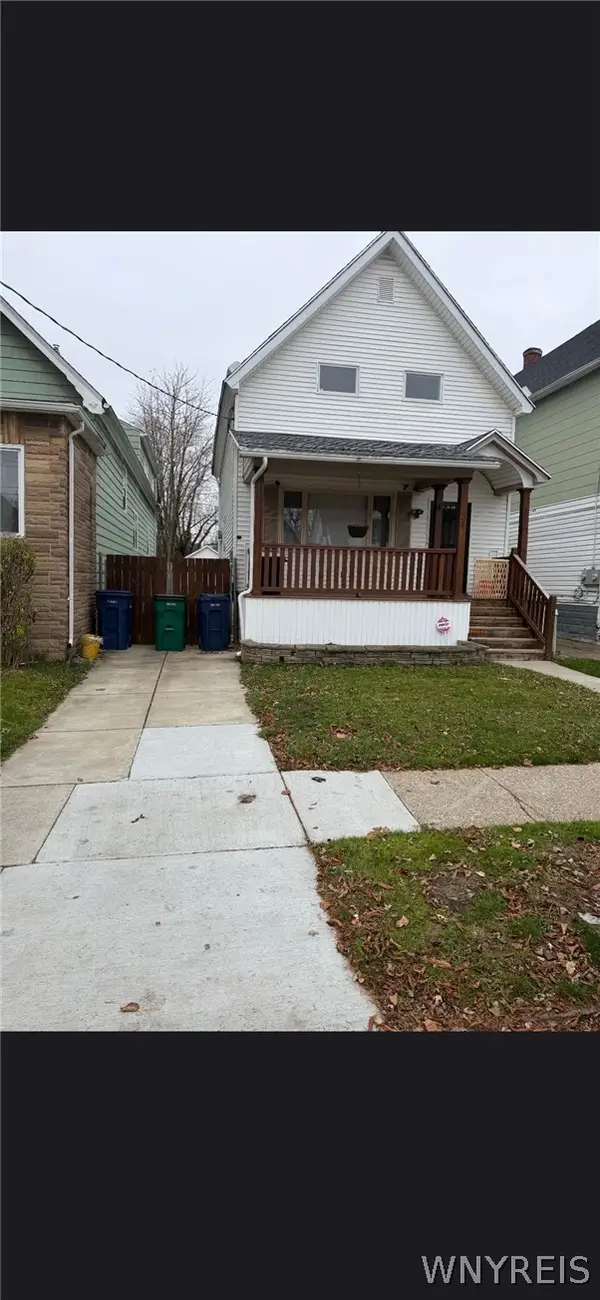 $140,000Pending3 beds 1 baths1,185 sq. ft.
34 Poplar Avenue, Buffalo, NY 14211
MLS# B1729121Listed by: WNY METRO ROBERTS REALTY- New
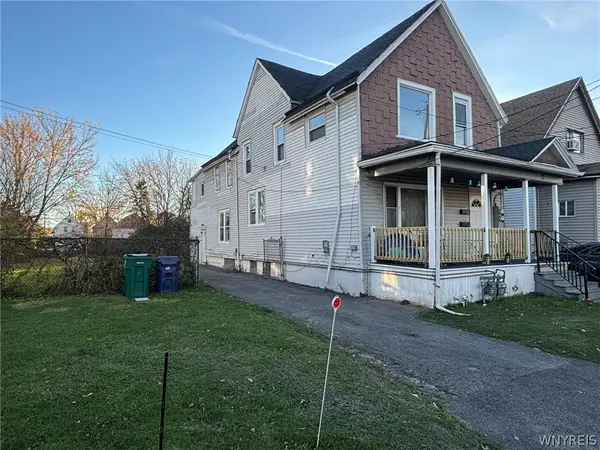 $164,900Active4 beds 2 baths2,168 sq. ft.
71 Kirkpatrick Street, Buffalo, NY 14215
MLS# B1729734Listed by: IRISH JONES REALTY - New
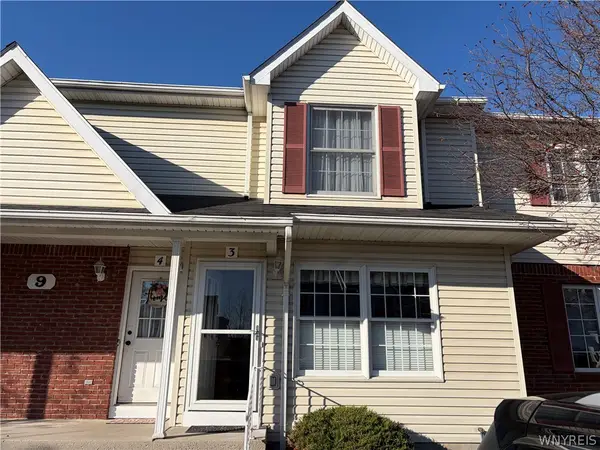 $199,999Active2 beds 2 baths1,029 sq. ft.
9 Keph Drive #3, Buffalo, NY 14228
MLS# B1729934Listed by: MJ PETERSON REAL ESTATE INC. - New
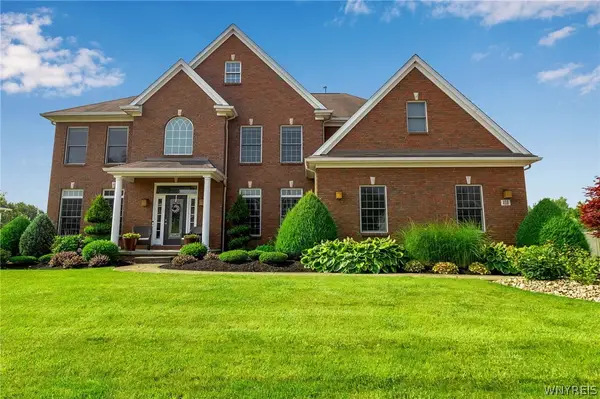 $814,500Active4 beds 3 baths3,014 sq. ft.
410 N Rockingham, Buffalo, NY 14228
MLS# B1729977Listed by: HOWARD HANNA WNY INC. - New
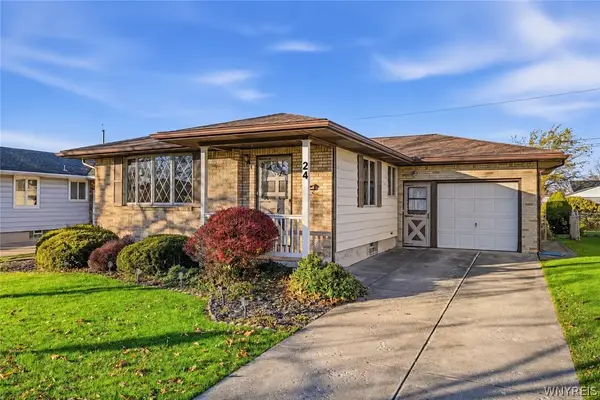 Listed by ERA$225,500Active3 beds 1 baths960 sq. ft.
24 Cheekwood Drive, Buffalo, NY 14227
MLS# B1730032Listed by: HUNT REAL ESTATE ERA - New
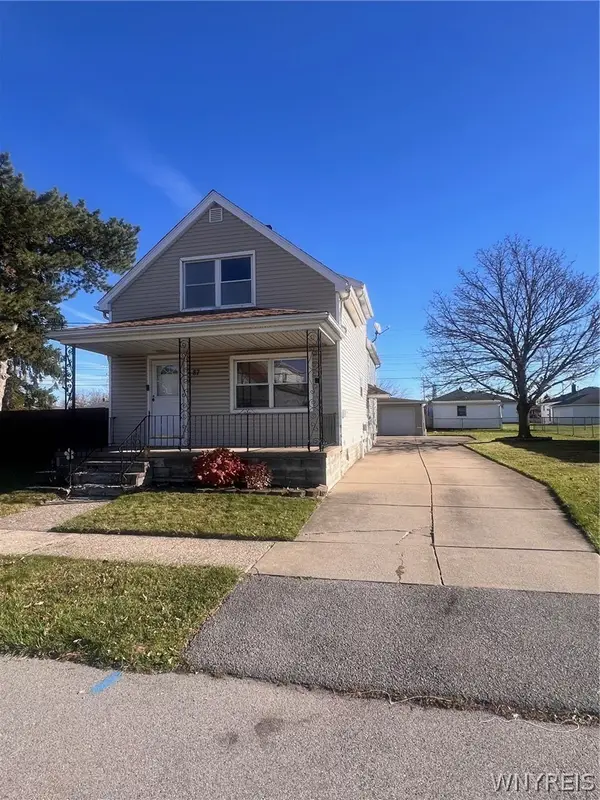 $199,900Active3 beds 2 baths1,592 sq. ft.
87 Edmund Street, Buffalo, NY 14227
MLS# B1730064Listed by: WNY METRO ROBERTS REALTY - New
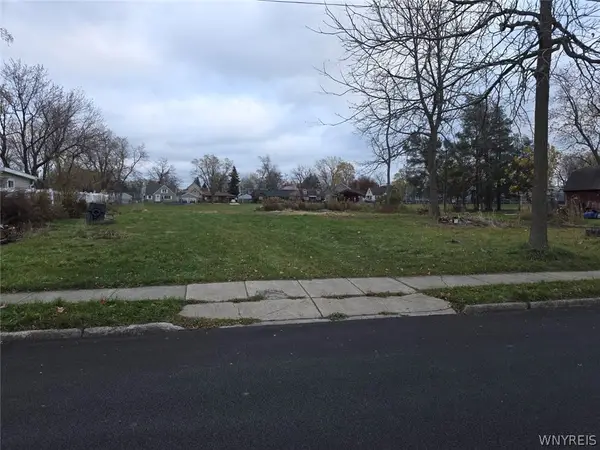 $60,000Active0.4 Acres
190 Labelle Avenue E, Buffalo, NY 14219
MLS# B1730075Listed by: HOWARD HANNA WNY INC. - New
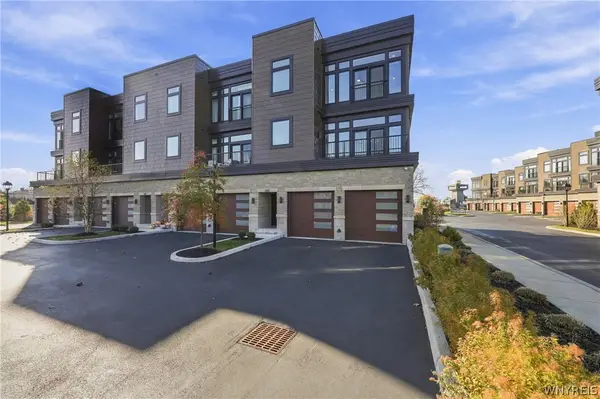 Listed by ERA$999,980Active3 beds 4 baths2,678 sq. ft.
252 Lakefront Boulevard, Buffalo, NY 14202
MLS# B1730084Listed by: HUNT REAL ESTATE ERA - New
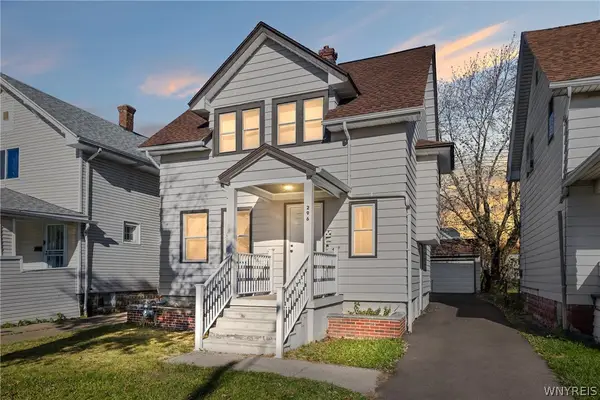 $214,900Active3 beds 1 baths1,097 sq. ft.
296 Stockbridge Avenue, Buffalo, NY 14215
MLS# B1730112Listed by: PRESTIGE FAMILY REALTY - New
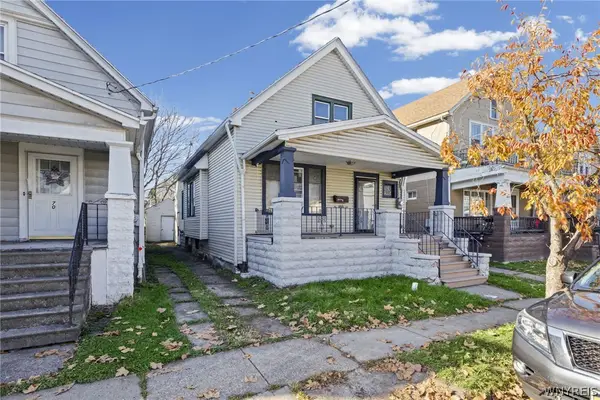 Listed by ERA$164,900Active3 beds 1 baths1,176 sq. ft.
72 Weaver Street, Buffalo, NY 14206
MLS# B1730149Listed by: HUNT REAL ESTATE ERA


Protect your home and budget from life's surprises with an Assurant Home Warranty, backed by a partner that supports you through every step of homeownership. Explore Plans.
© 2023 - 2026 ERA Franchise Systems LLC. All rights reserved. ERA Franchise Systems LLC fully supports the principles of the Fair Housing Act and the Equal Opportunity Act. ERA, ERA Real Estate powered, and their respective logos are registered service marks of ERA Franchise Systems LLC. Each office is independently owned and operated.