
134 Stanton Street, Buffalo, NY 14206
Local realty services provided by:HUNT Real Estate ERA
134 Stanton Street,Buffalo, NY 14206
$104,900
- 3 Beds
- 1 Baths
- 1,220 sq. ft.
- Single family
- Active
Listed by: amy m vassallo
Office: wny metro roberts realty
MLS#:B1710874
Source:NY_GENRIS
Price summary
- Price:$104,900
- Price per sq. ft.:$85.98
About this home
Welcome to 134 Stanton! This 3-bedroom, 1-bath home offers comfortable one-floor living with plenty of potential. Step inside to find newer vinyl plank flooring throughout the formal dining room and spacious living room, accented by crown molding. The kitchen features a convenient walk-in pantry, while the bathroom has been updated with a newer sink and tub enclosure. Newer windows provide plenty of natural light throughout the home. A walk-up attic offers tons of additional potential for storage or future possibilities. The basement features glass block windows, 100-amp circuit breakers, a newer hot water tank and Rheem furnace. Outside, enjoy the added space and possibilities of a double lot. Conveniently located with easy access to the Thruway, downtown Buffalo, shopping, dining and other city amenities.
Bring your ideas and make this home your own!
Contact an agent
Home facts
- Year built:1898
- Listing ID #:B1710874
- Added:1 day(s) ago
- Updated:September 02, 2026 at 05:48 PM
Rooms and interior
- Bedrooms:3
- Total bathrooms:1
- Full bathrooms:1
- Rooms Total:7
- Flooring:Carpet, Laminate, Varies, Vinyl
- Dining Description:Separate Formal Dining Room
- Kitchen Description:Walk In Pantry
- Basement:Yes
- Basement Description:Partial
- Living area:1,220 sq. ft.
Heating and cooling
- Heating:Forced Air, Gas
Structure and exterior
- Roof:Asphalt
- Year built:1898
- Building area:1,220 sq. ft.
- Lot area:0.14 Acres
- Lot Features:Near Public Transit, Rectangular, Residential Lot
- Architectural Style:Ranch
- Construction Materials:Vinyl Siding
- Exterior Features:Fence
- Foundation Description:Block, Stone
- Levels:1 Story
Utilities
- Water:Connected, Public, Water Connected
- Sewer:Connected, Sewer Connected
Finances and disclosures
- Price:$104,900
- Price per sq. ft.:$85.98
- Tax amount:$686
Features and amenities
- Appliances:Gas Cooktop
- Laundry features:In Basement
- Amenities:Fence
Parking
- Parking description:No Driveway, No Garage
New listings near 134 Stanton Street
- New
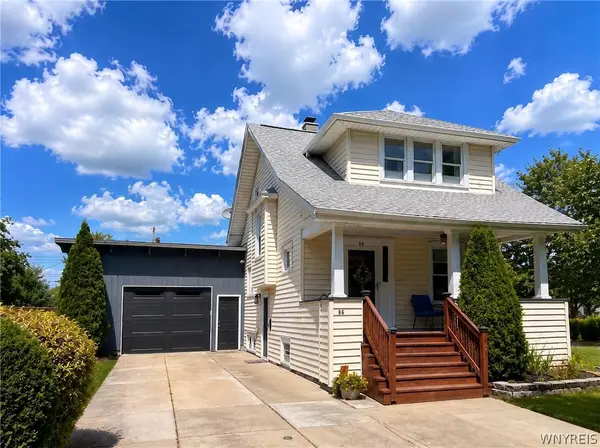 $329,900Active3 beds 2 baths1,639 sq. ft.
66 Argyle Avenue, Buffalo, NY 14226
MLS# B1710631Listed by: TOWNE HOUSING REAL ESTATE - New
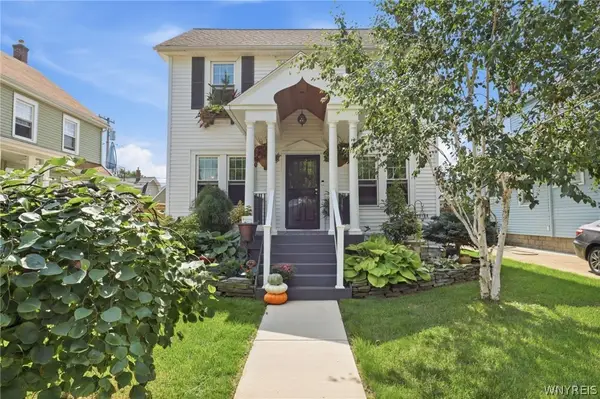 $399,000Active3 beds 3 baths1,624 sq. ft.
201 Knowlton Avenue, Buffalo, NY 14217
MLS# B1711460Listed by: HOWARD HANNA WNY INC. - New
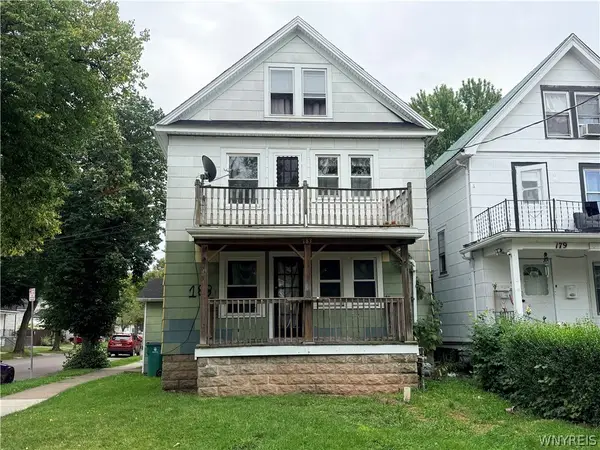 $199,000Active4 beds 4 baths3,759 sq. ft.
183 Roesch Avenue, Buffalo, NY 14207
MLS# B1711799Listed by: EVOLVE REALTY SERVICES - New
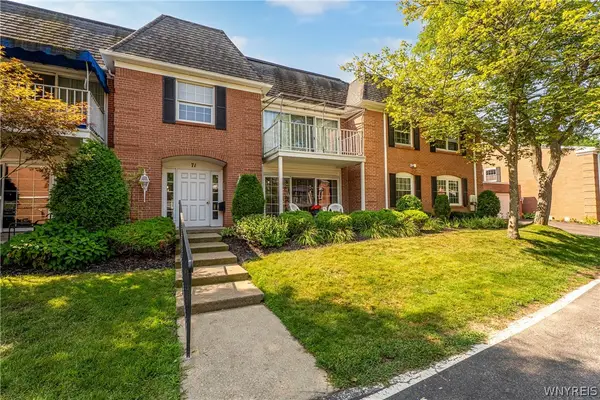 $269,900Active3 beds 2 baths1,477 sq. ft.
71 Homer Lane #D, Buffalo, NY 14221
MLS# B1710951Listed by: WNY METRO ROBERTS REALTY - New
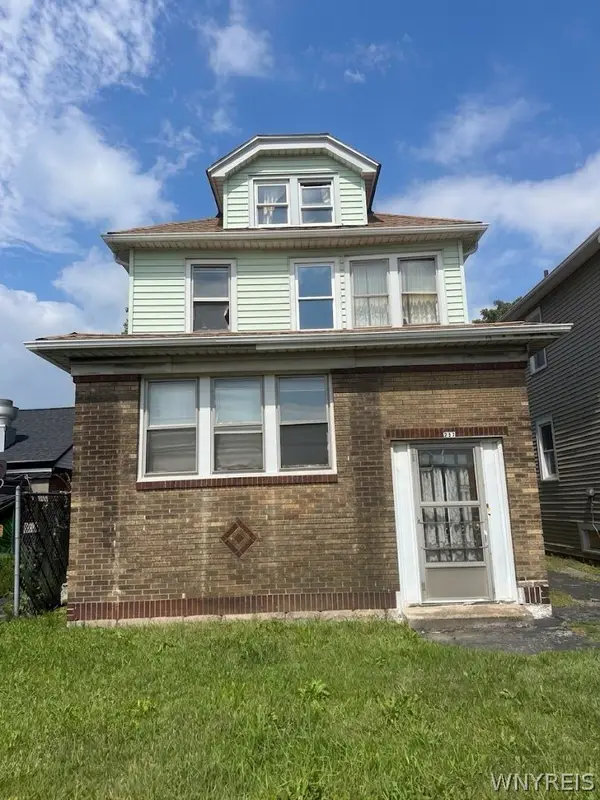 $119,900Active6 beds 2 baths1,600 sq. ft.
517 Hinman Avenue, Buffalo, NY 14216
MLS# B1711061Listed by: TOWNE HOUSING REAL ESTATE - New
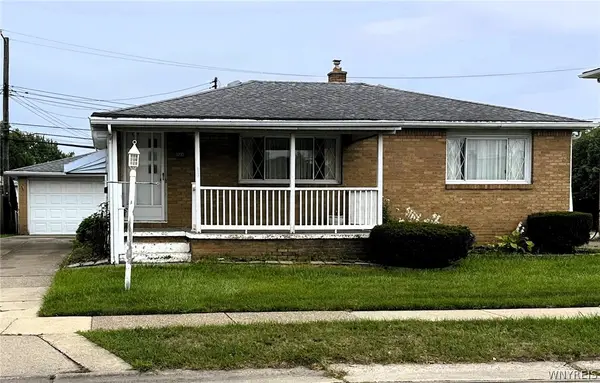 Listed by ERA$199,900Active3 beds 1 baths936 sq. ft.
1233 George Urban Boulevard, Buffalo, NY 14225
MLS# B1711211Listed by: HUNT REAL ESTATE ERA - New
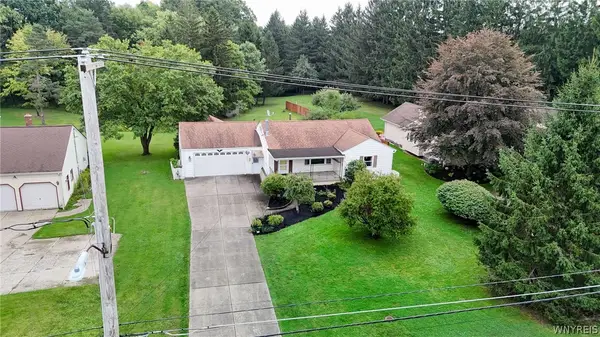 $279,900Active2 beds 3 baths1,334 sq. ft.
395 Leydecker Road, Buffalo, NY 14224
MLS# B1711407Listed by: WNY METRO ROBERTS REALTY - New
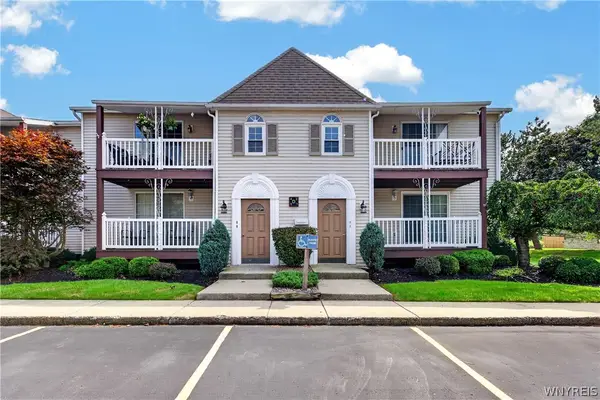 $229,999Active2 beds 2 baths1,175 sq. ft.
400 West Avenue #D2, Buffalo, NY 14224
MLS# B1711549Listed by: WNY METRO ROBERTS REALTY - New
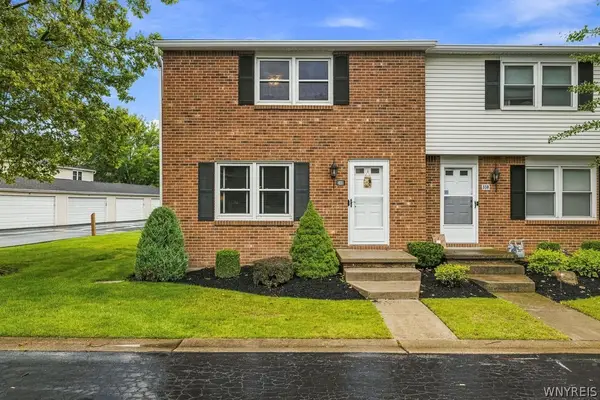 Listed by ERA$219,900Active2 beds 2 baths1,200 sq. ft.
340 Wimbledon Court, Buffalo, NY 14224
MLS# B1711651Listed by: HUNT REAL ESTATE ERA - New
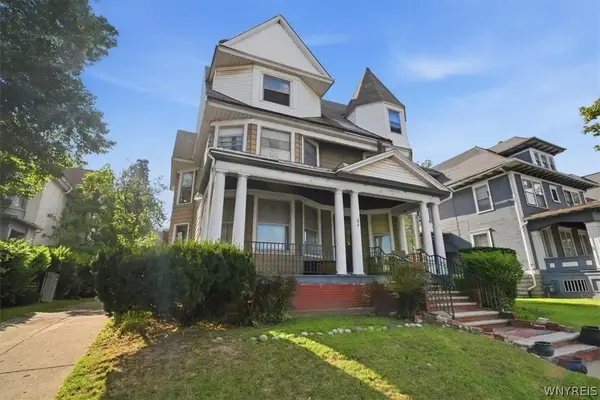 Listed by ERA$250,000Active6 beds 4 baths3,532 sq. ft.
86 W Parade Avenue, Buffalo, NY 14208
MLS# B1711675Listed by: HUNT REAL ESTATE ERA


Protect your home and budget from life's surprises with an Assurant Home Warranty, backed by a partner that supports you through every step of homeownership. Explore Plans.
© 2023 - 2026 ERA Franchise Systems LLC. All rights reserved. ERA Franchise Systems LLC fully supports the principles of the Fair Housing Act and the Equal Opportunity Act. ERA, ERA Real Estate powered, and their respective logos are registered service marks of ERA Franchise Systems LLC. Each office is independently owned and operated.