
136 Denrose Drive #8, Buffalo, NY 14228
Local realty services provided by:ERA Team VP Real Estate
136 Denrose Drive #8,Buffalo, NY 14228
$170,000
- 2 Beds
- 2 Baths
- 1,188 sq. ft.
- Condominium
- Pending
Listed by: gregory cole
Office: above and beyond property managemen llc.
MLS#:B1697074
Source:NY_GENRIS
Price summary
- Price:$170,000
- Price per sq. ft.:$143.1
- Monthly HOA dues:$285
About this home
PRICE LOWERED FOR A QUICK SALE! This beautifully updated 2-bedroom, 1.5-bath condo features a bright and inviting layout with brand-new flooring and carpet throughout, creating a fresh, move-in-ready feel. The kitchen is equipped with newer appliances and provides plenty of space for everyday living. The primary bedroom includes a private en-suite half bath, while the convenience of in-unit laundry adds to the home's functionality. Accessibility features include a designated handicap parking space and a staircase chair lift installed by the seller, which is included in the sale. Step outside to your private patio, perfect for relaxing or enjoying your morning coffee, and take advantage of the additional private storage area in the basement. Conveniently located near shopping, restaurants, parks, major roadways, and everyday amenities, this well-maintained condo is an excellent opportunity for comfortable, carefree living. Showings begin with the open house Saturday, July 11th at 11:30 am....
Contact an agent
Home facts
- Year built:1967
- Listing ID #:B1697074
- Added:97 day(s) ago
- Updated:October 14, 2026 at 07:43 AM
Rooms and interior
- Bedrooms:2
- Total bathrooms:2
- Full bathrooms:1
- Half bathrooms:1
- Rooms Total:5
- Flooring:Carpet, Varies
- Dining Description:Living Dining Room
- Kitchen Description:Dishwasher, Microwave, Refrigerator
- Basement:Yes
- Basement Description:Full
- Living area:1,188 sq. ft.
Heating and cooling
- Cooling:Central Air
- Heating:Forced Air, Gas
- Central air:Yes
Structure and exterior
- Roof:Asphalt
- Year built:1967
- Building area:1,188 sq. ft.
- Lot area:0.03 Acres
- Lot Features:Near Public Transit, Rectangular, Residential Lot
- Construction Materials:Brick
- Exterior Features:Awnings, Balcony
- Levels:1 Story
Utilities
- Water:Connected, Public, Water Connected
- Sewer:Connected, Sewer Connected
Finances and disclosures
- Price:$170,000
- Price per sq. ft.:$143.1
- Tax amount:$1,887
Features and amenities
- Appliances:Dishwasher, Dryer, Microwave, Refrigerator, Washer
- Laundry features:Dryer, Washer
- Amenities:Balcony
Parking
- Parking description:Assigned, No Garage, One Space
New listings near 136 Denrose Drive #8
- New
 $220,000Active4 beds 2 baths1,289 sq. ft.
168 Callodine Street, Buffalo, NY 14214
MLS# B1722186Listed by: EXP REALTY - Open Sat, 11am to 1pmNew
 $179,900Active3 beds 1 baths1,053 sq. ft.
21 Keever Avenue, Buffalo, NY 14218
MLS# B1722163Listed by: KELLER WILLIAMS REALTY WNY - New
 $249,999Active2 beds 3 baths1,320 sq. ft.
475 Hickory Street, Buffalo, NY 14204
MLS# B1721453Listed by: TOWNE HOUSING REAL ESTATE - New
 $89,000Active3 beds 1 baths1,390 sq. ft.
204 Baitz Avenue, Buffalo, NY 14206
MLS# B1722138Listed by: TOWNE HOUSING REAL ESTATE - Open Sun, 1 to 3pmNew
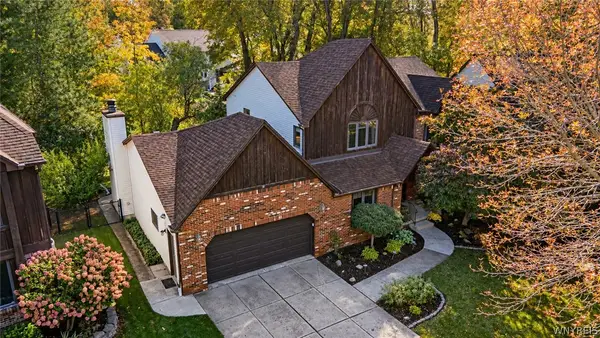 $549,900Active4 beds 4 baths2,538 sq. ft.
106 Greencastle Lane, Buffalo, NY 14221
MLS# B1720612Listed by: KELLER WILLIAMS REALTY WNY - Open Sun, 1 to 3pmNew
 $399,900Active3 beds 2 baths1,594 sq. ft.
4620 W Overlook Drive, Buffalo, NY 14221
MLS# B1720645Listed by: KELLER WILLIAMS REALTY WNY - New
 $595,000Active3 beds 2 baths2,446 sq. ft.
514 Richmond Avenue, Buffalo, NY 14222
MLS# B1721249Listed by: GURNEY BECKER & BOURNE - Open Sat, 1 to 3pmNew
 $399,000Active4 beds 2 baths2,111 sq. ft.
104 Larchmont Road, Buffalo, NY 14214
MLS# B1721251Listed by: GURNEY BECKER & BOURNE - Open Sat, 1 to 3pmNew
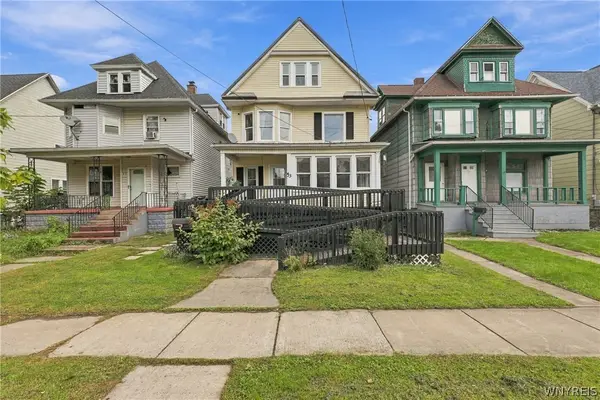 Listed by ERA$199,999Active6 beds 2 baths2,010 sq. ft.
53 Lilac Street, Buffalo, NY 14220
MLS# B1721377Listed by: HUNT REAL ESTATE ERA - New
 $139,900Active4 beds 2 baths1,369 sq. ft.
114 Spaulding Street, Buffalo, NY 14220
MLS# B1721523Listed by: KELLER WILLIAMS REALTY WNY


Protect your home and budget from life's surprises with an Assurant Home Warranty, backed by a partner that supports you through every step of homeownership. Explore Plans.
© 2023 - 2026 ERA Franchise Systems LLC. All rights reserved. ERA Franchise Systems LLC fully supports the principles of the Fair Housing Act and the Equal Opportunity Act. ERA, ERA Real Estate powered, and their respective logos are registered service marks of ERA Franchise Systems LLC. Each office is independently owned and operated.