
14 Lydia Lane, Buffalo, NY 14225
Local realty services provided by:Team VP Real Estate
14 Lydia Lane,Buffalo, NY 14225
$249,000
- 3 Beds
- 1 Baths
- 1,232 sq. ft.
- Single family
- Pending
Listed by: justina grudzinski
Office: powerhouse real estate
MLS#:B1683498
Source:NY_GENRIS
Price summary
- Price:$249,000
- Price per sq. ft.:$202.11
About this home
Welcome home to this all-brick 3-bedroom ranch blends comfort, convenience, and move-in-ready condition. Featuring beautiful hardwood floors throughout, an open and inviting floor plan, and a formal dining area, this home is perfect for both everyday living and entertaining. The attached 2-car garage and full basement offer endless possibilities for additional living space, a rec room, home gym, or extra storage. Update provide peace of mind, including a fireplace (2012), central air and furnace (2010), roof (2014), windows (2010), hot water tank (2025), and a drainage system with bubbler and reseeded yard (2011). The basement also features glass block windows, copper plumbing, and circuit breakers. Conveniently located near shopping, dining, and the airport, this well-maintained starter home truly has it all. Don’t miss your opportunity to make this move-in-ready gem your own! Offers due June 1st 12:00PM.
Contact an agent
Home facts
- Year built:1962
- Listing ID #:B1683498
- Added:45 day(s) ago
- Updated:July 10, 2026 at 09:04 AM
Rooms and interior
- Bedrooms:3
- Total bathrooms:1
- Full bathrooms:1
- Rooms Total:6
- Flooring:Hardwood, Varies
- Dining Description:Living Dining Room
- Kitchen Description:Microwave, Refrigerator
- Basement:Yes
- Basement Description:Full, Sump Pump
- Living area:1,232 sq. ft.
Heating and cooling
- Cooling:Central Air
- Heating:Gas
- Central air:Yes
Structure and exterior
- Year built:1962
- Building area:1,232 sq. ft.
- Lot area:0.16 Acres
- Lot Features:Near Public Transit, Rectangular, Residential Lot
- Architectural Style:Ranch
- Construction Materials:Brick, Copper Plumbing
- Exterior Features:Fully Fenced
- Foundation Description:Poured
- Levels:1 Story
Utilities
- Water:Connected, Public, Water Connected
- Sewer:Connected, Sewer Connected
Finances and disclosures
- Price:$249,000
- Price per sq. ft.:$202.11
- Tax amount:$5,567
Features and amenities
- Appliances:Dryer, Gas Range, Microwave, Refrigerator, Washer
- Laundry features:Dryer, In Basement, Washer
Parking
- Parking description:Attached, Garage
- Garage:Yes
- Garage spaces:2
New listings near 14 Lydia Lane
- New
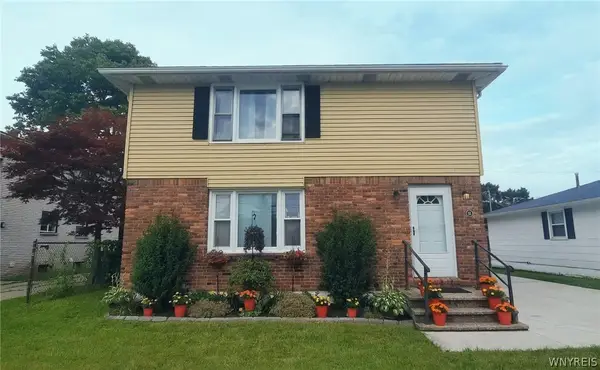 $319,900Active6 beds 2 baths2,214 sq. ft.
55 S Ogden Street, Buffalo, NY 14210
MLS# B1697479Listed by: KELLER WILLIAMS REALTY WNY - New
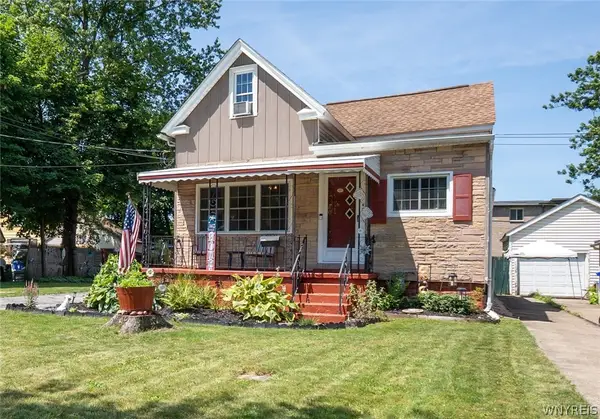 $219,900Active2 beds 2 baths1,392 sq. ft.
400 Collins Avenue, Buffalo, NY 14224
MLS# B1697515Listed by: WNY METRO ROBERTS REALTY - Open Sat, 11am to 1pmNew
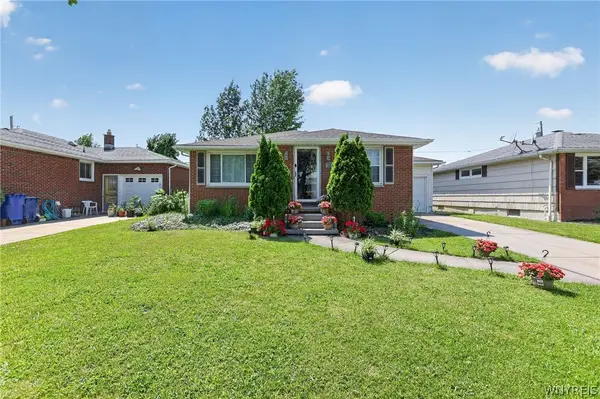 $239,900Active3 beds 1 baths1,104 sq. ft.
30 Augusta Avenue, Buffalo, NY 14226
MLS# B1696434Listed by: WNY METRO ROBERTS REALTY - New
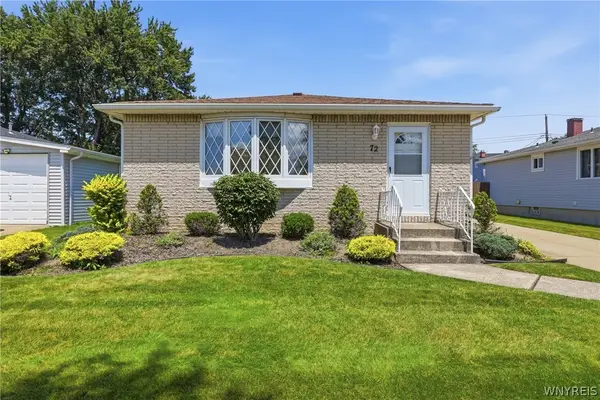 $250,000Active3 beds 1 baths1,176 sq. ft.
72 E Cherbourg Drive, Buffalo, NY 14227
MLS# B1697182Listed by: HOWARD HANNA WNY INC. - New
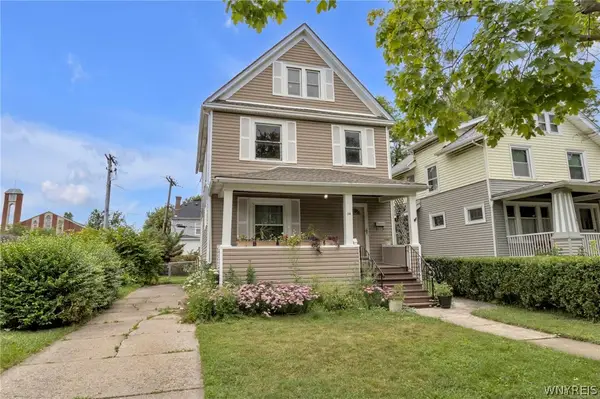 $189,900Active3 beds 1 baths1,480 sq. ft.
34 Knowlton Avenue, Buffalo, NY 14217
MLS# B1696165Listed by: MJ PETERSON REAL ESTATE INC. - New
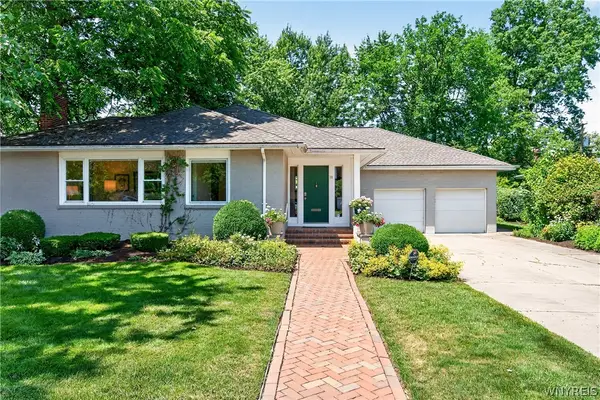 $799,900Active3 beds 3 baths2,210 sq. ft.
30 New Amsterdam Avenue, Buffalo, NY 14216
MLS# B1696442Listed by: GURNEY BECKER & BOURNE - New
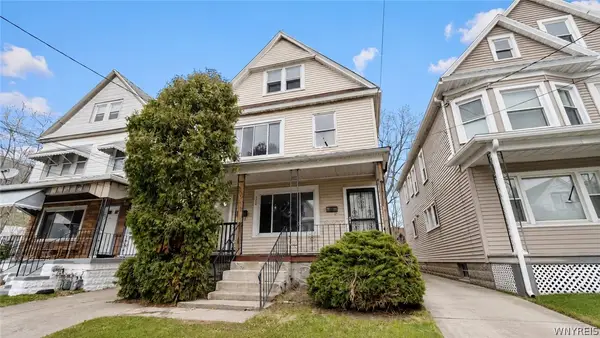 $180,000Active5 beds 3 baths2,344 sq. ft.
123 Peter Street, Buffalo, NY 14207
MLS# B1696999Listed by: REMAX NORTH - New
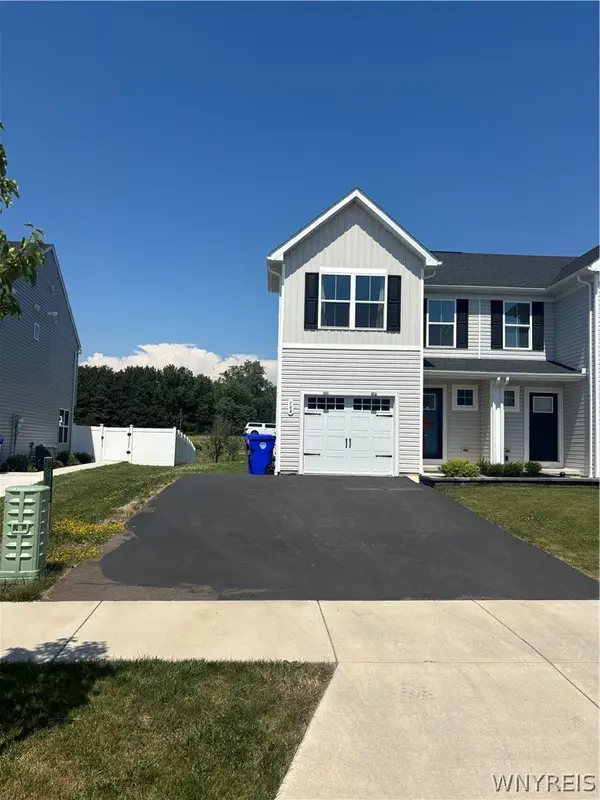 $299,900Active3 beds 2 baths1,466 sq. ft.
164 South Drive, Buffalo, NY 14218
MLS# B1697450Listed by: HOWARD HANNA WNY INC. 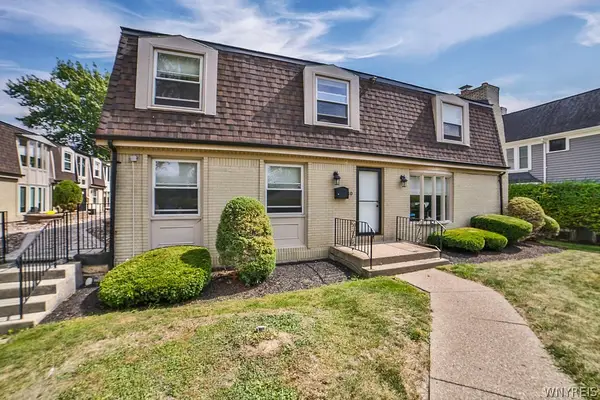 $283,000Pending2 beds 2 baths1,634 sq. ft.
32 Bernhardt Drive #10, Buffalo, NY 14226
MLS# B1697465Listed by: SEROTA REAL ESTATE LLC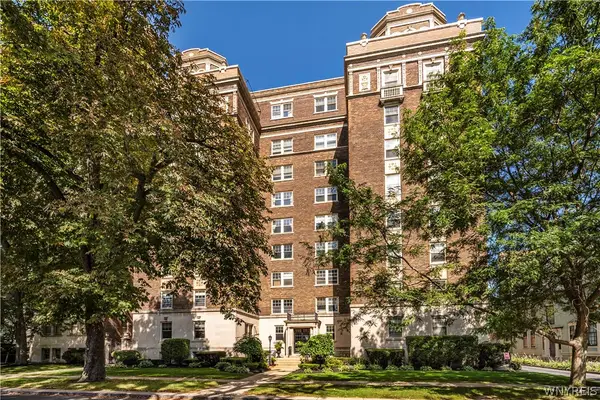 $499,000Active2 beds 2 baths1,700 sq. ft.
83 Bryant Street #9A, Buffalo, NY 14209
MLS# B1686900Listed by: GURNEY BECKER & BOURNE


Protect your home and budget from life's surprises with an Assurant Home Warranty, backed by a partner that supports you through every step of homeownership. Explore Plans.
© 2023 - 2026 ERA Franchise Systems LLC. All rights reserved. ERA Franchise Systems LLC fully supports the principles of the Fair Housing Act and the Equal Opportunity Act. ERA, ERA Real Estate powered, and their respective logos are registered service marks of ERA Franchise Systems LLC. Each office is independently owned and operated.