
34 Knowlton Avenue, Buffalo, NY 14217
Local realty services provided by:HUNT Real Estate ERA
34 Knowlton Avenue,Buffalo, NY 14217
$189,100
- 3 Beds
- 1 Baths
- - sq. ft.
- Single family
- Sold
Listed by: laura j nightingale
Office: mj peterson real estate inc.
MLS#:B1696165
Source:NY_GENRIS
Sorry, we are unable to map this address
Price summary
- Price:$189,100
About this home
Opportunity awaits in this traditional two-story home featuring character, space and the chance to make it your own! A welcoming foyer opens to a spacious living and dining room, along w/a kitchen offering an inviting layout w/the opportunity to make it your own. The kitchen comes with a suite of appliances, including a newer stainless steel refrigerator, electric oven/range (2025), range hood/vent and dishwasher – all included w/the sale. A mud room off the kitchen leads out to the backyard, providing a practical drop zone for coming and going. The second floor includes three bedrooms and the home's full bath, including a rear bedroom w/a walk-in closet and built-in storage. Original hardwood is believed to be beneath much of the existing carpeting. The third floor offers two additional bonus rooms, creating a flexible space for a home office, hobbies or guests (see floor plans for layout details). Outside, enjoy attractive curb appeal w/vinyl siding, a covered front porch, concrete driveway, and a deep lot w/a backyard featuring mature perennial gardens, colorful landscaping and a charming cottage-style storage shed, w/gated access from both the driveway and side walkway. The home is also conveniently located within walking distance to the Village of Kenmore's shops, restaurants, parks and more! While the home is ready for cosmetic updates, many of the major improvements have already been completed, including an updated 150amp electrical service (2025), hot water tank (2025), sump pump (2025), forced-air furnace (2016), architectural roof (2015) and vinyl replacement windows (2005) through most of the home along w/vinyl siding (2000). Additional features include basement waterproofing w/perimeter drain tile, glass block windows w/vents, and an EZ Breathe ventilation system. With solid mechanical updates already in place and a location that's hard to beat, this home is ready for someone to add their own personal touch and truly make it theirs! Showings begin Friday, July 10th 10am. Offers are due by Thursday, July 16th @ 10am....
Contact an agent
Home facts
- Year built:1917
- Listing ID #:B1696165
- Added:49 day(s) ago
- Updated:August 27, 2026 at 07:41 PM
Rooms and interior
- Bedrooms:3
- Total bathrooms:1
- Full bathrooms:1
- Rooms Total:7
- Flooring:Carpet, Hardwood, Laminate, Tile, Varies
- Dining Description:Separate Formal Dining Room
- Kitchen Description:Dishwasher, Disposal, Refrigerator
- Basement:Yes
- Basement Description:Full, Sump Pump
Heating and cooling
- Heating:Forced Air, Gas
Structure and exterior
- Roof:Shingle
- Year built:1917
- Lot Features:Rectangular, Residential Lot
- Architectural Style:Historic Antique, Two Story
- Construction Materials:Copper Plumbing, Vinyl Siding
- Exterior Features:Fully Fenced, Porch
- Foundation Description:Stone
- Levels:2 Stories
Schools
- High school:Kenmore West Senior High
- Middle school:Herbert Hoover Middle
- Elementary school:Charles A Lindbergh Elementary
Utilities
- Water:Connected, Public, Water Connected
- Sewer:Connected, Sewer Connected
Finances and disclosures
- Price:$189,100
- Tax amount:$5,538
Features and amenities
- Appliances:Dishwasher, Disposal, Dryer, Range Hood, Refrigerator
- Laundry features:Dryer, In Basement
Parking
- Parking description:No Garage
New listings near 34 Knowlton Avenue
- New
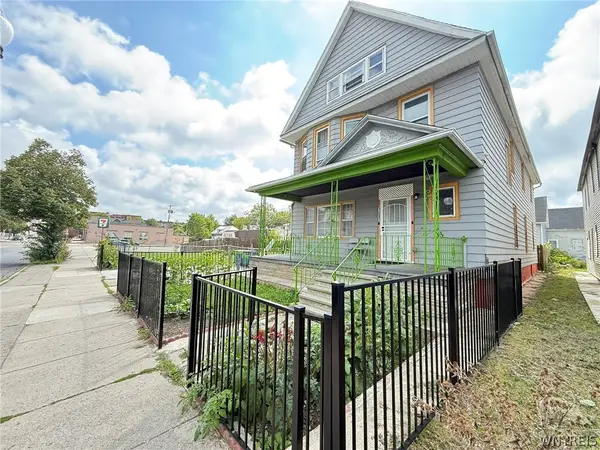 $300,000Active6 beds 2 baths2,688 sq. ft.
1083 E Lovejoy Street, Buffalo, NY 14206
MLS# B1707861Listed by: ICONIC REAL ESTATE - New
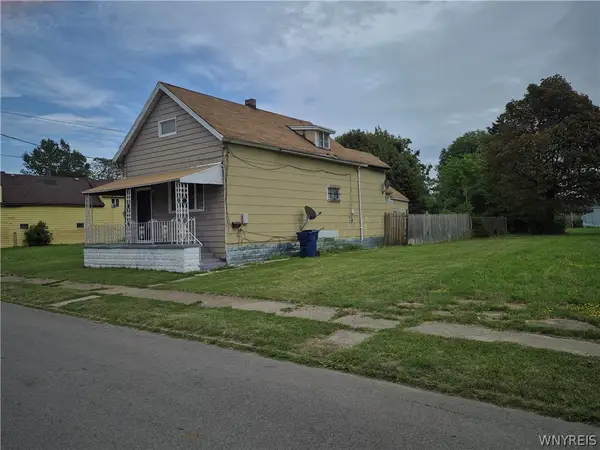 $95,000Active4 beds 2 baths1,232 sq. ft.
131 Ashley Street, Buffalo, NY 14212
MLS# B1708912Listed by: WNY METRO ROBERTS REALTY - New
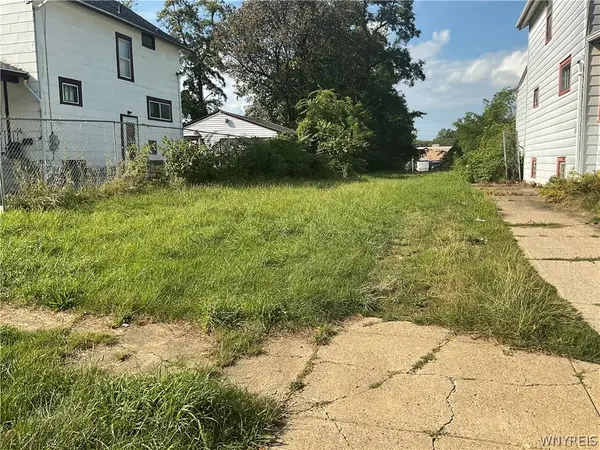 $7,500Active0.09 Acres
944 Glenwood Avenue, Buffalo, NY 14211
MLS# B1709241Listed by: MOOTRY MURPHY & BURGIN REALTY GROUP LLC - New
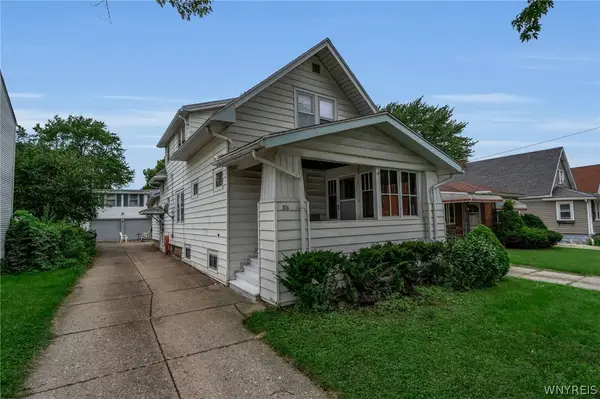 $219,900Active4 beds 2 baths1,820 sq. ft.
106 Grandview Avenue, Buffalo, NY 14223
MLS# B1709487Listed by: KELLER WILLIAMS REALTY WNY - New
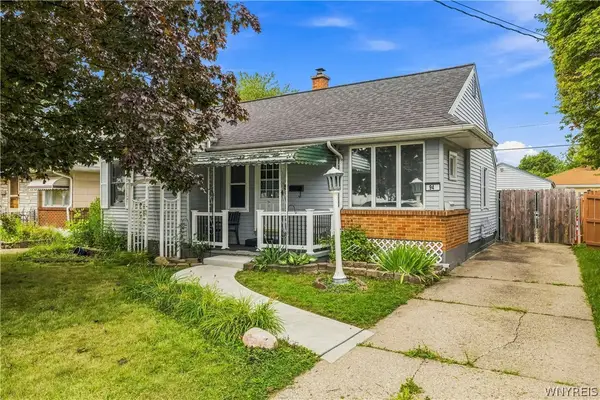 Listed by ERA$174,900Active2 beds 1 baths778 sq. ft.
94 Standard Parkway, Buffalo, NY 14227
MLS# B1709571Listed by: HUNT REAL ESTATE ERA - New
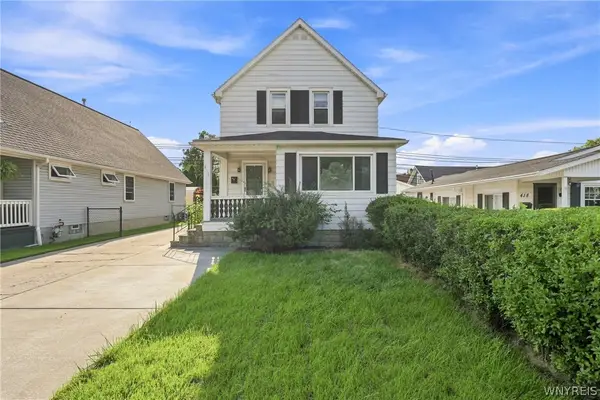 $249,900Active3 beds 2 baths1,616 sq. ft.
414 Niagara Falls Boulevard, Buffalo, NY 14223
MLS# B1709977Listed by: HOWARD HANNA WNY INC. - New
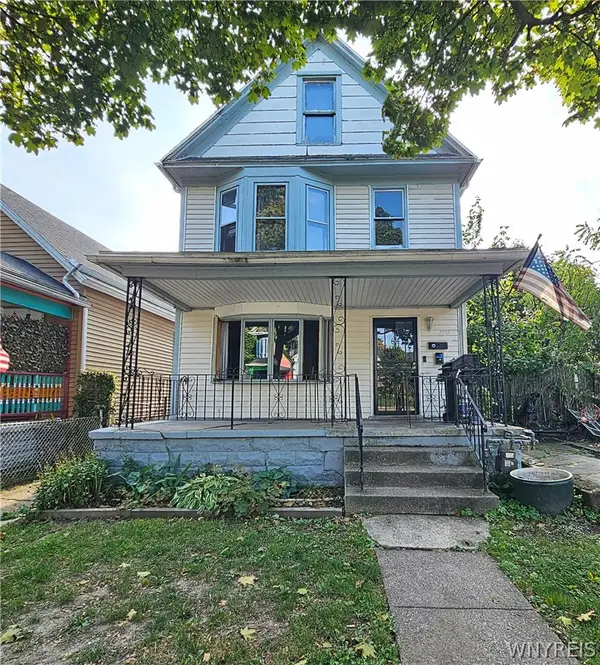 $99,900Active6 beds 2 baths2,472 sq. ft.
170 16th Street, Buffalo, NY 14213
MLS# B1710120Listed by: HOWARD HANNA WNY INC. - New
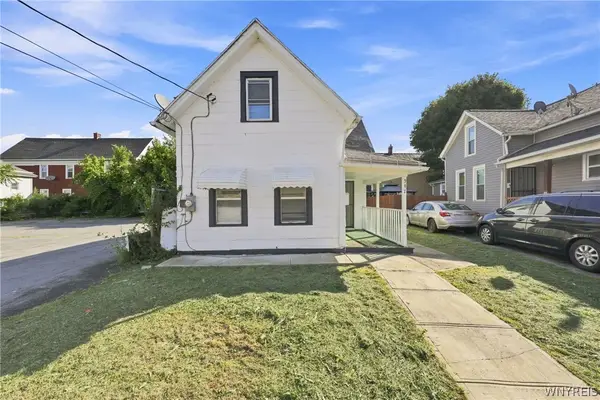 Listed by ERA$124,900Active3 beds 1 baths1,298 sq. ft.
397 East Street, Buffalo, NY 14207
MLS# B1710176Listed by: HUNT REAL ESTATE ERA - New
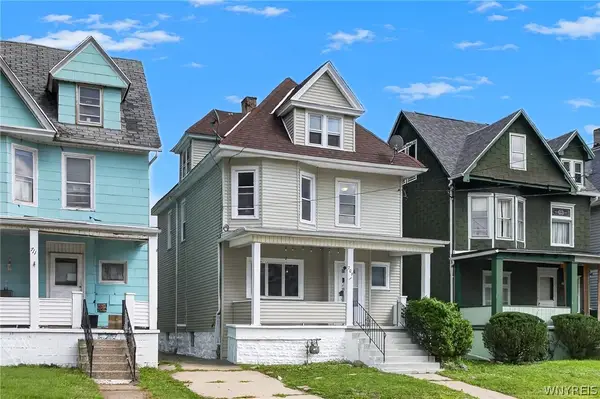 $269,900Active5 beds 2 baths1,649 sq. ft.
709 Hopkins Street, Buffalo, NY 14220
MLS# B1710324Listed by: KELLER WILLIAMS REALTY WNY - New
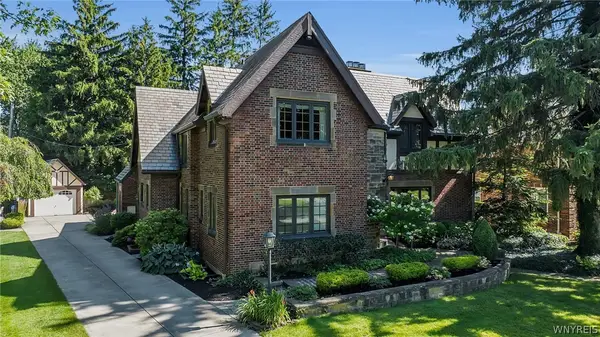 $849,900Active4 beds 4 baths2,840 sq. ft.
18 Harper Road, Buffalo, NY 14226
MLS# B1710343Listed by: MJ PETERSON REAL ESTATE INC.


Protect your home and budget from life's surprises with an Assurant Home Warranty, backed by a partner that supports you through every step of homeownership. Explore Plans.
© 2023 - 2026 ERA Franchise Systems LLC. All rights reserved. ERA Franchise Systems LLC fully supports the principles of the Fair Housing Act and the Equal Opportunity Act. ERA, ERA Real Estate powered, and their respective logos are registered service marks of ERA Franchise Systems LLC. Each office is independently owned and operated.