
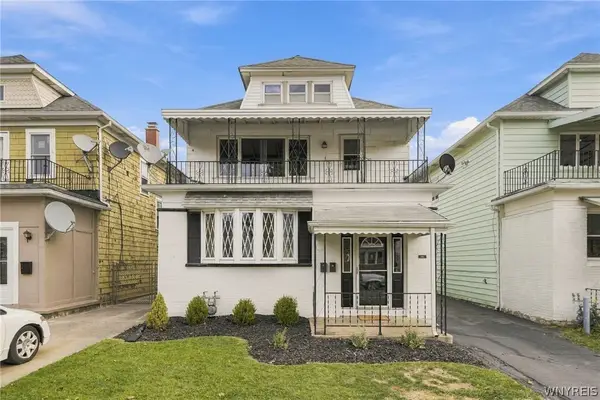
14 Schreck Avenue, Buffalo, NY 14215
Local realty services provided by:HUNT Real Estate ERA
14 Schreck Avenue,Buffalo, NY 14215
$105,000
- 4 Beds
- 1 Baths
- 1,136 sq. ft.
- Single family
- Active
Listed by:
 Md Azharul Maruf(919) 207 - 8742HUNT Real Estate ERA
Office: hunt real estate era
MLS#:B1725372
Source:NY_GENRIS
Price summary
- Price:$105,000
- Price per sq. ft.:$92.43
About this home
This spacious home features 4 bedrooms, a comfortable living room, dining room, kitchen, and a bright sunroom perfect for relaxing or enjoying your morning coffee. The full basement offers plenty of additional storage or potential for extra living space. Outside, enjoy a full driveway and garage for convenient parking. Recent updates include a newer roof for added peace of mind. Conveniently located near schools, grocery stores, and major highways, this home offers space, comfort, and easy access to everyday essentials. A great opportunity for anyone looking for a home with room to grow in a convenient location!
All offers will be reviewed 11/15/26 at 5:00pm
Contact an agent
Home facts
- Year built:1930
- Listing ID #:B1725372
- Added:1 day(s) ago
- Updated:October 27, 2026 at 10:43 PM
Rooms and interior
- Bedrooms:4
- Total bathrooms:1
- Full bathrooms:1
- Rooms Total:11
- Flooring:Laminate, Varies, Vinyl
- Dining Description:Separate Formal Dining Room
- Basement:Yes
- Basement Description:Full
- Living area:1,136 sq. ft.
Heating and cooling
- Heating:Forced Air, Gas
Structure and exterior
- Year built:1930
- Building area:1,136 sq. ft.
- Lot area:0.08 Acres
- Lot Features:Rectangular
- Architectural Style:Cape Cod, Two Story
- Construction Materials:Vinyl Siding
- Foundation Description:Block
- Levels:2 Stories
Utilities
- Water:Connected, Public, Water Connected
- Sewer:Connected, Sewer Connected
Finances and disclosures
- Price:$105,000
- Price per sq. ft.:$92.43
- Tax amount:$1,003
Parking
- Parking description:Detached, Garage
- Garage:Yes
- Garage spaces:3
New listings near 14 Schreck Avenue
- New
 $215,000Active3 beds 1 baths1,257 sq. ft.
62 Crystal Avenue, Buffalo, NY 14220
MLS# B1725196Listed by: NICHOL CITY REALTY - New
 $289,900Active3 beds 1 baths1,632 sq. ft.
35 Pamela Court, Buffalo, NY 14224
MLS# B1724496Listed by: WNY METRO ROBERTS REALTY - New
 $139,900Active4 beds 1 baths1,432 sq. ft.
13 Hunt Avenue, Buffalo, NY 14207
MLS# B1725165Listed by: PRESTIGE FAMILY REALTY - New
 $274,900Active4 beds 2 baths1,776 sq. ft.
60 Benson Avenue, Buffalo, NY 14224
MLS# B1725167Listed by: HOWARD HANNA WNY INC. - New
 $259,900Active3 beds 1 baths1,655 sq. ft.
25 Sunset Road, Buffalo, NY 14227
MLS# B1725215Listed by: REALTY ONE GROUP EMPOWER - New
 $605,500Active4 beds 4 baths3,185 sq. ft.
211 Deerhurst Park Boulevard, Buffalo, NY 14217
MLS# B1725241Listed by: HOWARD HANNA WNY INC. - New
 Listed by ERA$299,900Active3 beds 2 baths1,710 sq. ft.
390 Willow Green Drive, Buffalo, NY 14228
MLS# B1725322Listed by: HUNT REAL ESTATE ERA - New
 $99,999Active2 beds 2 baths1,362 sq. ft.
487 Fillmore Avenue, Buffalo, NY 14206
MLS# B1725405Listed by: 716 REALTY GROUP WNY LLC - New
 $390,000Active6 beds 2 baths2,592 sq. ft.
193 Lovering Avenue, Buffalo, NY 14216
MLS# B1725311Listed by: HOWARD HANNA WNY INC.


Protect your home and budget from life's surprises with an Assurant Home Warranty, backed by a partner that supports you through every step of homeownership. Explore Plans.
© 2023 - 2026 ERA Franchise Systems LLC. All rights reserved. ERA Franchise Systems LLC fully supports the principles of the Fair Housing Act and the Equal Opportunity Act. ERA, ERA Real Estate powered, and their respective logos are registered service marks of ERA Franchise Systems LLC. Each office is independently owned and operated.