
390 Willow Green Drive, Buffalo, NY 14228
Local realty services provided by:HUNT Real Estate ERA
Listed by:

Office: hunt real estate era
MLS#:B1725322
Source:NY_GENRIS
Price summary
- Price:$299,900
- Price per sq. ft.:$175.38
About this home
390 Willow Green! 3 bedrooms 1.5 baths in sought after Willow ridge. 1710 sq feet of living space and lovingly cared for over the years! Gracious room sizes and generous floor plan makes for a fantastic opportunity to make this your next home. The finished basement provides additional living space for home office, rec room, or hobby room. Step outside to the deck and fully fenced yard. New roof 6/2026 gives added peace of mind. Be in by the Holidays. Showings begin immediately.
Contact an agent
Home facts
- Year built:1972
- Listing ID #:B1725322
- Added:1 day(s) ago
- Updated:October 28, 2026 at 03:34 PM
Rooms and interior
- Bedrooms:3
- Total bathrooms:2
- Full bathrooms:1
- Half bathrooms:1
- Rooms Total:7
- Flooring:Carpet, Tile, Varies, Vinyl
- Dining Description:Separate Formal Dining Room
- Kitchen Description:Microwave, Refrigerator
- Basement:Yes
- Basement Description:Full, Partially Finished, Sump Pump
- Living area:1,710 sq. ft.
Heating and cooling
- Cooling:Central Air
- Heating:Forced Air, Gas
- Central air:Yes
Structure and exterior
- Roof:Asphalt
- Year built:1972
- Building area:1,710 sq. ft.
- Lot area:0.2 Acres
- Lot Features:Rectangular, Residential Lot
- Architectural Style:Ranch
- Construction Materials:Brick, Composite Siding, Copper Plumbing
- Exterior Features:Deck, Fully Fenced
- Foundation Description:Poured
- Levels:1 Story
Utilities
- Water:Connected, Public, Water Connected
- Sewer:Connected, Sewer Connected
Finances and disclosures
- Price:$299,900
- Price per sq. ft.:$175.38
- Tax amount:$5,786
Features and amenities
- Appliances:Microwave, Refrigerator
- Laundry features:In Basement
- Amenities:Deck
Parking
- Parking description:Attached, Garage
- Garage:Yes
- Garage spaces:2
New listings near 390 Willow Green Drive
- New
 $239,900Active3 beds 1 baths1,440 sq. ft.
193 Kenmore Avenue, Buffalo, NY 14223
MLS# B1722945Listed by: DEAL REALTY, INC. - New
 $97,000Active4 beds 2 baths1,524 sq. ft.
44 Hoffman Place, Buffalo, NY 14207
MLS# S1724102Listed by: LAKE ONTARIO REALTY, LLC - New
 $179,000Active2 beds 2 baths797 sq. ft.
4619 Chestnut Ridge Road #K, Buffalo, NY 14228
MLS# B1725351Listed by: HOWARD HANNA WNY INC. - New
 Listed by ERA$249,900Active6 beds 2 baths2,948 sq. ft.
218 Laurel Street, Buffalo, NY 14208
MLS# B1725527Listed by: HUNT REAL ESTATE ERA - New
 $219,900Active5 beds 2 baths2,428 sq. ft.
17 Indian Church Road, Buffalo, NY 14210
MLS# B1725517Listed by: WNY METRO ROBERTS REALTY - Open Sat, 1 to 3pmNew
 $575,000Active4 beds 3 baths2,965 sq. ft.
290 Lexington Avenue, Buffalo, NY 14222
MLS# B1722982Listed by: HOWARD HANNA WNY INC. - New
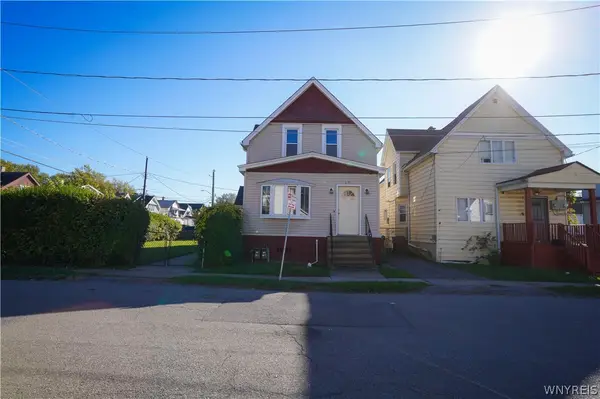 $215,000Active4 beds 2 baths1,948 sq. ft.
19 Atwood Place, Buffalo, NY 14225
MLS# B1725425Listed by: EXP REALTY - New
 Listed by ERA$10,000Active0.08 Acres
274 Marilla Street, Buffalo, NY 14220
MLS# B1725511Listed by: HUNT REAL ESTATE ERA - New
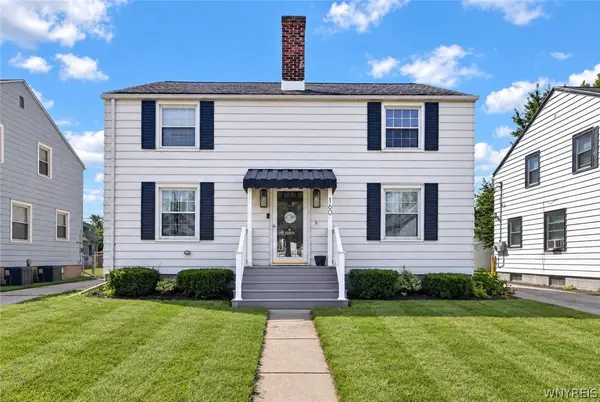 $249,000Active5 beds 3 baths1,792 sq. ft.
160 Fowler Avenue, Buffalo, NY 14217
MLS# B1725407Listed by: WNY METRO ROBERTS REALTY - New
 $215,000Active3 beds 1 baths1,257 sq. ft.
62 Crystal Avenue, Buffalo, NY 14220
MLS# B1725196Listed by: NICHOL CITY REALTY


Protect your home and budget from life's surprises with an Assurant Home Warranty, backed by a partner that supports you through every step of homeownership. Explore Plans.
© 2023 - 2026 ERA Franchise Systems LLC. All rights reserved. ERA Franchise Systems LLC fully supports the principles of the Fair Housing Act and the Equal Opportunity Act. ERA, ERA Real Estate powered, and their respective logos are registered service marks of ERA Franchise Systems LLC. Each office is independently owned and operated.