
14 Thatcher Avenue, Buffalo, NY 14215
Local realty services provided by:ERA Team VP Real Estate
14 Thatcher Avenue,Buffalo, NY 14215
$109,900
- 3 Beds
- 1 Baths
- 1,453 sq. ft.
- Single family
- Active
Listed by: pushpa gunatilake, sugath s liyanage
Office: pioneer star real estate inc.
MLS#:B1700950
Source:NY_GENRIS
Price summary
- Price:$109,900
- Price per sq. ft.:$75.64
About this home
****JUST REDUCED THE PRICE FOR QUICK SALE***....Welcome to this GREAT single-family home situated on a distinctive pie-shaped lot that provides added outdoor space and a unique setting. Inside, you’ll find three generously sized bedrooms along with bright, inviting living areas filled with abundant natural light with plenty of windows around and also great size dining room good for your family gathering. The comfortable floor plan provides plenty of room for everyday living, entertaining, and creating spaces that fit your needs. A full basement and detached two-car garage provide excellent storage, workspace, and room for hobbies or projects. With spacious rooms, practical features, and plenty of potential both inside and out, this home is ready for its next chapter.
Contact an agent
Home facts
- Year built:1815
- Listing ID #:B1700950
- Added:50 day(s) ago
- Updated:September 12, 2026 at 03:08 PM
Rooms and interior
- Bedrooms:3
- Total bathrooms:1
- Full bathrooms:1
- Rooms Total:8
- Flooring:Carpet, Hardwood, Varies, Vinyl
- Dining Description:Separate Formal Dining Room
- Basement:Yes
- Basement Description:Full
- Living area:1,453 sq. ft.
Heating and cooling
- Heating:Forced Air, Gas
Structure and exterior
- Year built:1815
- Building area:1,453 sq. ft.
- Lot area:0.1 Acres
- Lot Features:Near Public Transit, Pie Shaped Lot, Residential Lot
- Architectural Style:Historic Antique
- Construction Materials:Vinyl Siding, Wood Siding
- Foundation Description:Stone
- Levels:1 Story
Utilities
- Water:Connected, Public, Water Connected
- Sewer:Connected, Sewer Connected
Finances and disclosures
- Price:$109,900
- Price per sq. ft.:$75.64
- Tax amount:$789
Parking
- Parking description:Detached, Garage
- Garage:Yes
- Garage spaces:2
New listings near 14 Thatcher Avenue
- New
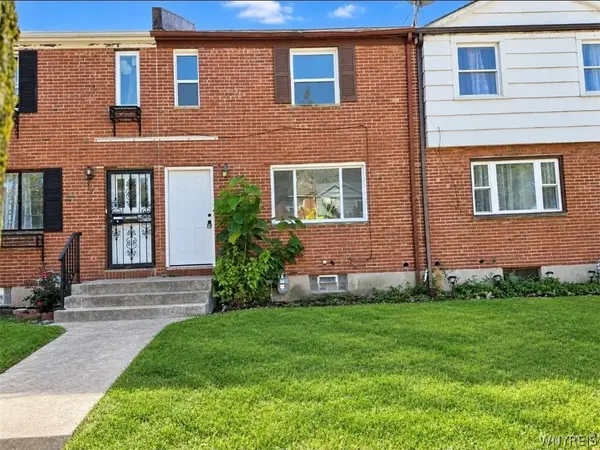 $119,900Active3 beds 1 baths1,008 sq. ft.
7 Bennett Village, Buffalo, NY 14214
MLS# B1714220Listed by: EXP REALTY - New
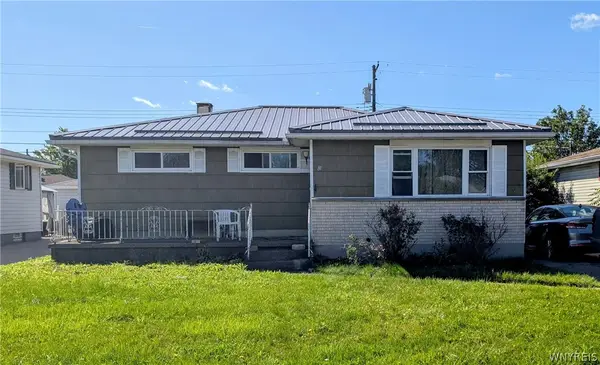 $225,000Active3 beds 2 baths1,041 sq. ft.
81 Poinciana Parkway, Buffalo, NY 14225
MLS# B1714079Listed by: KELLER WILLIAMS REALTY WNY - New
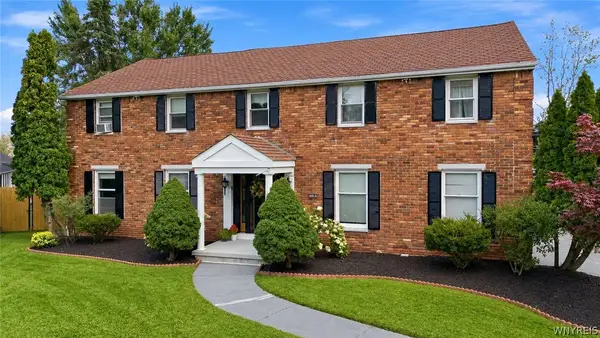 $599,900Active4 beds 3 baths2,809 sq. ft.
126 Carriage Circle, Buffalo, NY 14221
MLS# B1714164Listed by: HOWARD HANNA WNY INC. - Open Sun, 11am to 3pmNew
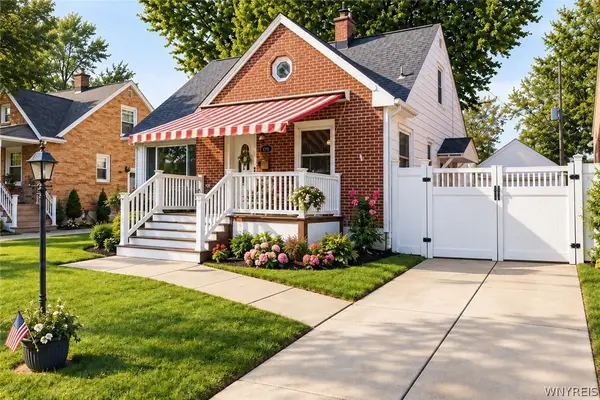 $319,900Active4 beds 2 baths1,355 sq. ft.
44 Albion Avenue, Buffalo, NY 14226
MLS# B1712934Listed by: ICONIC REAL ESTATE - New
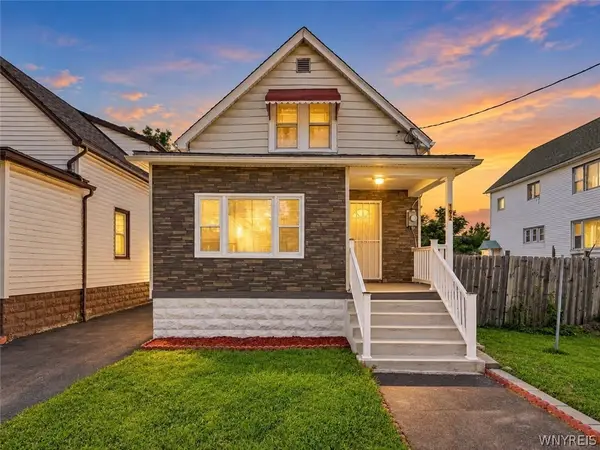 $199,900Active4 beds 2 baths1,628 sq. ft.
192 Kilhoffer Street, Buffalo, NY 14211
MLS# B1712244Listed by: KELLER WILLIAMS REALTY WNY - New
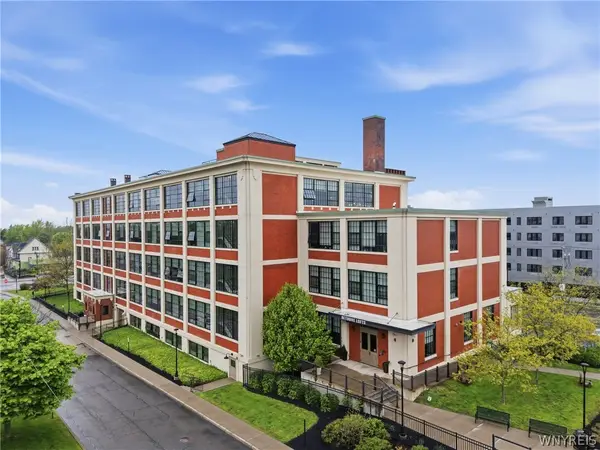 Listed by ERA$209,000Active1 beds 1 baths750 sq. ft.
2917 Main St, Buffalo, NY 14214
MLS# B1713712Listed by: HUNT REAL ESTATE ERA - New
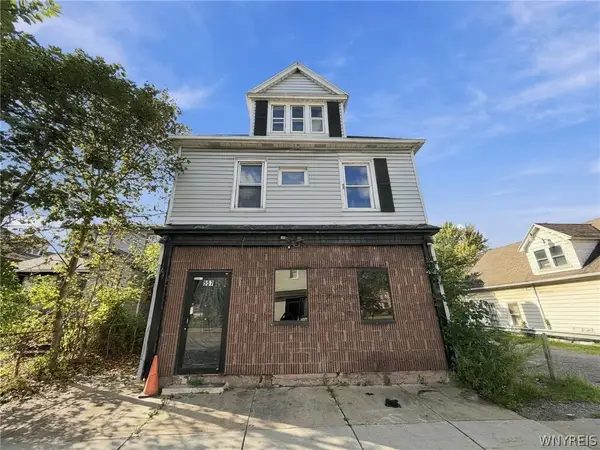 $199,900Active5 beds 3 baths4,121 sq. ft.
557 Hertel Avenue, Buffalo, NY 14207
MLS# B1713757Listed by: GIAMBRA REALTY CORP - New
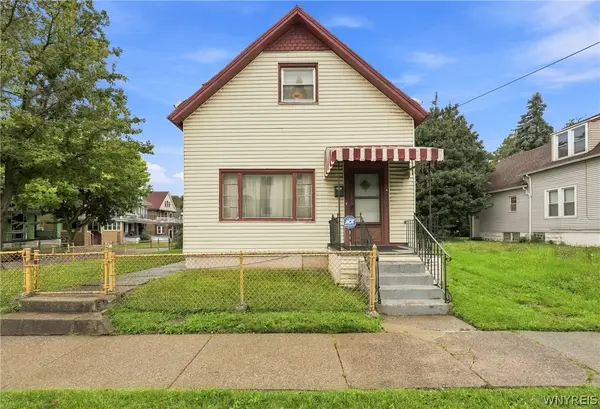 $90,000Active4 beds 1 baths1,225 sq. ft.
4 Regina Place, Buffalo, NY 14208
MLS# B1713937Listed by: HOWARD HANNA WNY INC. - Open Sat, 2 to 4pmNew
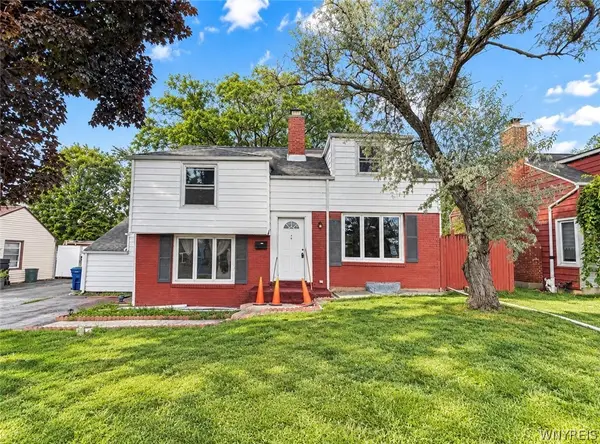 $319,000Active4 beds 2 baths1,894 sq. ft.
321 Niagara Falls Boulevard, Buffalo, NY 14226
MLS# B1713954Listed by: KELLER WILLIAMS REALTY WNY - New
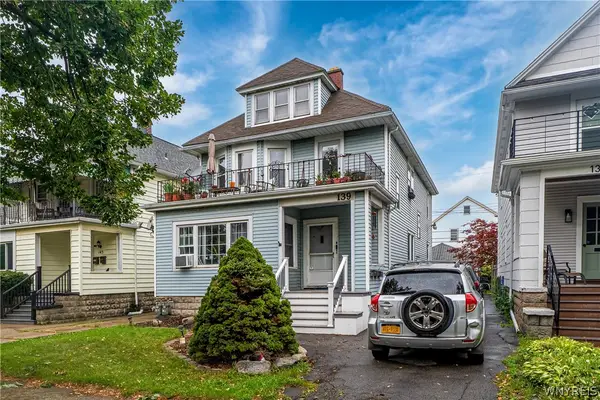 $329,900Active4 beds 2 baths2,286 sq. ft.
139 Stratford Road, Buffalo, NY 14216
MLS# B1714017Listed by: REMAX NORTH


Protect your home and budget from life's surprises with an Assurant Home Warranty, backed by a partner that supports you through every step of homeownership. Explore Plans.
© 2023 - 2026 ERA Franchise Systems LLC. All rights reserved. ERA Franchise Systems LLC fully supports the principles of the Fair Housing Act and the Equal Opportunity Act. ERA, ERA Real Estate powered, and their respective logos are registered service marks of ERA Franchise Systems LLC. Each office is independently owned and operated.