
7 Bennett Village, Buffalo, NY 14214
Local realty services provided by:ERA Team VP Real Estate
7 Bennett Village,Buffalo, NY 14214
$119,900
- 3 Beds
- 1 Baths
- 1,008 sq. ft.
- Single family
- Active
Listed by: sabbir ahmed
Office: exp realty
MLS#:B1714220
Source:NY_GENRIS
Price summary
- Price:$119,900
- Price per sq. ft.:$118.95
About this home
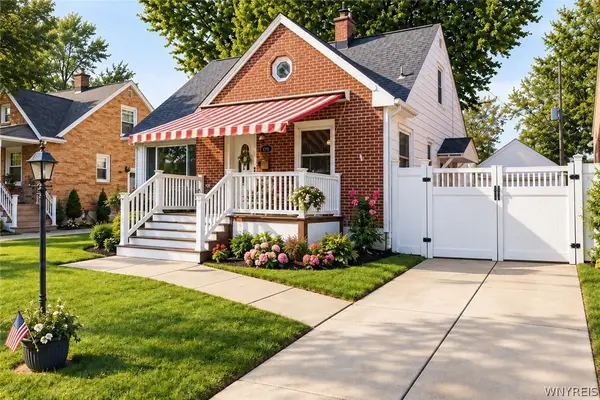
Welcome to 7 Bennett Village Terrace! This move-in-ready 3-bedroom, 1-bath home features a bright living room, a spacious dining area, an updated kitchen, refreshed bathroom, and comfortable bedrooms. Additional highlights include fresh paint, attractive flooring, generous natural light, a private fenced backyard, and off-street parking. Conveniently located near shopping, dining, public transportation, and other local amenities. Whether you are searching for a comfortable place to call home or a valuable addition to your investment portfolio, this property offers excellent potential. Don’t miss this opportunity— showing starts immediately!
Contact an agent
Home facts
- Year built:1950
- Subdivision & Development:Holland Land Company's Su
- Listing ID #:B1714220
- Added:1 day(s) ago
- Updated:September 12, 2026 at 09:46 PM
Rooms and interior
- Bedrooms:3
- Total bathrooms:1
- Full bathrooms:1
- Rooms Total:6
- Flooring:Carpet, Varies
- Dining Description:Separate Formal Dining Room
- Basement:Yes
- Basement Description:Full
- Living area:1,008 sq. ft.
Heating and cooling
- Heating:Forced Air, Gas
Structure and exterior
- Year built:1950
- Building area:1,008 sq. ft.
- Lot area:0.06 Acres
- Lot Features:Flag Lot, Near Public Transit
- Architectural Style:Two Story
- Construction Materials:Brick
- Foundation Description:Poured
- Levels:2 Stories
Utilities
- Water:Connected, Public, Water Connected
- Sewer:Connected, Sewer Connected
Finances and disclosures
- Price:$119,900
- Price per sq. ft.:$118.95
- Tax amount:$1,270
Features and amenities
- Laundry features:In Basement
Parking
- Parking description:No Garage
New listings near 7 Bennett Village
- New
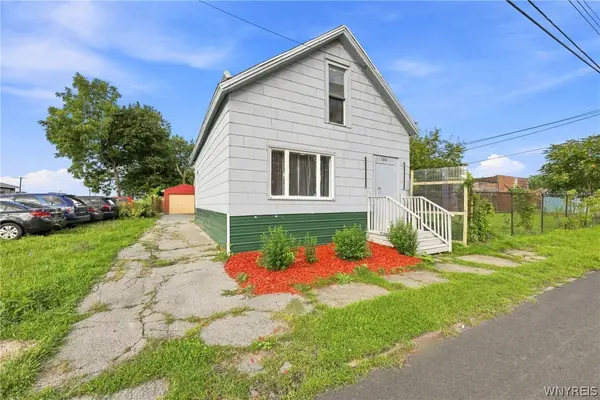 Listed by ERA$129,900Active5 beds 1 baths1,671 sq. ft.
150 Emslie Street, Buffalo, NY 14210
MLS# B1712836Listed by: HUNT REAL ESTATE ERA - New
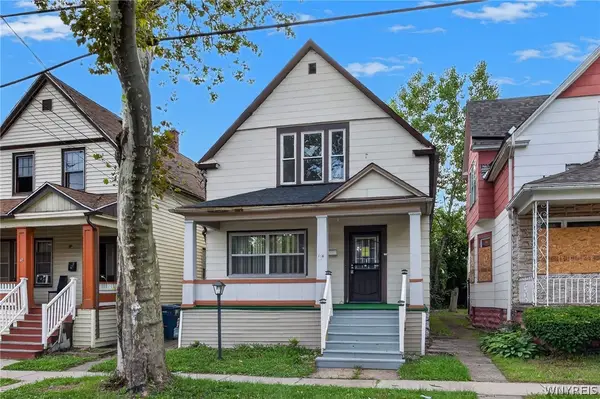 $199,900Active8 beds 3 baths2,818 sq. ft.
114 Moselle Street, Buffalo, NY 14211
MLS# B1714026Listed by: KELLER WILLIAMS REALTY WNY - New
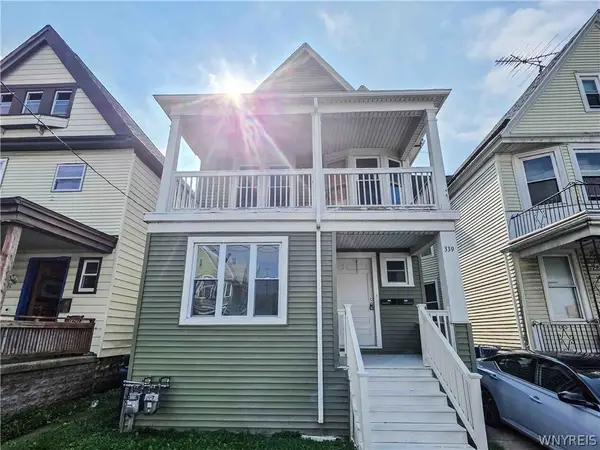 $239,900Active6 beds 2 baths2,342 sq. ft.
339 Hampshire Street, Buffalo, NY 14213
MLS# B1713849Listed by: PIONEER STAR REAL ESTATE INC. - New
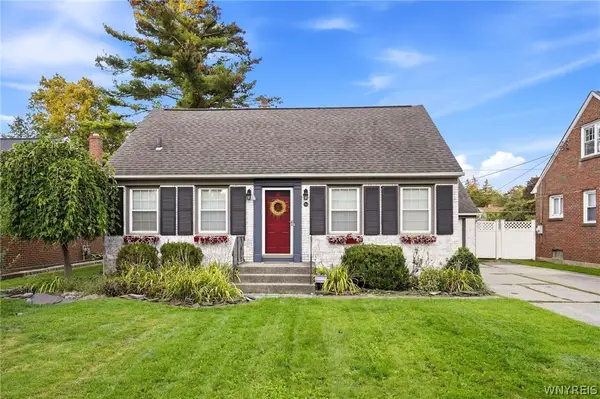 $289,000Active2 beds 2 baths1,611 sq. ft.
164 Lafayette Boulevard, Buffalo, NY 14221
MLS# B1713981Listed by: HOWARD HANNA WNY INC. - New
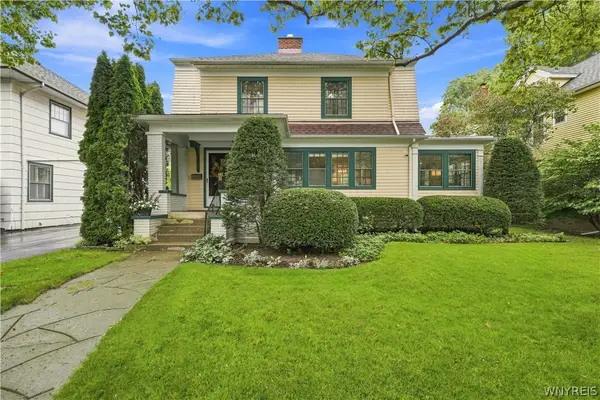 $499,900Active3 beds 2 baths1,890 sq. ft.
373 Woodbridge Avenue, Buffalo, NY 14214
MLS# B1714125Listed by: 716 REALTY GROUP WNY LLC - New
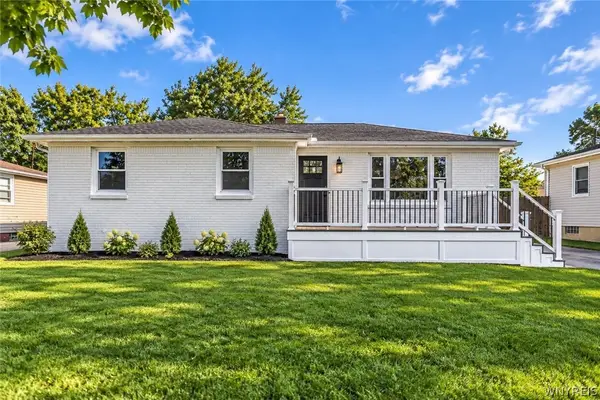 $319,900Active3 beds 1 baths1,124 sq. ft.
8 Dover Drive, Buffalo, NY 14224
MLS# B1714198Listed by: POWERHOUSE REAL ESTATE - New
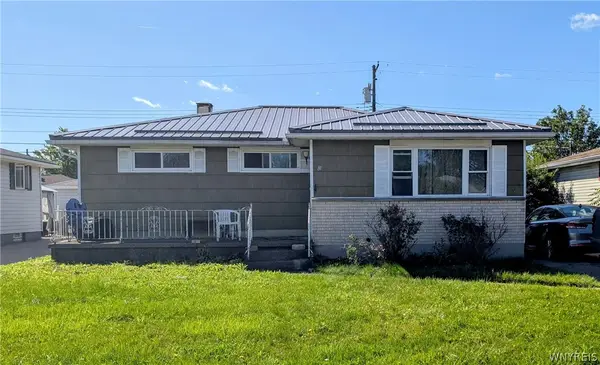 $225,000Active3 beds 1 baths1,041 sq. ft.
81 Poinciana Parkway, Buffalo, NY 14225
MLS# B1714079Listed by: KELLER WILLIAMS REALTY WNY - New
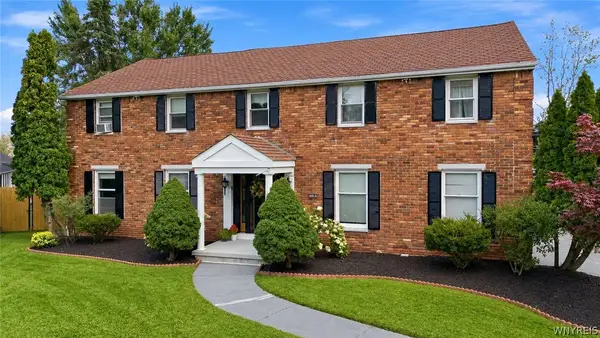 $599,900Active4 beds 3 baths2,809 sq. ft.
126 Carriage Circle, Buffalo, NY 14221
MLS# B1714164Listed by: HOWARD HANNA WNY INC. - Open Sun, 11am to 3pmNew
 $319,900Active4 beds 2 baths1,355 sq. ft.
44 Albion Avenue, Buffalo, NY 14226
MLS# B1712934Listed by: ICONIC REAL ESTATE


Protect your home and budget from life's surprises with an Assurant Home Warranty, backed by a partner that supports you through every step of homeownership. Explore Plans.
© 2023 - 2026 ERA Franchise Systems LLC. All rights reserved. ERA Franchise Systems LLC fully supports the principles of the Fair Housing Act and the Equal Opportunity Act. ERA, ERA Real Estate powered, and their respective logos are registered service marks of ERA Franchise Systems LLC. Each office is independently owned and operated.