
140 Meadow Lane, Buffalo, NY 14223
Local realty services provided by:Team VP Real Estate
140 Meadow Lane,Buffalo, NY 14223
$375,777
- 3 Beds
- 2 Baths
- - sq. ft.
- Single family
- Sold
Listed by: jake warner
Office: gurney becker & bourne
MLS#:B1684371
Source:NY_GENRIS
Sorry, we are unable to map this address
Price summary
- Price:$375,777
About this home
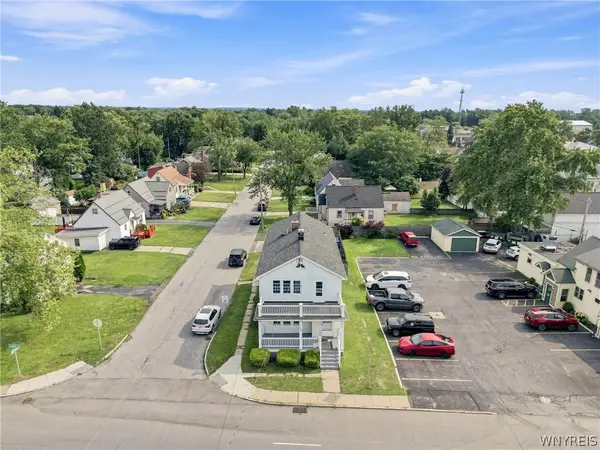
Welcome home to this beautiful 3 bed, 1.5 bath center entrance Colonial nestled on a quiet, tree-lined street! From the moment you arrive, you’ll appreciate the classic curb appeal, spacious layout, the southern exposure, & the beautifully maintained interior. A charming foyer welcomes you to a bright living space, featuring a spacious Living Room boasting hardwood floors, a gas fireplace & direct access to the expansive, fully fenced yard. The formal dining room features original built-ins, hardwood flooring, & is open to the fantastic kitchen, highlighted by gorgeous soapstone counters, newer ss appliances & backsplash, generous storage/counter space, bar seating, & beautiful views of the park-like backyard. An updated powder room completes this wonderful 1st floor. The 2nd story offers a large Primary Bedroom w/ a walk-in closet & gleaming hardwood floors. The two additional bedrooms are quite sizable, w/ one featuring two large closet spaces. The full bathroom offers original tile, a tub/shower combo, handsome new sconces & a newer privacy window. The partially finished basement makes for the perfect work-out room/flex space, providing additional space for activities. Step outside to enjoy the raised, concrete patio & the deep backyard — ideal for entertaining, gardening, play, or simply relaxing in your own private outdoor retreat. Highlights Include: Concrete Driveway, 1.5 car garage, Central Air, Glass Block Windows, Maintenance Free Siding, Backyard Shed & Replacement Windows throughout. Conveniently located near parks, schools, & within walking distance to Miller's Thumb Bakery & Dash's Market. This move-in ready home is one you won’t want to miss! RESTRICTED SHOWING TIMES as follows: Wednesday (5/27) from 9-12:30 PM & 4-7:30 PM. Thursday (5/28) from 4-7:30 PM. Friday (5/29) from 9-12:30 PM & 4-7:30 PM. Monday (6/1) from 9-12:30 PM & 4-7:30 PM. Open Houses Scheduled for Saturday, 5/30 from 11-1 PM, & Sunday 5/31 from 1-3 PM. Offers due Tuesday, 6/2 @ 5 PM. Highest & Best, No escalation clauses....
Contact an agent
Home facts
- Year built:1940
- Listing ID #:B1684371
- Added:79 day(s) ago
- Updated:August 14, 2026 at 06:38 AM
Rooms and interior
- Bedrooms:3
- Total bathrooms:2
- Full bathrooms:1
- Half bathrooms:1
- Rooms Total:6
- Flooring:Carpet, Hardwood, Tile, Varies
- Dining Description:Separate Formal Dining Room
- Kitchen Description:Dishwasher, Disposal, Microwave, Refrigerator
- Basement:Yes
- Basement Description:Full, Sump Pump
Heating and cooling
- Cooling:Central Air
- Heating:Forced Air, Gas
- Central air:Yes
Structure and exterior
- Roof:Asphalt
- Year built:1940
- Lot Features:Rectangular, Residential Lot
- Architectural Style:Colonial
- Construction Materials:Copper Plumbing, Frame, Stone, Vinyl Siding
- Exterior Features:Fully Fenced, Patio
- Foundation Description:Block
- Levels:2 Stories
Schools
- High school:Kenmore West Senior High
- Middle school:Ben Franklin Middle
- Elementary school:Ben Franklin Elementary
Utilities
- Water:Connected, Public, Water Connected
- Sewer:Connected, Sewer Connected
Finances and disclosures
- Price:$375,777
- Tax amount:$6,191
Features and amenities
- Appliances:Dishwasher, Disposal, Gas Range, Microwave, Refrigerator
- Laundry features:In Basement
Parking
- Parking description:Attached, Garage, Garage Door Opener
- Garage:Yes
- Garage spaces:2
New listings near 140 Meadow Lane
- New
 $199,000Active6 beds 2 baths2,044 sq. ft.
127 Grider Street, Buffalo, NY 14215
MLS# B1706779Listed by: KELLER WILLIAMS REALTY WNY - New
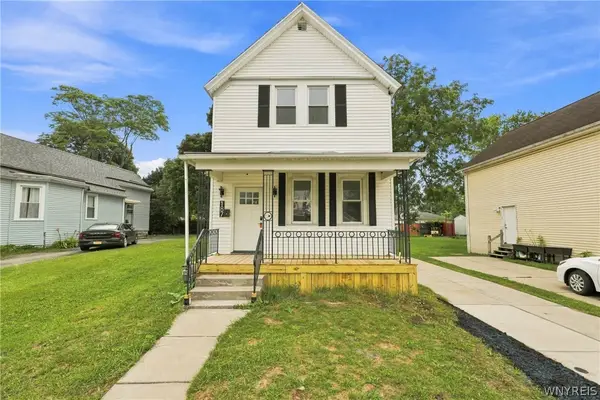 $229,000Active4 beds 2 baths1,456 sq. ft.
187 Chester Street, Buffalo, NY 14208
MLS# B1706758Listed by: TOWNE HOUSING REAL ESTATE - New
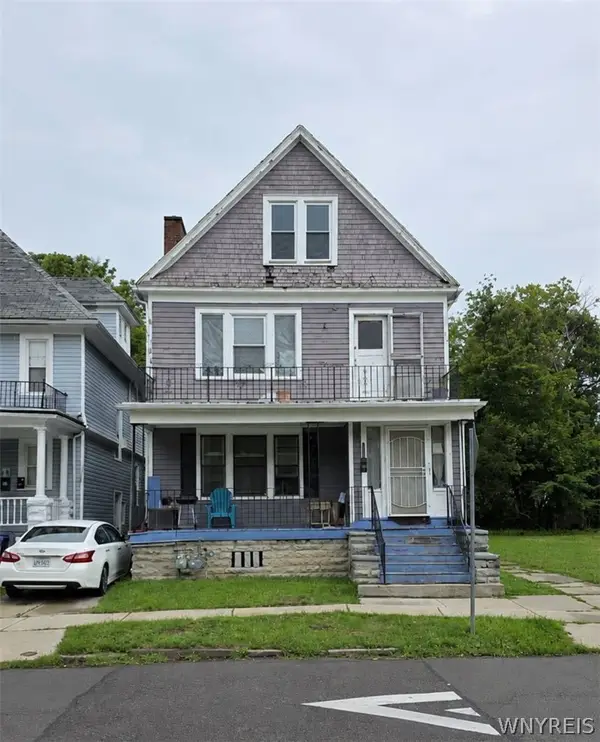 $159,900Active6 beds 2 baths2,916 sq. ft.
230 Riley Street, Buffalo, NY 14208
MLS# B1707017Listed by: KELLER WILLIAMS REALTY WNY - Open Sun, 1 to 3pmNew
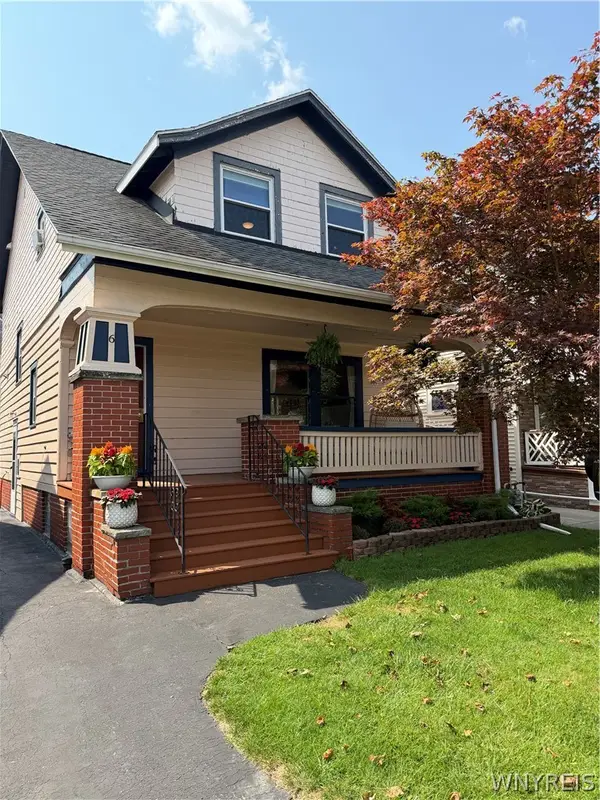 $319,000Active3 beds 2 baths1,788 sq. ft.
6 Colton Drive, Buffalo, NY 14216
MLS# B1707002Listed by: GURNEY BECKER & BOURNE - Open Sat, 11am to 1pmNew
 $289,000Active6 beds 2 baths2,080 sq. ft.
569 French Road, Buffalo, NY 14227
MLS# B1703504Listed by: WNY METRO ROBERTS REALTY - New
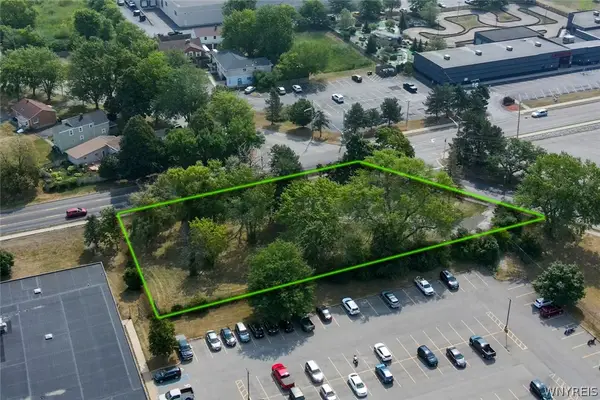 $749,900Active0.65 Acres
220 Meyer Road, Buffalo, NY 14226
MLS# B1706493Listed by: KELLER WILLIAMS REALTY WNY - New
 $159,900Active4 beds 1 baths1,878 sq. ft.
59 Moselle Street, Buffalo, NY 14211
MLS# B1705698Listed by: WNY METRO ROBERTS REALTY - New
 $599,000Active7 beds 4 baths5,186 sq. ft.
180 Richmond Avenue, Buffalo, NY 14222
MLS# B1706158Listed by: KELLER WILLIAMS REALTY WNY - Open Sun, 11am to 1pmNew
 Listed by ERA$589,000Active5 beds 3 baths2,665 sq. ft.
40 Jewett Parkway, Buffalo, NY 14214
MLS# B1706510Listed by: HUNT REAL ESTATE ERA - New
 $249,900Active6 beds 2 baths2,248 sq. ft.
799 Center Road, Buffalo, NY 14224
MLS# B1706350Listed by: KELLER WILLIAMS REALTY WNY


Protect your home and budget from life's surprises with an Assurant Home Warranty, backed by a partner that supports you through every step of homeownership. Explore Plans.
© 2023 - 2026 ERA Franchise Systems LLC. All rights reserved. ERA Franchise Systems LLC fully supports the principles of the Fair Housing Act and the Equal Opportunity Act. ERA, ERA Real Estate powered, and their respective logos are registered service marks of ERA Franchise Systems LLC. Each office is independently owned and operated.