
59 Moselle Street, Buffalo, NY 14211
Local realty services provided by:ERA Team VP Real Estate
59 Moselle Street,Buffalo, NY 14211
$149,000
- 4 Beds
- 1 Baths
- 1,878 sq. ft.
- Single family
- Active
Upcoming open houses
- Sun, Sep 2011:00 am - 01:00 pm
Listed by: gina r dubois
Office: wny metro roberts realty
MLS#:B1705698
Source:NY_GENRIS
Price summary
- Price:$149,000
- Price per sq. ft.:$79.34
About this home
Beautiful 4-bedroom 1 bath home with hardwood floors, luxury vinyl and kitchen is loaded with beautiful ceramic tile floors! Brand new heating system just installed, wonderful dry basement. LARGE attic to be remodeled into a large suite if you choose! Fully fenced yard, back deck, maintenance free siding and some newer windows. Large eat in kitchen with ceramic flooring, plenty of cupboards, all new countertop, Large formal dining room, freshly painted throughout, and new bathroom fixtures, wow! Just like a new home! Come and unpack here for a great new life and home! Near all amenities, shopping and bus route.
Contact an agent
Home facts
- Year built:1918
- Subdivision & Development:Holland Land Company's Su
- Listing ID #:B1705698
- Added:37 day(s) ago
- Updated:September 20, 2026 at 06:40 PM
Rooms and interior
- Bedrooms:4
- Total bathrooms:1
- Full bathrooms:1
- Rooms Total:8
- Flooring:Ceramic Tile, Hardwood, Varies
- Dining Description:Separate Formal Dining Room
- Basement:Yes
- Basement Description:Full
- Living area:1,878 sq. ft.
Heating and cooling
- Heating:Electric, Forced Air
Structure and exterior
- Roof:Shingle
- Year built:1918
- Building area:1,878 sq. ft.
- Lot area:0.07 Acres
- Lot Features:Near Public Transit, Rectangular, Residential Lot
- Architectural Style:Traditional, Two Story
- Construction Materials:Vinyl Siding
- Exterior Features:Deck, Patio, Porch
- Foundation Description:Block, Stone
Utilities
- Water:Connected, Public, Water Connected
- Sewer:Connected, Sewer Connected
Finances and disclosures
- Price:$149,000
- Price per sq. ft.:$79.34
- Tax amount:$1,070
Features and amenities
- Laundry features:In Basement
- Amenities:Deck
Parking
- Parking description:No Garage
New listings near 59 Moselle Street
- Open Sat, 1 to 3pmNew
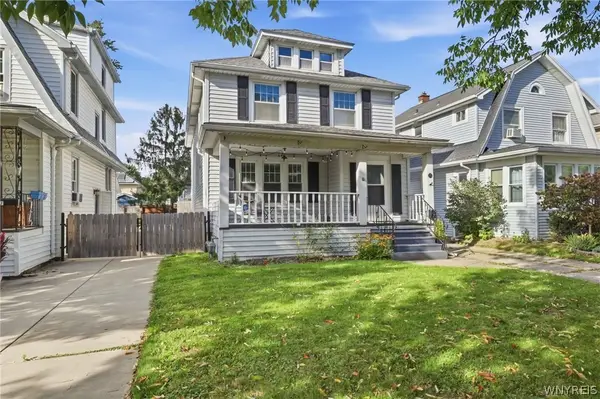 $374,900Active3 beds 3 baths2,095 sq. ft.
73 Victoria Boulevard, Buffalo, NY 14217
MLS# B1716124Listed by: HOWARD HANNA WNY INC. - New
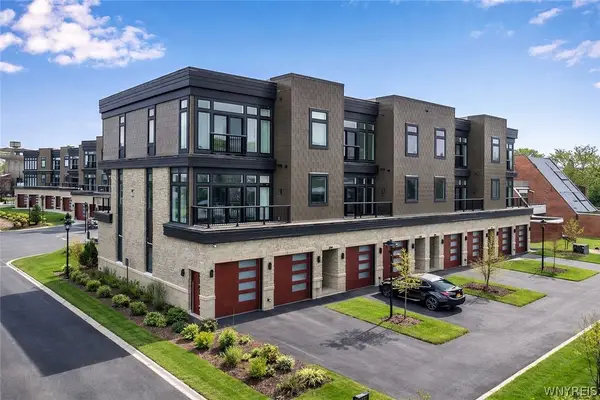 $869,000Active3 beds 4 baths2,698 sq. ft.
258 Lakefront Boulevard, Buffalo, NY 14202
MLS# B1715862Listed by: HOWARD HANNA WNY INC. - New
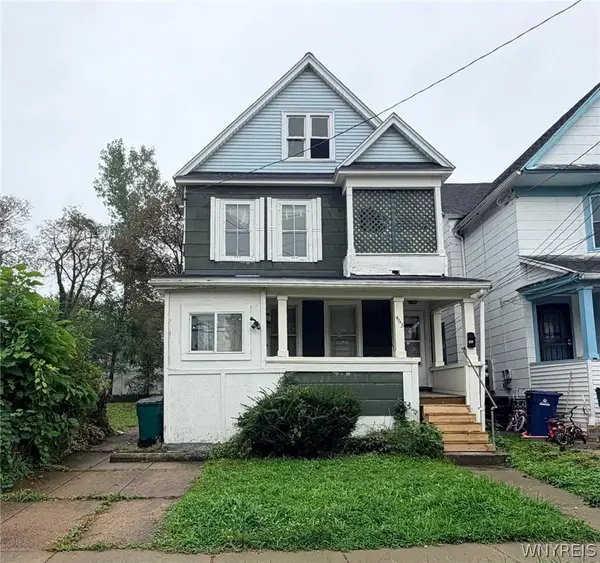 $149,900Active6 beds 2 baths2,272 sq. ft.
463 Winslow Avenue, Buffalo, NY 14211
MLS# B1715972Listed by: FIRE SIDE HOMES - New
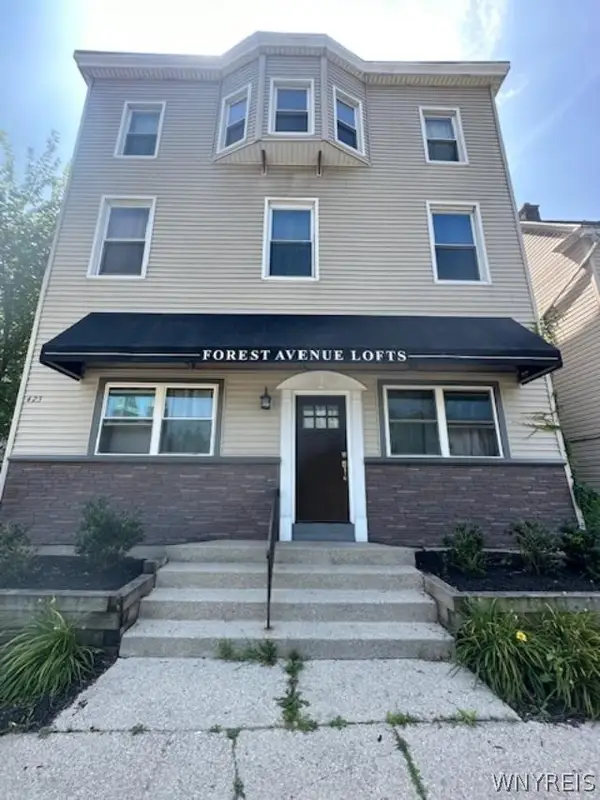 $629,000Active6 beds -- baths6,498 sq. ft.
423 Forest Avenue, Buffalo, NY 14213
MLS# B1714370Listed by: HOWARD HANNA WNY INC. - New
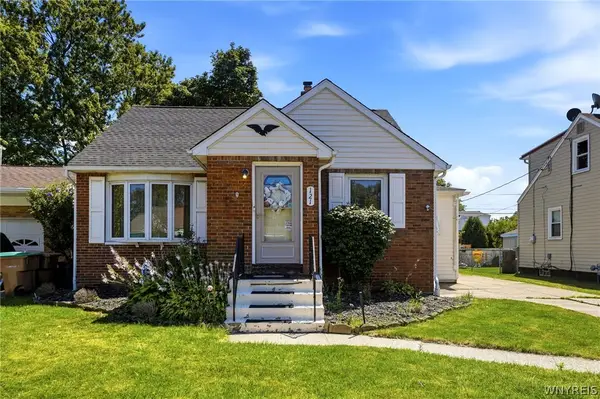 $185,000Active3 beds 1 baths1,120 sq. ft.
121 Vegola Avenue, Buffalo, NY 14225
MLS# B1715867Listed by: HOWARD HANNA WNY INC. - New
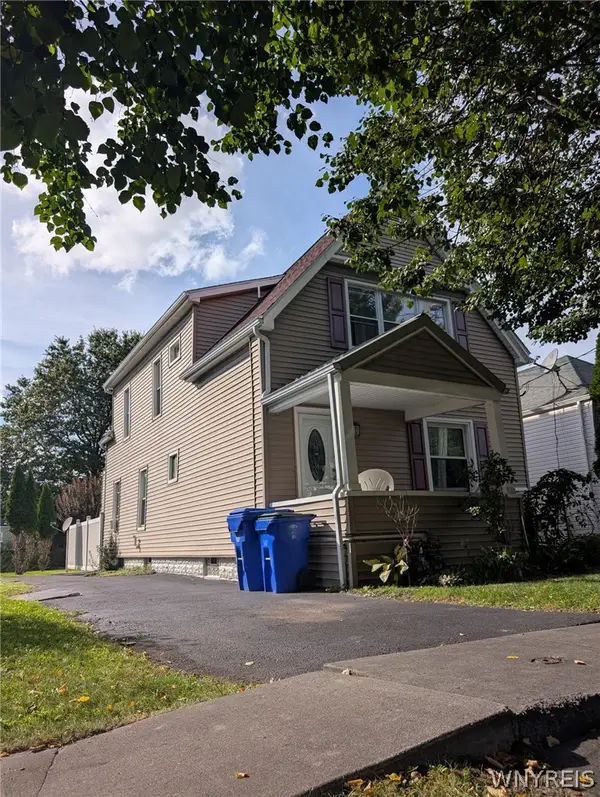 $199,000Active4 beds 2 baths1,544 sq. ft.
80 Aurora Avenue, Buffalo, NY 14224
MLS# B1716004Listed by: ROBERT E. SCHAFF, LTD - New
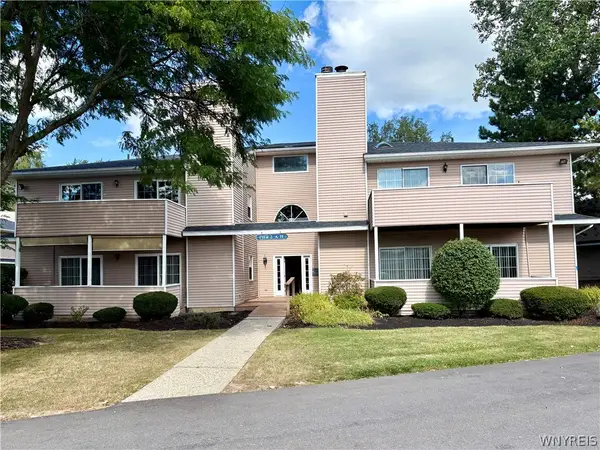 $169,000Active2 beds 1 baths868 sq. ft.
306 Sundown #2d Trail #2D, Buffalo, NY 14221
MLS# B1716052Listed by: HOWARD HANNA WNY INC. - New
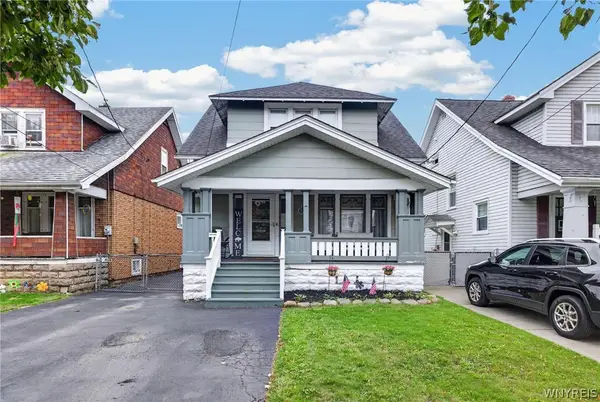 $229,000Active3 beds 2 baths1,250 sq. ft.
131 Choate Ave, Buffalo, NY 14220
MLS# B1716037Listed by: HOWARD HANNA WNY INC. - New
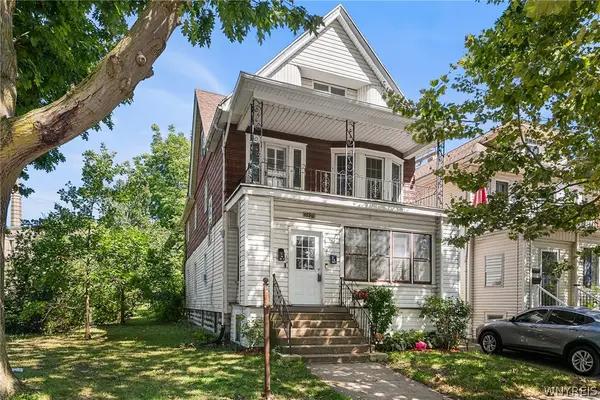 $219,000Active6 beds 2 baths2,332 sq. ft.
1696 S Park Avenue, Buffalo, NY 14220
MLS# B1715489Listed by: REDFIN REAL ESTATE - New
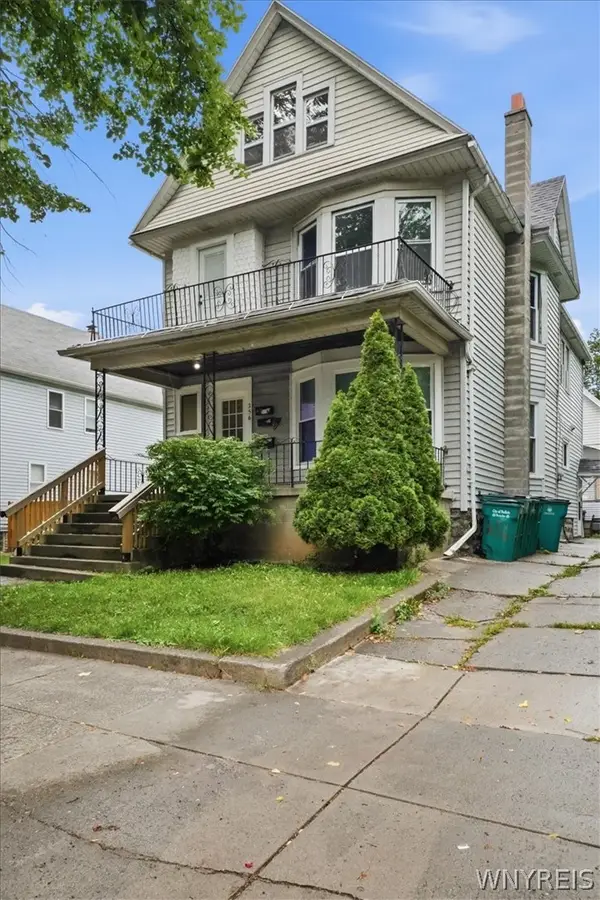 Listed by ERA$334,000Active9 beds 3 baths3,285 sq. ft.
256 Breckenridge Street, Buffalo, NY 14213
MLS# B1715681Listed by: HUNT REAL ESTATE ERA


Protect your home and budget from life's surprises with an Assurant Home Warranty, backed by a partner that supports you through every step of homeownership. Explore Plans.
© 2023 - 2026 ERA Franchise Systems LLC. All rights reserved. ERA Franchise Systems LLC fully supports the principles of the Fair Housing Act and the Equal Opportunity Act. ERA, ERA Real Estate powered, and their respective logos are registered service marks of ERA Franchise Systems LLC. Each office is independently owned and operated.