
141 Kelvin Drive, Buffalo, NY 14223
Local realty services provided by:ERA Team VP Real Estate
141 Kelvin Drive,Buffalo, NY 14223
$264,900
- 4 Beds
- 2 Baths
- 1,526 sq. ft.
- Single family
- Pending
Listed by: nina nanula
Office: coldwell banker integrity real
MLS#:B1720021
Source:NY_GENRIS
Price summary
- Price:$264,900
- Price per sq. ft.:$173.59
About this home
Welcome home and move right in is the feeling you will get as you enter this property! It has been lovingly cared for over the years, leaving you nothing to do but decide where to put your furniture! Enjoy fall mornings on your covered front porch. As you enter this tri-level, the main floor is an open concept and features living room, dining area and kitchen with granite countertops, glass tile backsplash and stainless appliances included. Walk up to the bedroom level, which features three including extra large primary bedroom with a walk-in closet! On to the lower level, which features bonus room, bedroom #4, which can double as home office if needed, plus the second full bath. This level also has the laundry room with washer and dryer included plus storage and mechanics, forced-air furnace, central air, on-demand hot water, and 150-amp circuit breaker box. The roof, siding, mechanics, kitchen, and lower level remodel have all been completed over the last 11 yrs. The lower level sq finished sq footage adds to stated number, so approx sq footage is 1556. See attached floor plan. The attached 1.5-car garage provides additional storage areas and an insulated garage door. The spacious backyard is partially fenced. Come take a look, this one is the one!...
Contact an agent
Home facts
- Year built:1950
- Listing ID #:B1720021
- Added:5 day(s) ago
- Updated:October 19, 2026 at 02:05 PM
Rooms and interior
- Bedrooms:4
- Total bathrooms:2
- Full bathrooms:2
- Rooms Total:7
- Flooring:Carpet, Hardwood, Laminate, Tile, Varies
- Kitchen Description:Dishwasher, Microwave, Refrigerator
- Basement:Yes
- Basement Description:Finished, Sump Pump
- Living area:1,526 sq. ft.
Heating and cooling
- Cooling:Central Air
- Heating:Forced Air, Gas
- Central air:Yes
Structure and exterior
- Roof:Asphalt
- Year built:1950
- Building area:1,526 sq. ft.
- Lot area:0.15 Acres
- Lot Features:Rectangular, Residential Lot
- Architectural Style:Split Level
- Construction Materials:Vinyl Siding
- Exterior Features:Fence, Porch
- Foundation Description:Poured
Schools
- High school:Kenmore East Senior High
Utilities
- Water:Connected, Public, Water Connected
- Sewer:Connected, Sewer Connected
Finances and disclosures
- Price:$264,900
- Price per sq. ft.:$173.59
- Tax amount:$5,466
Features and amenities
- Appliances:Dishwasher, Dryer, Gas Range, Microwave, Refrigerator, Washer
- Laundry features:Dryer, Washer
- Amenities:Fence
Parking
- Parking description:Attached, Garage, Garage Door Opener
- Garage:Yes
- Garage spaces:2
New listings near 141 Kelvin Drive
- New
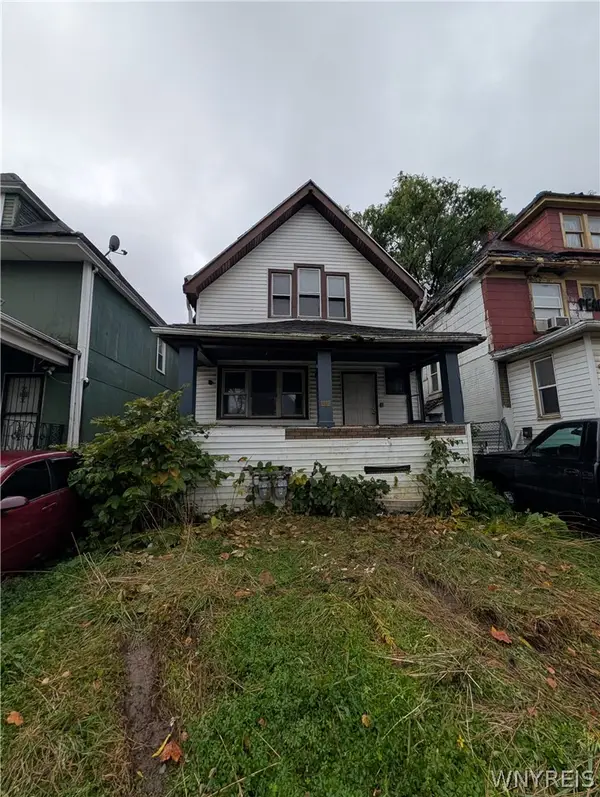 $59,900Active5 beds 2 baths1,526 sq. ft.
29 E Woodlawn Avenue, Buffalo, NY 14211
MLS# B1723248Listed by: SOUL SIDE REAL ESTATE SOLUTIONS INC - New
 Listed by ERA$265,900Active4 beds 3 baths1,520 sq. ft.
15 Chopin Place, Buffalo, NY 14211
MLS# B1723263Listed by: HUNT REAL ESTATE ERA - Open Wed, 5 to 7pmNew
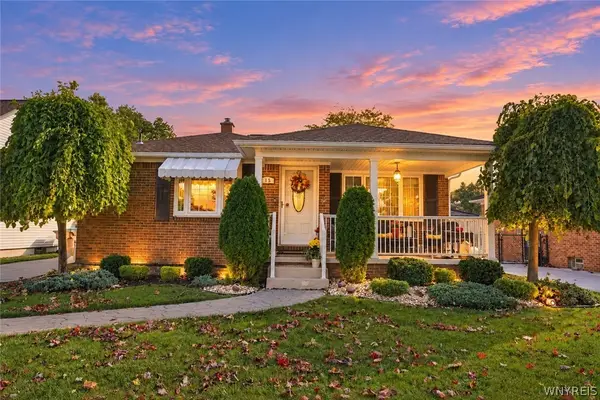 $219,900Active3 beds 2 baths1,044 sq. ft.
15 Edmund Street, Buffalo, NY 14227
MLS# B1721311Listed by: CENTURY 21 NORTH EAST - New
 $149,900Active6 beds 2 baths2,064 sq. ft.
283 Longnecker Street, Buffalo, NY 14206
MLS# B1722410Listed by: PARK REALTY OF WNY LLC - New
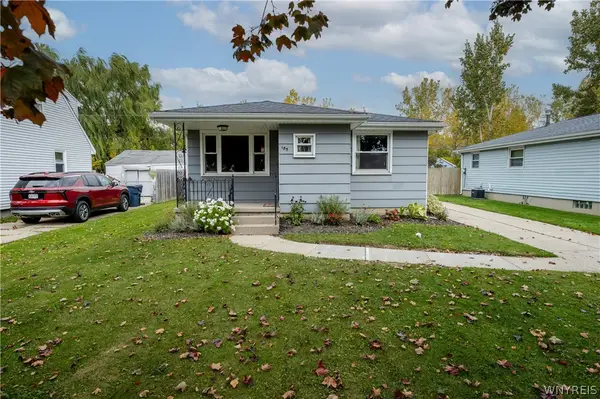 $209,900Active3 beds 1 baths966 sq. ft.
185 Highview Circle, Buffalo, NY 14219
MLS# B1722571Listed by: WNY METRO ROBERTS REALTY - New
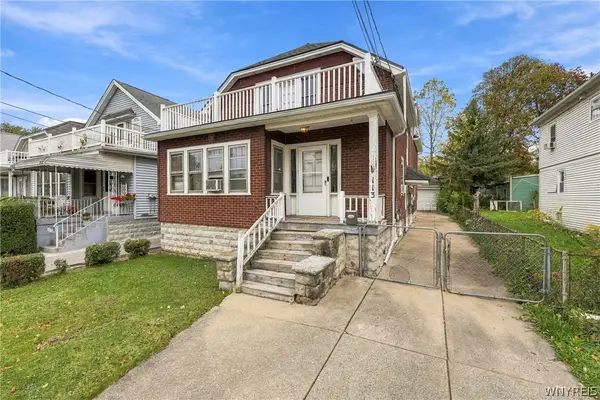 $169,900Active5 beds 2 baths2,046 sq. ft.
113 Springville Avenue, Buffalo, NY 14226
MLS# B1722922Listed by: HOWARD HANNA WNY INC. - New
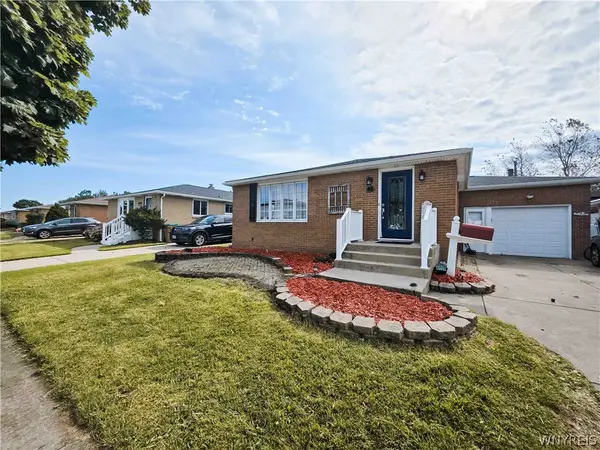 $249,900Active3 beds 1 baths1,204 sq. ft.
45 Fairelm Lane, Buffalo, NY 14227
MLS# B1723224Listed by: PIONEER STAR REAL ESTATE INC. - New
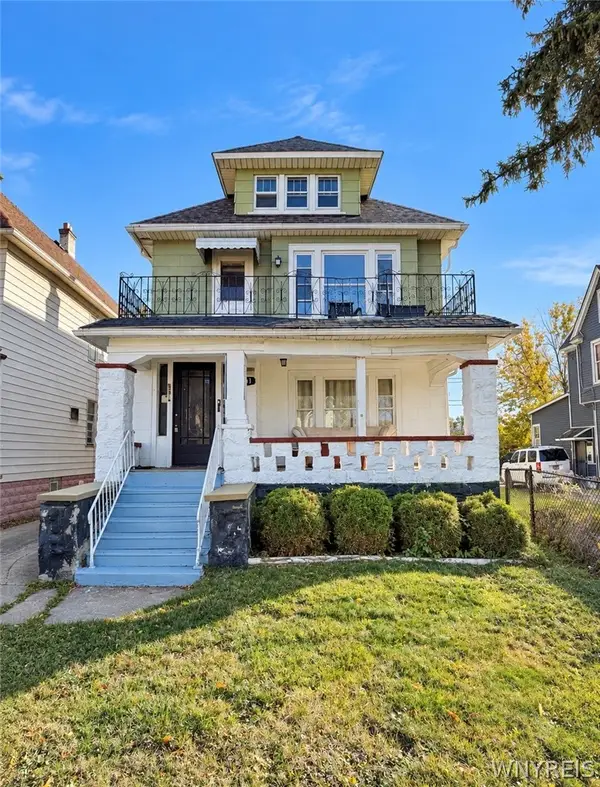 $299,000Active6 beds 2 baths2,570 sq. ft.
881 Walden Avenue, Buffalo, NY 14211
MLS# B1723199Listed by: KELLER WILLIAMS REALTY WNY - New
 $155,000Active5 beds 2 baths2,212 sq. ft.
314 14th Street, Buffalo, NY 14213
MLS# B1722185Listed by: EXP REALTY - New
 $199,900Active3 beds 2 baths1,101 sq. ft.
94 Schuele Avenue, Buffalo, NY 14215
MLS# B1722426Listed by: EXP REALTY


Protect your home and budget from life's surprises with an Assurant Home Warranty, backed by a partner that supports you through every step of homeownership. Explore Plans.
© 2023 - 2026 ERA Franchise Systems LLC. All rights reserved. ERA Franchise Systems LLC fully supports the principles of the Fair Housing Act and the Equal Opportunity Act. ERA, ERA Real Estate powered, and their respective logos are registered service marks of ERA Franchise Systems LLC. Each office is independently owned and operated.