
15 Chopin Place, Buffalo, NY 14211
Local realty services provided by:HUNT Real Estate ERA
15 Chopin Place,Buffalo, NY 14211
$265,900
- 4 Beds
- 3 Baths
- 1,520 sq. ft.
- Single family
- Active
Listed by:
 MD Nazmul Hussain(347) 968 - 4231HUNT Real Estate ERA
Office: hunt real estate era
MLS#:B1723263
Source:NY_GENRIS
Price summary
- Price:$265,900
- Price per sq. ft.:$174.93
About this home
Welcome to 15 Chopin Place! This fully renovated four-bedroom home features new flooring and tile, renovated bathrooms, and fresh paint throughout. The first floor offers two bedrooms, a living room, dining room, kitchen, and full bathroom. Upstairs, you’ll find two additional bedrooms and bathrooms. The fully finished basement provides extra space for recreation, hobbies, or a home office, along with a full bathroom and laundry area. Central air conditioning adds comfort during warmer months. The stove is the only appliance included in the sale. Square footage differs from public records; please see the attachment. The seller is a NY licensed real estate agent.
Contact an agent
Home facts
- Year built:1943
- Subdivision & Development:Town/Cheektowaga
- Listing ID #:B1723263
- Added:1 day(s) ago
- Updated:October 19, 2026 at 05:10 PM
Rooms and interior
- Bedrooms:4
- Total bathrooms:3
- Full bathrooms:2
- Half bathrooms:1
- Rooms Total:6
- Flooring:Tile, Varies, Vinyl
- Basement:Yes
- Basement Description:Finished, Full, Sump Pump
- Living area:1,520 sq. ft.
Heating and cooling
- Cooling:Central Air
- Heating:Forced Air, Gas
- Central air:Yes
Structure and exterior
- Roof:Asphalt
- Year built:1943
- Building area:1,520 sq. ft.
- Lot area:0.19 Acres
- Lot Features:Near Public Transit, Rectangular, Residential Lot
- Architectural Style:Cape Cod
- Construction Materials:Vinyl Siding
- Foundation Description:Block
Utilities
- Water:Connected, Public, Water Connected
- Sewer:Connected, Sewer Connected
Finances and disclosures
- Price:$265,900
- Price per sq. ft.:$174.93
- Tax amount:$4,859
Features and amenities
- Appliances:Gas Range
- Laundry features:In Basement
- Amenities:Partially Furnished
Parking
- Parking description:Detached, Garage
- Garage:Yes
- Garage spaces:1
New listings near 15 Chopin Place
- New
 $139,900Active2 beds 3 baths1,356 sq. ft.
320 Roesch Avenue, Buffalo, NY 14207
MLS# B1723521Listed by: RHOADES REAL ESTATE - New
 $579,900Active4 beds 3 baths1,863 sq. ft.
136 Lynette Lane, Buffalo, NY 14228
MLS# B1723470Listed by: MJ PETERSON REAL ESTATE INC. - New
 $115,000Active6 beds 2 baths2,200 sq. ft.
26 Edson Street, Buffalo, NY 14210
MLS# B1723513Listed by: KELLER WILLIAMS REALTY WNY - New
 $259,900Active3 beds 1 baths1,220 sq. ft.
1354 George Urban Boulevard, Buffalo, NY 14225
MLS# B1723206Listed by: TOWNE HOUSING REAL ESTATE - New
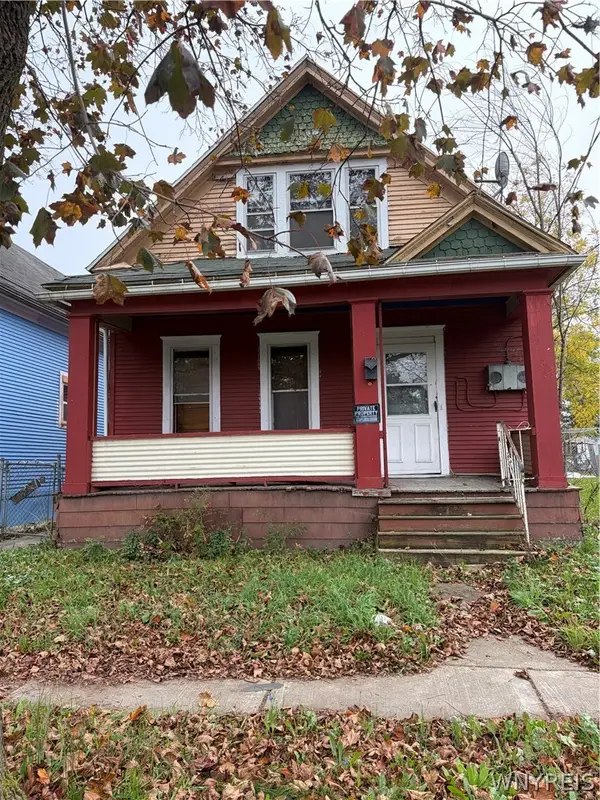 Listed by ERA$69,000Active6 beds 2 baths1,723 sq. ft.
108 Reed Street, Buffalo, NY 14212
MLS# B1723383Listed by: HUNT REAL ESTATE ERA - New
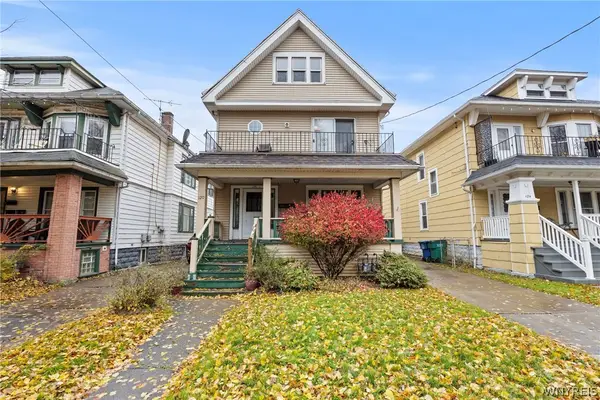 $224,900Active6 beds 2 baths2,360 sq. ft.
120 Armin Place, Buffalo, NY 14210
MLS# B1723459Listed by: HOWARD HANNA WNY INC. - New
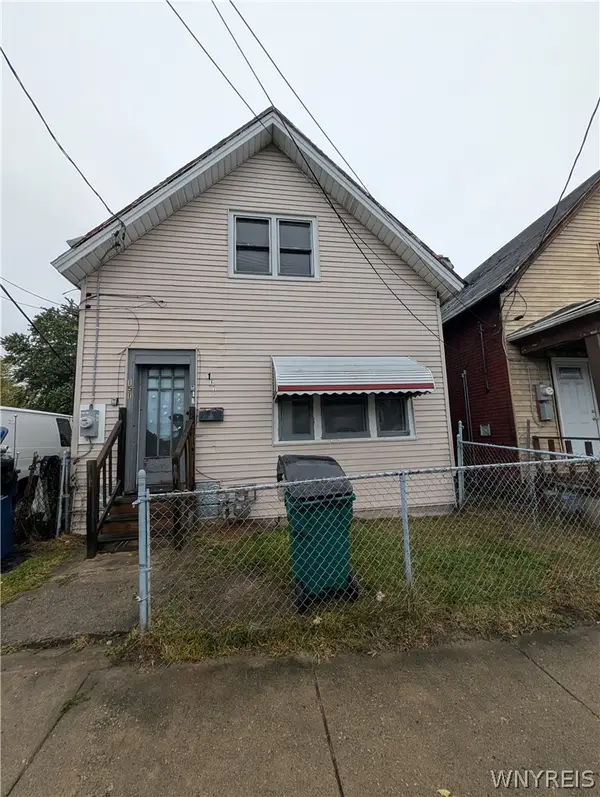 $79,900Active3 beds 1 baths1,611 sq. ft.
151 Johnson Street, Buffalo, NY 14211
MLS# B1723461Listed by: SOUL SIDE REAL ESTATE SOLUTIONS INC - New
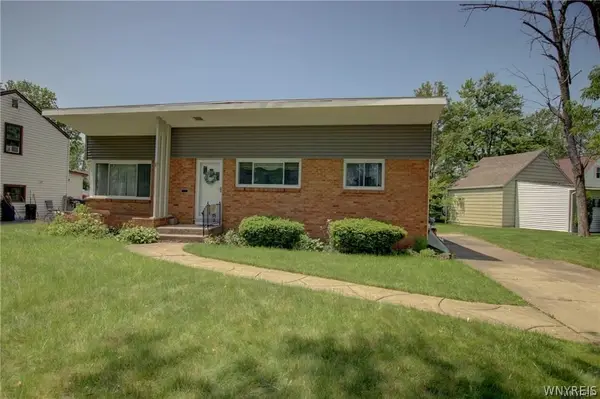 $250,000Active3 beds -- baths1,040 sq. ft.
274 Stevenson Boulevard, Buffalo, NY 14226
MLS# B1723465Listed by: WNY METRO ROBERTS REALTY - New
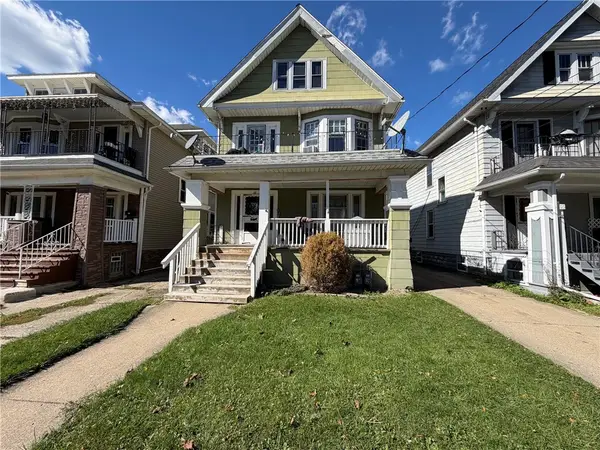 $189,900Active6 beds 2 baths2,466 sq. ft.
96 Armin Place, Buffalo, NY 14210
MLS# R1722974Listed by: JOVCEVSKI PROPERTIES INC - New
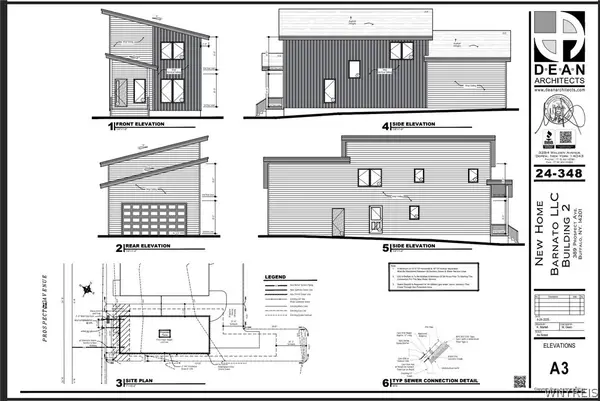 $495,000Active3 beds 3 baths1,500 sq. ft.
389 Prospect Avenue, Buffalo, NY 14201
MLS# B1722377Listed by: GIAMBRA REALTY CORP


Protect your home and budget from life's surprises with an Assurant Home Warranty, backed by a partner that supports you through every step of homeownership. Explore Plans.
© 2023 - 2026 ERA Franchise Systems LLC. All rights reserved. ERA Franchise Systems LLC fully supports the principles of the Fair Housing Act and the Equal Opportunity Act. ERA, ERA Real Estate powered, and their respective logos are registered service marks of ERA Franchise Systems LLC. Each office is independently owned and operated.