
145 Cresthaven Drive, Buffalo, NY 14225
Local realty services provided by:ERA Team VP Real Estate
145 Cresthaven Drive,Buffalo, NY 14225
$219,900
- 2 Beds
- 1 Baths
- 1,033 sq. ft.
- Single family
- Pending
Listed by: joseph mitchell
Office: moving buffalo realty inc.
MLS#:B1705893
Source:NY_GENRIS
Price summary
- Price:$219,900
- Price per sq. ft.:$212.88
About this home
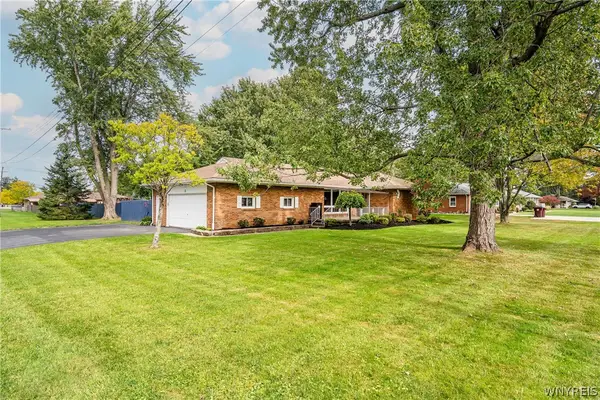
Charming 2 bedroom ranch in the Smallwood school district. This meticulously maintained home is truly move-in ready. The recently updated kitchen features bamboo flooring, granite countertops and sink, soft close Cherry cabinets, and new GE Profile appliances. The spacious living room and dining room have beautiful original hardwood floors that were recently refinished. The fully redone bathroom features in-floor radiant heating, porcelain ceramic floors, a large standup shower and separate full tub. There are plenty of cabinets for storage. Both bedrooms have large closets and plenty of natural light. The windows, furnace, and boiler have all been recently replaced and the roof is in great condition. For additional peace of mind, the sump pump has a water backup and bubbler. The basement has high ceilings and can easily be finished, while still offering plenty of room for storage. The large concrete patio in the backyard, no rear neighbors and trees bordering the property make this backyard private and peaceful. The garage door was replaced last year, and the garage is insulated and heated. This quiet street is 2 minutes to the 290 and steps from Central Amherst little league. You’ll feel the quality of the work and pride of ownership when you step inside!...
Contact an agent
Home facts
- Year built:1960
- Listing ID #:B1705893
- Added:52 day(s) ago
- Updated:October 02, 2026 at 09:09 AM
Rooms and interior
- Bedrooms:2
- Total bathrooms:1
- Full bathrooms:1
- Rooms Total:6
- Flooring:Ceramic Tile, Hardwood, Varies
- Kitchen Description:Dishwasher, Kitchen Island, Microwave, Refrigerator
- Basement:Yes
- Basement Description:Full, Sump Pump
- Living area:1,033 sq. ft.
Heating and cooling
- Cooling:Central Air
- Heating:Baseboard, Gas
- Central air:Yes
Structure and exterior
- Roof:Asphalt
- Year built:1960
- Building area:1,033 sq. ft.
- Lot area:0.12 Acres
- Lot Features:Rectangular, Residential Lot
- Architectural Style:Ranch
- Construction Materials:Brick
- Exterior Features:Patio
- Foundation Description:Poured
- Levels:1 Story
Schools
- High school:Amherst Central High
- Middle school:Amherst Middle
- Elementary school:Smallwood Drive
Utilities
- Water:Connected, Public, Water Connected
- Sewer:Connected, Sewer Connected
Finances and disclosures
- Price:$219,900
- Price per sq. ft.:$212.88
- Tax amount:$4,318
Features and amenities
- Appliances:Dishwasher, Dryer, Gas Cooktop, Gas Range, Microwave, Refrigerator, Washer
- Laundry features:Dryer, In Basement, Washer
Parking
- Parking description:Attached, Garage, Heated Garage
- Garage:Yes
- Garage spaces:1
New listings near 145 Cresthaven Drive
- New
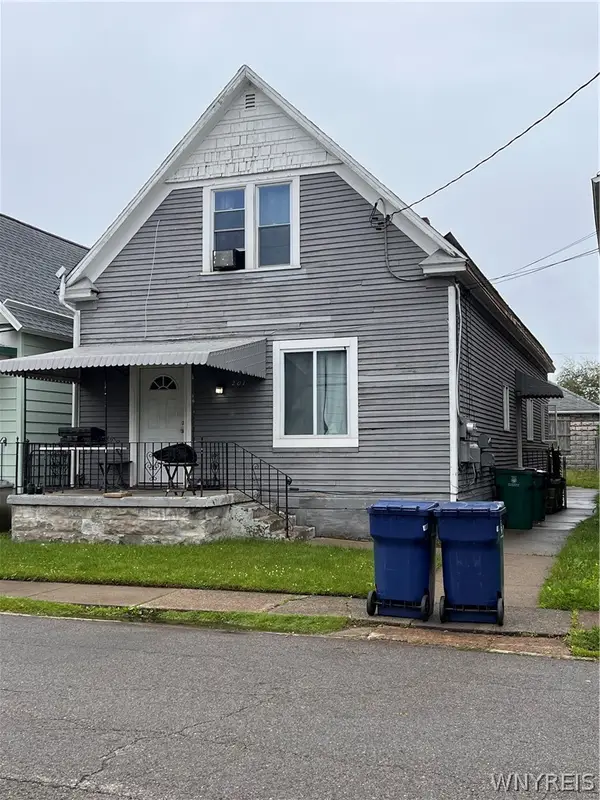 $189,900Active4 beds 3 baths2,024 sq. ft.
201 Weimar Street, Buffalo, NY 14206
MLS# B1715854Listed by: WNY METRO ROBERTS REALTY - New
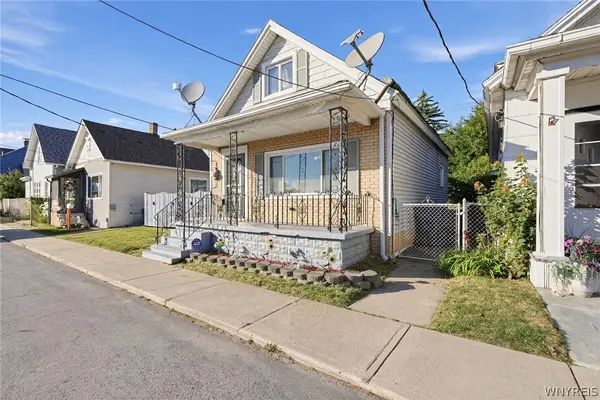 $119,000Active2 beds 1 baths1,002 sq. ft.
234 James Street, Buffalo, NY 14210
MLS# B1719218Listed by: EXP REALTY - New
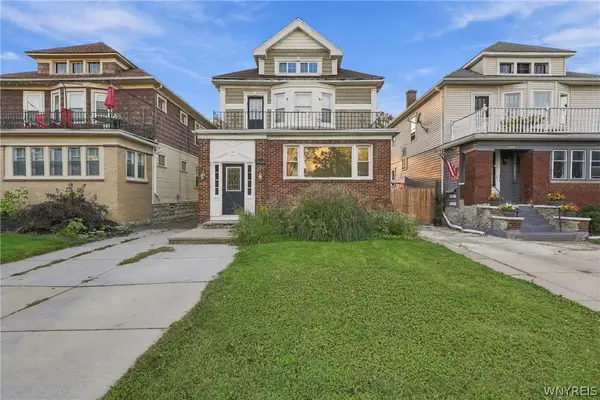 $1,400,000Active12 beds -- baths3,924 sq. ft.
450 Colvin Avenue, Buffalo, NY 14216
MLS# B1719012Listed by: SYMPHONY REAL ESTATE LLC - New
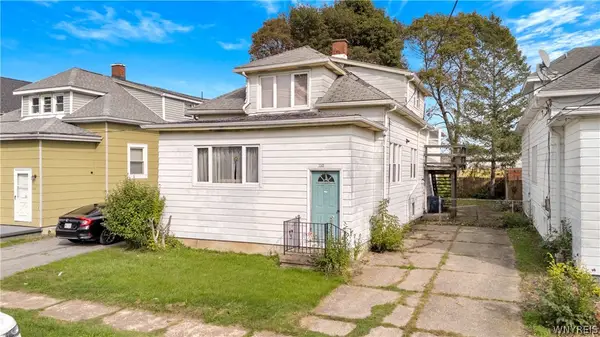 $49,999Active4 beds 2 baths2,197 sq. ft.
110 Victory Avenue, Buffalo, NY 14218
MLS# B1719154Listed by: MJ PETERSON REAL ESTATE INC. - New
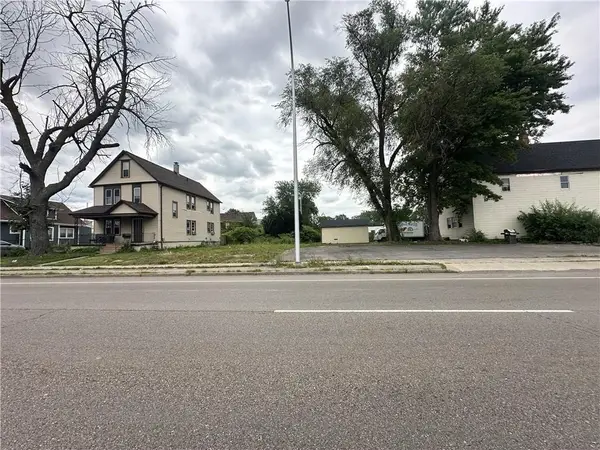 $6,500Active0.08 Acres
417 Bailey Avenue, Buffalo, NY 14210
MLS# R1719313Listed by: WILLOW & CO PROPERTY BROKERS LLC - Open Sat, 1 to 3pmNew
 $289,900Active3 beds 2 baths1,466 sq. ft.
333 Burroughs Drive, Buffalo, NY 14226
MLS# B1719282Listed by: HOWARD HANNA WNY INC. - Open Sat, 12 to 2pmNew
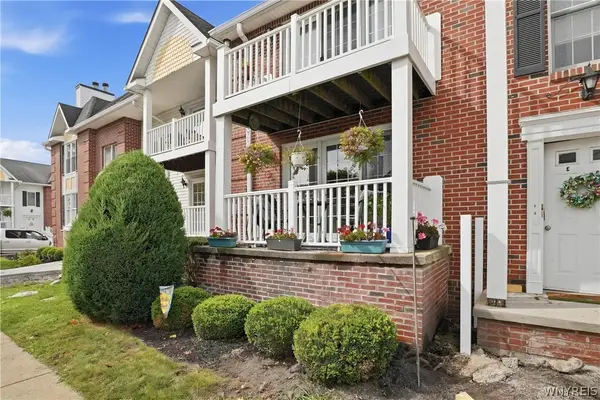 $249,999Active2 beds 2 baths1,250 sq. ft.
960 Hopkins Road #E, Buffalo, NY 14221
MLS# B1718921Listed by: 716 REALTY GROUP WNY LLC - New
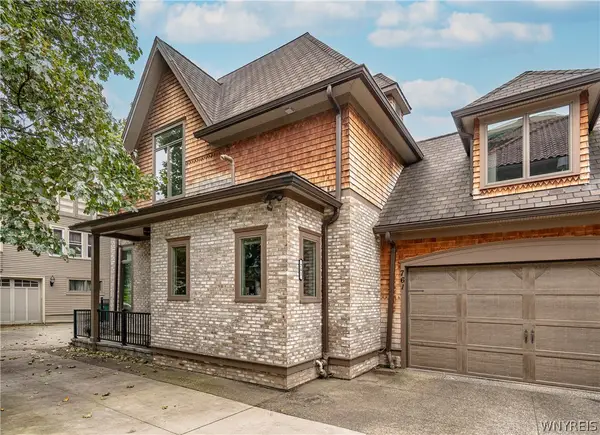 $849,900Active4 beds 4 baths3,352 sq. ft.
761 Lafayette Avenue, Buffalo, NY 14222
MLS# B1709678Listed by: GURNEY BECKER & BOURNE - New
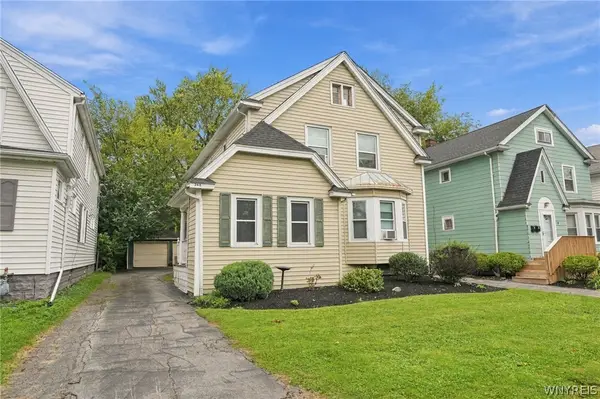 Listed by ERA$299,900Active4 beds 2 baths2,072 sq. ft.
268 Windermere Boulevard, Buffalo, NY 14226
MLS# B1717019Listed by: HUNT REAL ESTATE ERA - New
 Listed by ERA$325,000Active3 beds 2 baths1,306 sq. ft.
3 Hazel Court, Buffalo, NY 14224
MLS# B1718980Listed by: HUNT REAL ESTATE ERA


Protect your home and budget from life's surprises with an Assurant Home Warranty, backed by a partner that supports you through every step of homeownership. Explore Plans.
© 2023 - 2026 ERA Franchise Systems LLC. All rights reserved. ERA Franchise Systems LLC fully supports the principles of the Fair Housing Act and the Equal Opportunity Act. ERA, ERA Real Estate powered, and their respective logos are registered service marks of ERA Franchise Systems LLC. Each office is independently owned and operated.