
761 Lafayette Avenue, Buffalo, NY 14222
Local realty services provided by:ERA Team VP Real Estate
761 Lafayette Avenue,Buffalo, NY 14222
$849,900
- 4 Beds
- 4 Baths
- 3,352 sq. ft.
- Single family
- Active
Listed by: robert l meredith, jeffrey moyer
Office: gurney becker & bourne
MLS#:B1709678
Source:NY_GENRIS
Price summary
- Price:$849,900
- Price per sq. ft.:$253.55
About this home
Welcome to this recently built Johnson & Sons custom-designed home, ideally located just steps from Gates Circle. Offering 3,352 sq. ft. of thoughtfully designed living space, this contemporary and sun-filled residence features an open floor plan, 4 bedrooms, 4 full baths, 10-foot ceilings, large Andersen windows, and beautiful natural wood floors. The first floor offers a seamless living room/dining room combination, private den, and full bath with walk-in shower. The open kitchen is designed for both everyday living and entertaining, featuring Stylestone countertops, tile backsplash, custom Homecrest cabinetry, stainless steel appliances, and a large island with bar seating. Upstairs, the spacious primary suite features hardwood floors, a walk-in closet, and luxurious en-suite bath. Two additional generously sized bedrooms, a full bath, and convenient second-floor laundry complete the level. The finished basement provides valuable additional living space, including a large tiled family room, fourth bedroom with legal egress, and full bath with recessed lighting and tile floor. Additional highlights include a full walk-up attic, central A/C, attached 2-car garage with shared concrete driveway, 150-amp electric service, and durable 50-year architectural shingle roof. A rare opportunity to enjoy modern custom construction, exceptional space, and a prime location in one of Buffalo's most desirable neighborhoods....
Contact an agent
Home facts
- Year built:2014
- Listing ID #:B1709678
- Added:1 day(s) ago
- Updated:October 01, 2026 at 11:39 PM
Rooms and interior
- Bedrooms:4
- Total bathrooms:4
- Full bathrooms:4
- Rooms Total:12
- Flooring:Carpet, Hardwood, Tile, Varies
- Dining Description:Living Dining Room
- Kitchen Description:Dishwasher, Kitchen Island, Microwave, Pantry, Refrigerator
- Basement:Yes
- Basement Description:Finished, Full, Sump Pump
- Living area:3,352 sq. ft.
Heating and cooling
- Cooling:Central Air
- Heating:Forced Air, Gas, Radiant Floor
- Central air:Yes
Structure and exterior
- Roof:Asphalt, Shingle
- Year built:2014
- Building area:3,352 sq. ft.
- Lot area:0.11 Acres
- Lot Features:Irregular Lot, Near Public Transit, Residential Lot
- Architectural Style:Traditional
- Construction Materials:Brick, Copper Plumbing, Stucco, Wood Siding
- Exterior Features:Patio
- Foundation Description:Poured
- Levels:3 Stories
Utilities
- Water:Connected, Public, Water Connected
- Sewer:Connected, Sewer Connected
Finances and disclosures
- Price:$849,900
- Price per sq. ft.:$253.55
Features and amenities
- Appliances:Dishwasher, Dryer, Gas Range, Microwave, Refrigerator, Washer
- Laundry features:Dryer, Upper Level, Washer
- Amenities:int_feat_Den
Parking
- Parking description:Attached, Garage, Garage Door Opener, Shared Driveway
- Garage:Yes
- Garage spaces:2
New listings near 761 Lafayette Avenue
- New
 $289,900Active3 beds 2 baths1,466 sq. ft.
333 Burroughs Drive, Buffalo, NY 14226
MLS# B1719282Listed by: HOWARD HANNA WNY INC. - New
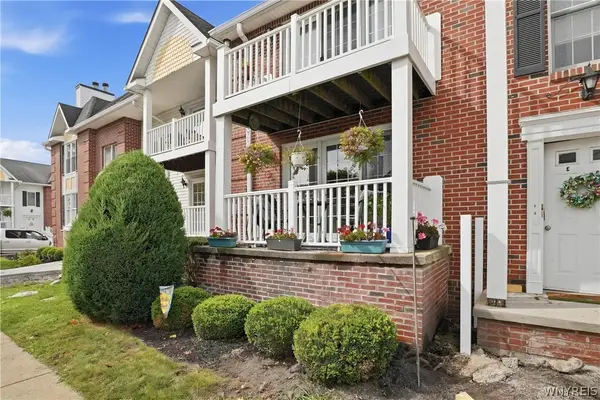 $249,999Active2 beds 2 baths1,250 sq. ft.
960 Hopkins Road #E, Buffalo, NY 14221
MLS# B1718921Listed by: 716 REALTY GROUP WNY LLC - New
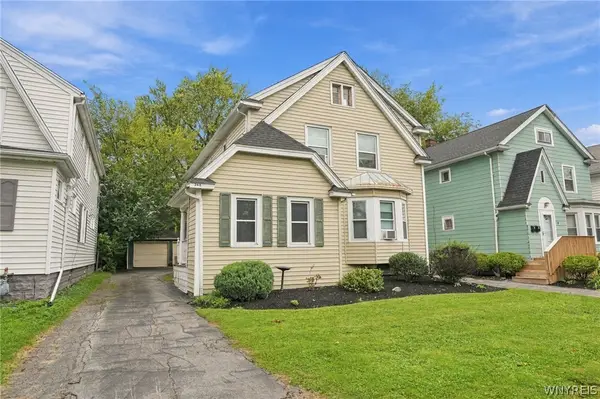 Listed by ERA$299,900Active4 beds 2 baths2,072 sq. ft.
268 Windermere Boulevard, Buffalo, NY 14226
MLS# B1717019Listed by: HUNT REAL ESTATE ERA - New
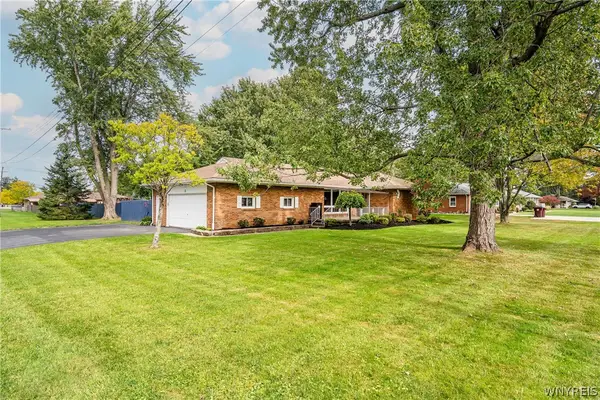 Listed by ERA$325,000Active3 beds 2 baths1,306 sq. ft.
3 Hazel Court, Buffalo, NY 14224
MLS# B1718980Listed by: HUNT REAL ESTATE ERA - New
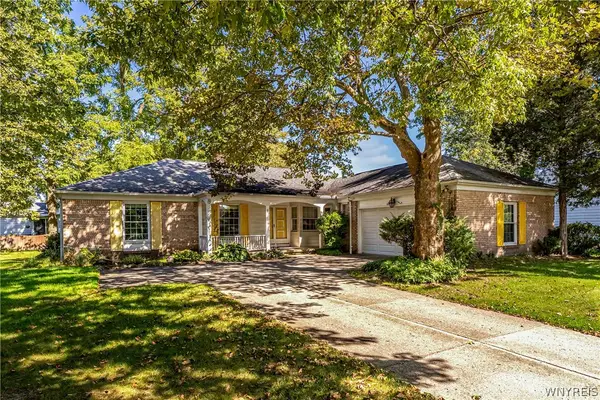 $359,900Active3 beds 2 baths1,988 sq. ft.
8 Old Spring Lane, Buffalo, NY 14221
MLS# B1718996Listed by: MJ PETERSON REAL ESTATE INC. - New
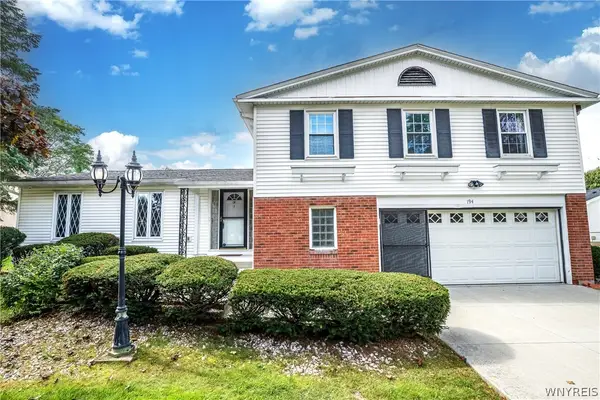 $445,000Active4 beds 3 baths2,775 sq. ft.
194 Exeter Road, Buffalo, NY 14221
MLS# B1719086Listed by: MJ PETERSON REAL ESTATE INC. - New
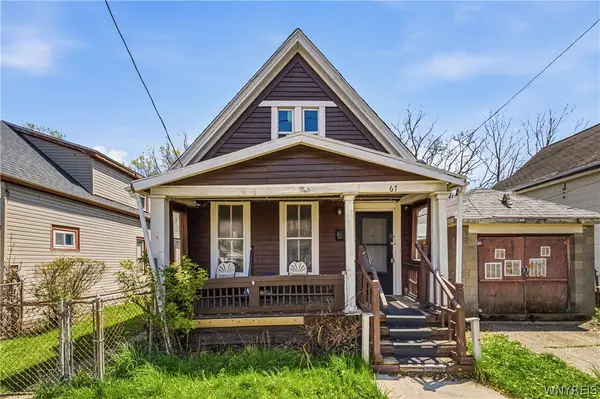 $70,000Active6 beds 2 baths1,664 sq. ft.
67 Halbert Street, Buffalo, NY 14214
MLS# B1719183Listed by: ICONIC REAL ESTATE - New
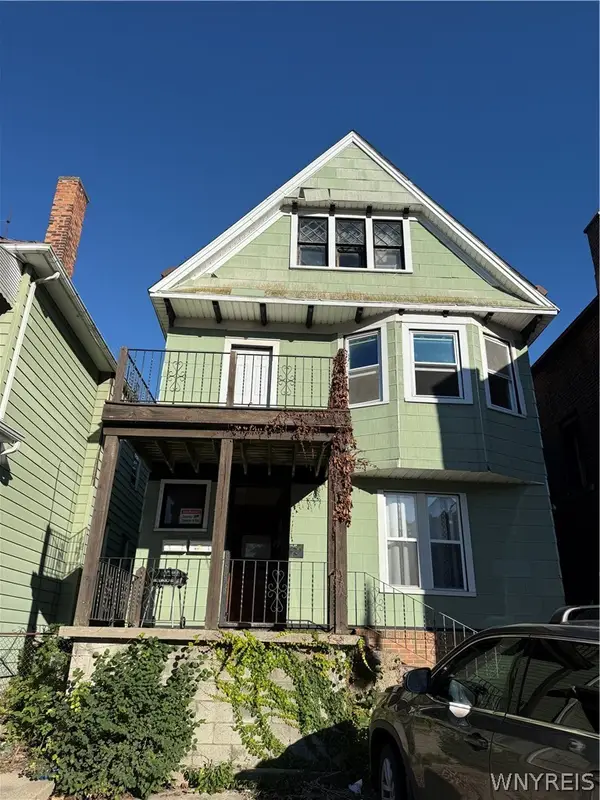 $229,000Active6 beds 2 baths2,394 sq. ft.
315 Grant Street, Buffalo, NY 14213
MLS# B1719246Listed by: TOWNE HOUSING REAL ESTATE - New
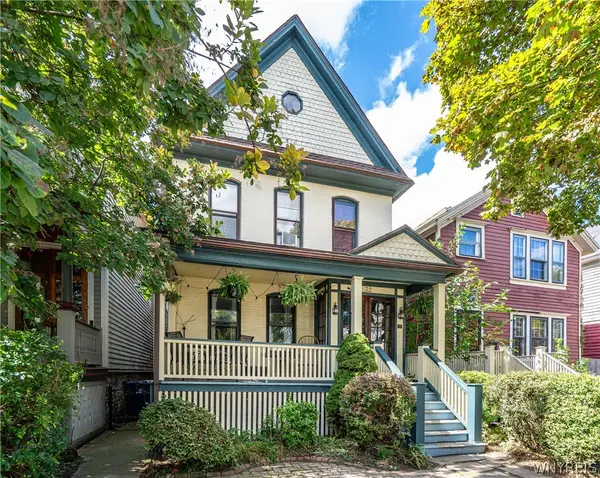 $349,900Active4 beds 3 baths2,327 sq. ft.
32 Mariner Street, Buffalo, NY 14201
MLS# B1718209Listed by: KELLER WILLIAMS REALTY WNY


Protect your home and budget from life's surprises with an Assurant Home Warranty, backed by a partner that supports you through every step of homeownership. Explore Plans.
© 2023 - 2026 ERA Franchise Systems LLC. All rights reserved. ERA Franchise Systems LLC fully supports the principles of the Fair Housing Act and the Equal Opportunity Act. ERA, ERA Real Estate powered, and their respective logos are registered service marks of ERA Franchise Systems LLC. Each office is independently owned and operated.