
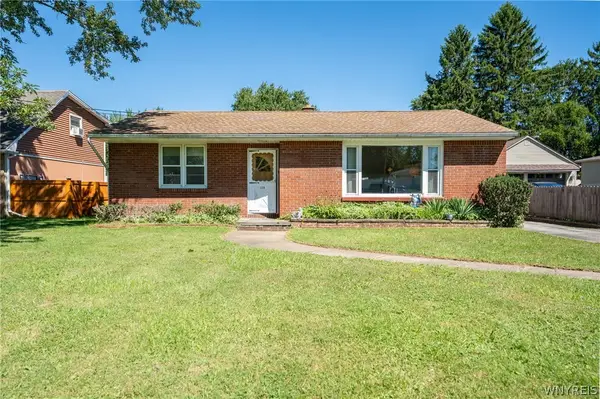
145 Monroe Street, Buffalo, NY 14206
Local realty services provided by:HUNT Real Estate ERA
145 Monroe Street,Buffalo, NY 14206
$69,900
- 5 Beds
- 2 Baths
- 2,182 sq. ft.
- Multi-family
- Active
Listed by: averill dove
Office: mootry murphy & burgin realty group llc.
MLS#:B1710188
Source:NY_GENRIS
Price summary
- Price:$69,900
- Price per sq. ft.:$32.03
About this home
WELCOME TO 145 MONROE ST. IT'S A 2-UNIT MULTI-FAMILY HOME WITH A LOT OF POTENTIAL. GROWING AND DEVELOPING NEIGHBORHOOD MAKES THIS A WONDERFUL INVESTMENT OPPORTUNITY. LARGE YARD/DRIVEWAY WITH A 2-CAR GARAGE. WITH NEW-BUILD PROPERTIES AND PROPERTY VALUES RISING, THIS HOME COULD BE A GREAT FIT FOR YOUR FAMILY OR A MAJOR BENEFIT TO YOUR PORTFOLIO. LOCATED CLOSE TO DOWNTOWN BUFFALO, LARKIN DISTRICT, 33 HIGHWAY, AND BUFFALO GENERAL HOSPITAL, ALONG WITH SHOPPING AMENITIES.
Contact an agent
Home facts
- Year built:1880
- Subdivision & Development:Holland Land Companys Suv
- Listing ID #:B1710188
- Added:1 day(s) ago
- Updated:August 31, 2026 at 11:54 PM
Rooms and interior
- Bedrooms:5
- Total bathrooms:2
- Full bathrooms:2
- Flooring:Hardwood, Laminate, Varies
- Basement:Yes
- Basement Description:Partial
- Living area:2,182 sq. ft.
Heating and cooling
- Heating:Forced Air, Gas
Structure and exterior
- Year built:1880
- Building area:2,182 sq. ft.
- Lot area:0.15 Acres
- Lot Features:Flood Zone, Rectangular, Residential Lot
- Construction Materials:Vinyl Siding
- Levels:1 Story
Utilities
- Water:Connected, Public, Water Connected
- Sewer:Connected, Sewer Connected
Finances and disclosures
- Price:$69,900
- Price per sq. ft.:$32.03
- Tax amount:$1,665
Parking
- Parking description:Concrete Driveway, Garage
- Garage:Yes
- Garage spaces:2
New listings near 145 Monroe Street
- New
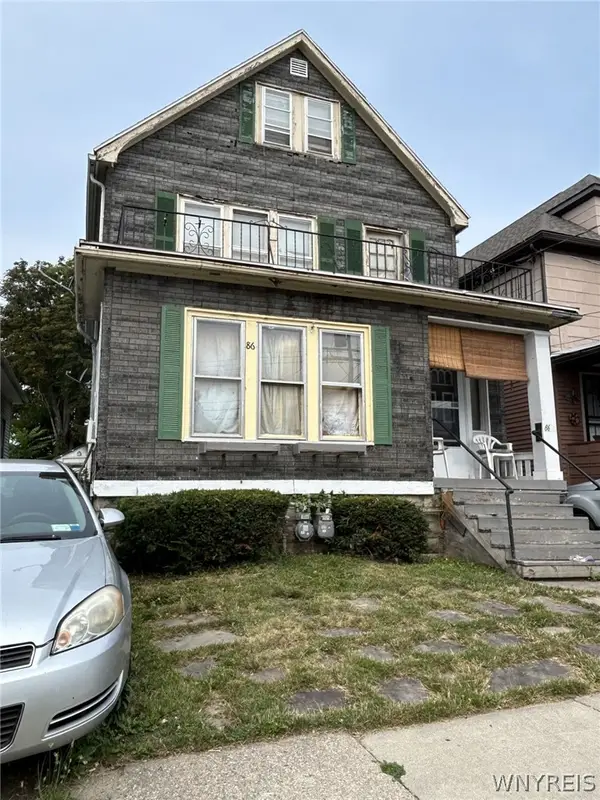 $140,000Active4 beds 2 baths1,908 sq. ft.
86 Marigold Avenue, Buffalo, NY 14215
MLS# B1706328Listed by: HOWARD HANNA WNY INC. - New
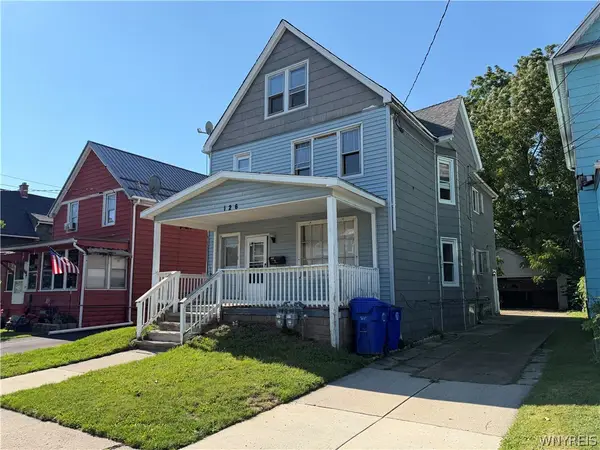 $189,900Active6 beds 2 baths2,060 sq. ft.
126 Edson Street, Buffalo, NY 14210
MLS# B1709500Listed by: CHUBB-AUBREY LEONARD REAL ESTATE - New
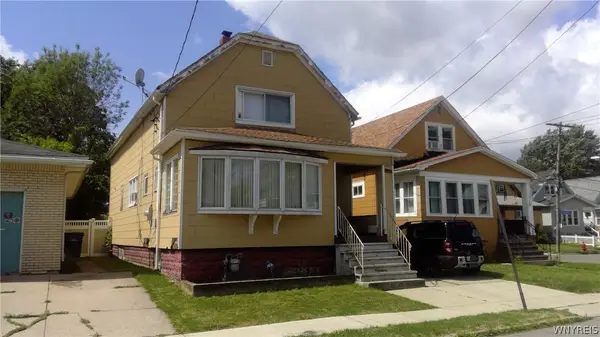 $129,900Active3 beds 1 baths1,539 sq. ft.
58 S Crossman Avenue S #W, Buffalo, NY 14211
MLS# B1710663Listed by: WNY METRO ROBERTS REALTY - New
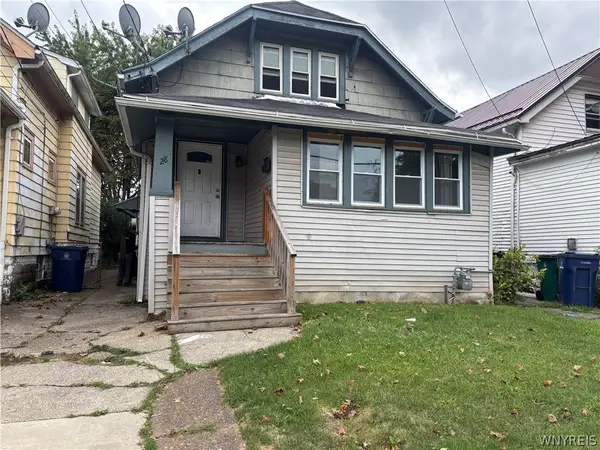 $159,000Active4 beds 2 baths1,339 sq. ft.
28 Fisher Street, Buffalo, NY 14211
MLS# B1711333Listed by: KELLER WILLIAMS REALTY WNY - New
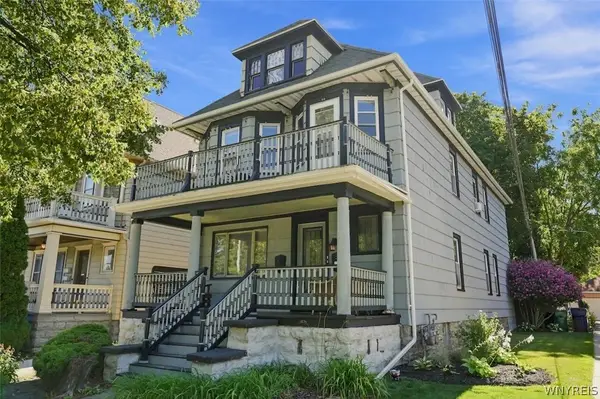 Listed by ERA$375,000Active6 beds 2 baths2,390 sq. ft.
95 Parkside Avenue, Buffalo, NY 14214
MLS# B1710989Listed by: HUNT REAL ESTATE ERA - New
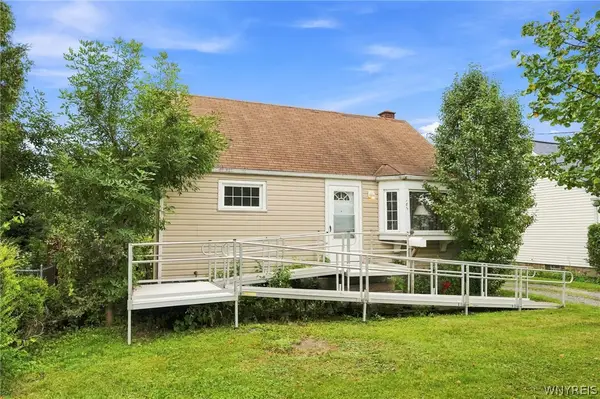 $149,900Active3 beds 1 baths990 sq. ft.
183 Bright Street, Buffalo, NY 14206
MLS# B1711053Listed by: HOWARD HANNA WNY INC. - New
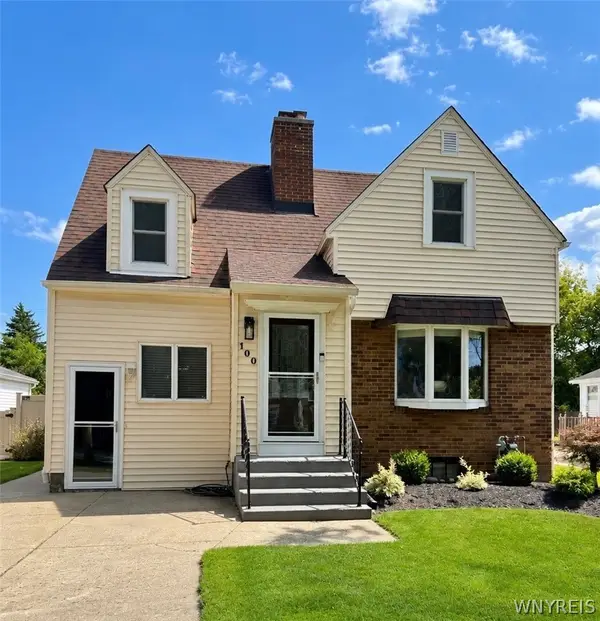 $218,000Active2 beds 1 baths1,194 sq. ft.
100 Woodcrest Drive, Buffalo, NY 14220
MLS# B1711158Listed by: WNY METRO ROBERTS REALTY - New
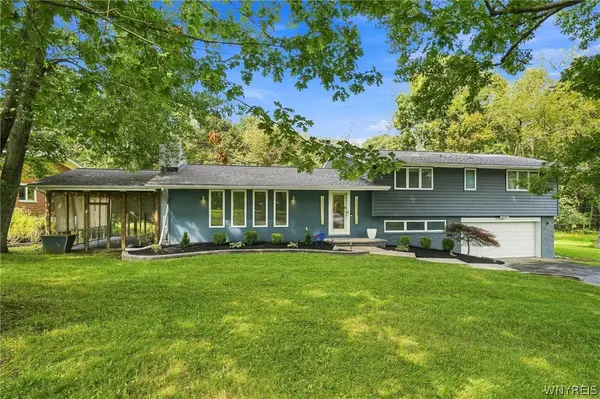 $489,900Active4 beds 3 baths1,950 sq. ft.
4690 Boncrest Drive W, Buffalo, NY 14221
MLS# B1711186Listed by: HOWARD HANNA WNY INC. - New
 $174,900Active2 beds 1 baths1,112 sq. ft.
130 Rowley Road, Buffalo, NY 14227
MLS# B1711216Listed by: WNY METRO ROBERTS REALTY


Protect your home and budget from life's surprises with an Assurant Home Warranty, backed by a partner that supports you through every step of homeownership. Explore Plans.
© 2023 - 2026 ERA Franchise Systems LLC. All rights reserved. ERA Franchise Systems LLC fully supports the principles of the Fair Housing Act and the Equal Opportunity Act. ERA, ERA Real Estate powered, and their respective logos are registered service marks of ERA Franchise Systems LLC. Each office is independently owned and operated.