
145 N Ogden Street, Buffalo, NY 14206
Local realty services provided by:HUNT Real Estate ERA
145 N Ogden Street,Buffalo, NY 14206
$199,000
- 4 Beds
- 2 Baths
- 2,159 sq. ft.
- Single family
- Active
Listed by: thomas j mazzone, jill m dorr
Office: mls nation realty llc.
MLS#:B1712748
Source:NY_GENRIS
Price summary
- Price:$199,000
- Price per sq. ft.:$92.17
About this home
Historic Charm, Generous Space & Endless Possibilities in Buffalo’s Lovejoy Neighborhood.
Step into a piece of Buffalo history at 145 North Ogden Street, a spacious home offering over 2,000 square feet of living space, a double lot, and plenty of room to make it your own. Located in the heart of Buffalo’s Lovejoy/Iron Island neighborhood, this unique property has a story to tell. Generations of neighborhood children remember visiting the candy store that was once attached to the home, adding a special piece of local history and character.
The home features 4 bedrooms and 2 full bathrooms, with three bedrooms located on the second floor. An additional loft style area offers in-law or flexible living potential and currently includes a sink and access to a full bathroom.
The first floor offers an eat-in kitchen, along with spacious living and dining areas. The former store space provides an exciting opportunity for the next owner—use it as a home-based business location, office, studio, recreation room, family room, or additional living space. The possibilities are limited only by your imagination.
A convenient 15' x 12' first-floor laundry/mudroom adds functionality and storage, while the full basement provides even more room for storage, hobbies, or future use. A partial attic and abundant storage throughout the home make it easy to accommodate a growing household.
Outside, the property sits on a double lot with a private yard and a detached two car garage, providing valuable outdoor space, parking, and additional storage.
With its generous size, flexible floor plan, double lot, garage, and unique connection to Buffalo neighborhood history, 145 North Ogden Street offers an excellent opportunity for an owner-occupant, investor, or someone looking for a property with room to grow and personalize.
Seller will entertain all offers! Bring your vision and take advantage of this rare opportunity to own a property with both character and potential in Buffalo’s Lovejoy/Iron Island neighborhood....
Contact an agent
Home facts
- Year built:1896
- Listing ID #:B1712748
- Added:1 day(s) ago
- Updated:September 09, 2026 at 01:08 PM
Rooms and interior
- Bedrooms:4
- Total bathrooms:2
- Full bathrooms:2
- Rooms Total:11
- Flooring:Carpet, Hardwood, Tile, Varies
- Dining Description:Separate Formal Dining Room
- Basement:Yes
- Basement Description:Full
- Living area:2,159 sq. ft.
Heating and cooling
- Heating:Forced Air, Gas, Wall Furnace
Structure and exterior
- Roof:Asphalt
- Year built:1896
- Building area:2,159 sq. ft.
- Lot area:0.16 Acres
- Lot Features:Near Public Transit, Rectangular, Residential Lot
- Architectural Style:Historic Antique
- Construction Materials:Copper Plumbing, Wood Siding
- Exterior Features:Fully Fenced, Porch
- Foundation Description:Block
- Levels:2 Stories
Utilities
- Water:Connected, Public, Water Connected
- Sewer:Connected, Sewer Connected
Finances and disclosures
- Price:$199,000
- Price per sq. ft.:$92.17
- Tax amount:$1,638
Features and amenities
- Laundry features:In Basement, Main Level
Parking
- Parking description:Detached, Garage
- Garage:Yes
- Garage spaces:2
New listings near 145 N Ogden Street
- Open Sat, 1 to 3pmNew
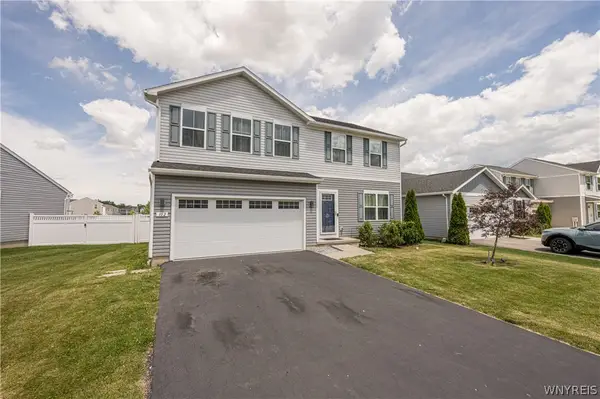 $444,900Active4 beds 3 baths1,903 sq. ft.
102 Florence Lane, Buffalo, NY 14228
MLS# B1713130Listed by: WNY METRO ROBERTS REALTY - New
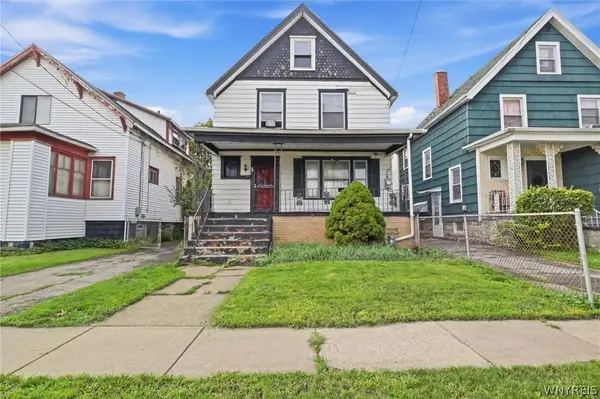 $93,500Active4 beds 2 baths1,632 sq. ft.
25 Colfax Avenue, Buffalo, NY 14215
MLS# B1713459Listed by: HOWARD HANNA WNY INC. - New
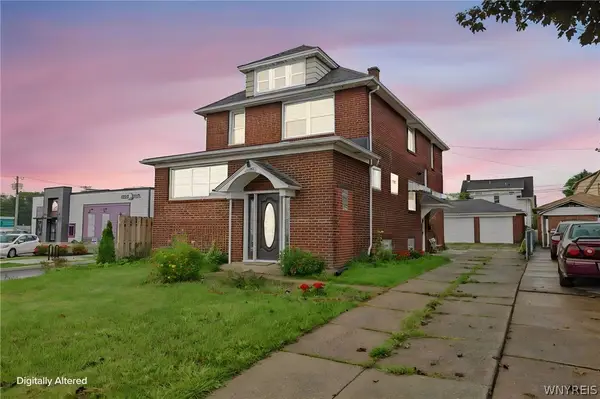 Listed by ERA$269,900Active4 beds 3 baths2,024 sq. ft.
1261 Ridge Road, Buffalo, NY 14218
MLS# B1713657Listed by: HUNT REAL ESTATE ERA - Open Sat, 11am to 1pmNew
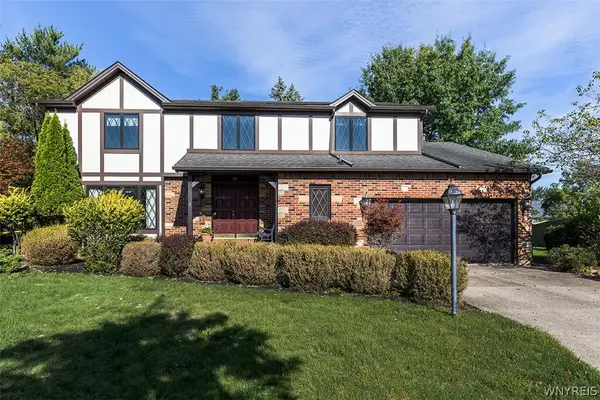 $329,900Active4 beds 3 baths2,526 sq. ft.
15 Hilltop Cts, Buffalo, NY 14224
MLS# B1671542Listed by: GURNEY BECKER & BOURNE - New
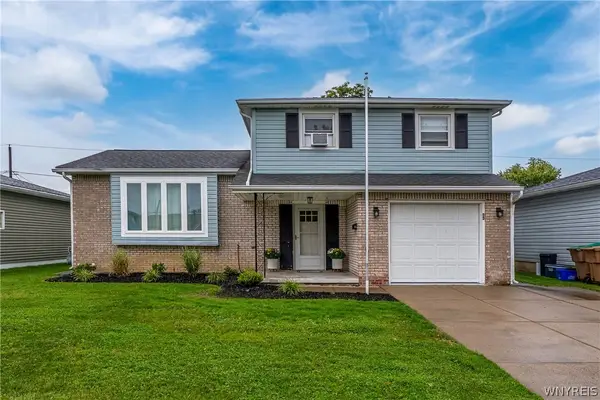 $299,900Active3 beds 2 baths1,465 sq. ft.
55 W Cavalier Drive, Buffalo, NY 14227
MLS# B1713011Listed by: HOWARD HANNA WNY INC. - New
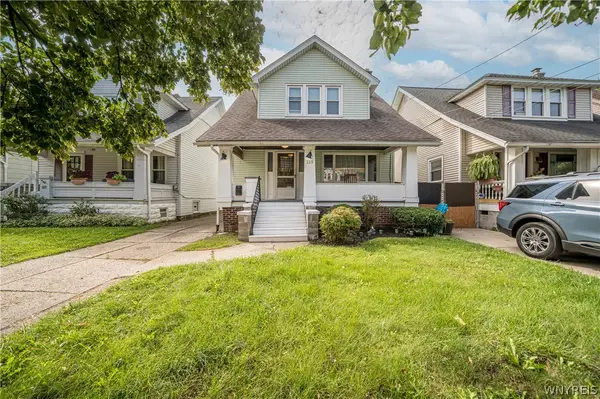 $249,000Active3 beds 2 baths1,515 sq. ft.
125 Choate Avenue, Buffalo, NY 14220
MLS# B1713059Listed by: WNY METRO ROBERTS REALTY - Open Sat, 1 to 3pmNew
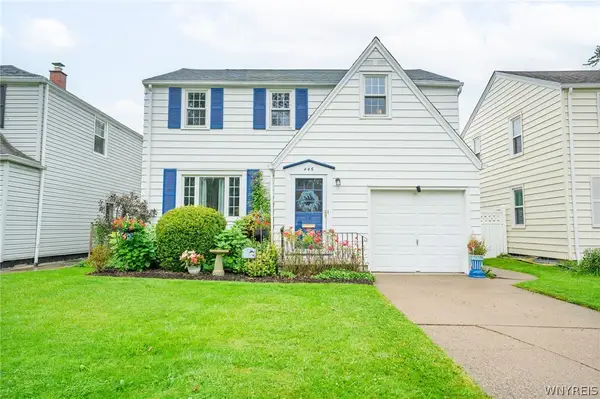 $289,900Active3 beds 2 baths1,376 sq. ft.
446 Maynard Drive, Buffalo, NY 14226
MLS# B1713237Listed by: WNY METRO ROBERTS REALTY - New
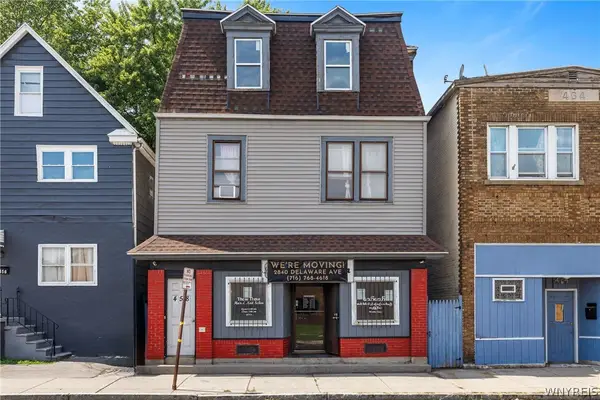 $279,999Active4 beds 2 baths4,760 sq. ft.
458 Grant Street, Buffalo, NY 14213
MLS# B1713492Listed by: ATLAS REALTY TRADING CO LLC - New
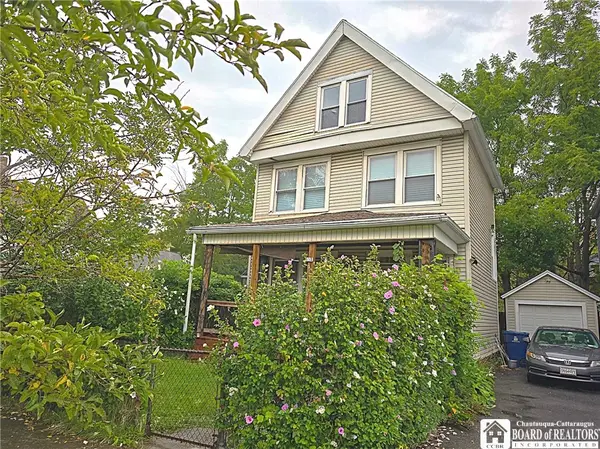 $169,900Active4 beds 2 baths2,210 sq. ft.
234 Northampton Street, Buffalo, NY 14208
MLS# R1713597Listed by: DEZ REALTY LLC - Open Sat, 1 to 3pmNew
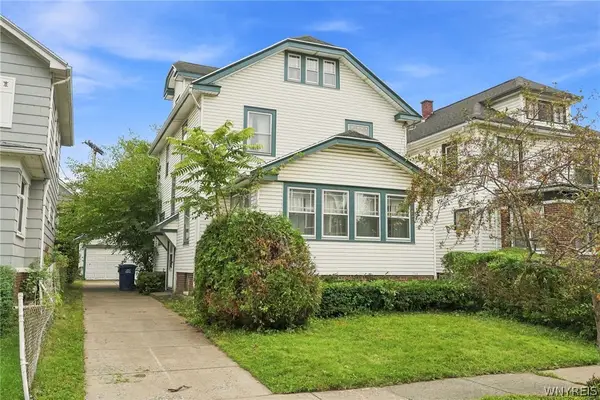 $99,900Active4 beds 2 baths1,496 sq. ft.
117 Hamlin Road, Buffalo, NY 14208
MLS# B1712085Listed by: KELLER WILLIAMS REALTY WNY


Protect your home and budget from life's surprises with an Assurant Home Warranty, backed by a partner that supports you through every step of homeownership. Explore Plans.
© 2023 - 2026 ERA Franchise Systems LLC. All rights reserved. ERA Franchise Systems LLC fully supports the principles of the Fair Housing Act and the Equal Opportunity Act. ERA, ERA Real Estate powered, and their respective logos are registered service marks of ERA Franchise Systems LLC. Each office is independently owned and operated.