
15 Hilltop Cts, Buffalo, NY 14224
Local realty services provided by:ERA Team VP Real Estate
15 Hilltop Cts,Buffalo, NY 14224
$329,900
- 4 Beds
- 3 Baths
- 2,526 sq. ft.
- Single family
- Active
Upcoming open houses
- Sat, Sep 1211:00 am - 01:00 pm
Listed by: angela pritchard
Office: gurney becker & bourne
MLS#:B1671542
Source:NY_GENRIS
Price summary
- Price:$329,900
- Price per sq. ft.:$130.6
About this home
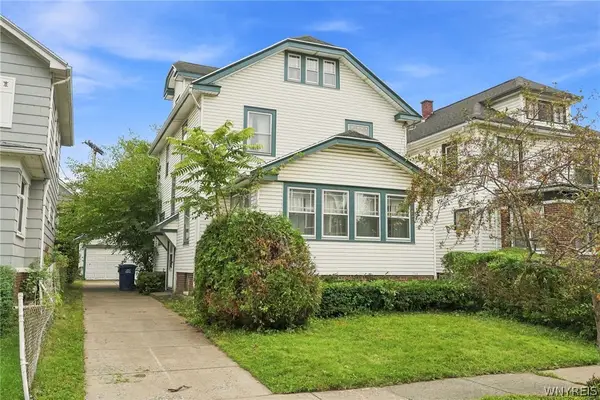
Welcome to 15 Hilltop Courts! This four-bedroom* Tudor-style colonial is situated on the first of three quiet courts with no through traffic. The expansive, pie-shaped wooded lot is backed by several acres owned by the West Seneca Fire Dept., providing a private, hamlet-like feel within an established neighborhood.
Loved by the original family, this home offers a unique opportunity for its new owners to add their personal style.
From the covered front porch, you enter the foyer which features a large closet, a discreet half-bath, and stairs to the second floor.
The main level includes a gracious and bright step-down living room that leads into a formal dining room with lovely views of the treed yard. The well-designed eat-in kitchen has ample storage, built-in refrigerator, double oven, and cooktop, with plenty of space to gather around the kitchen table and plan the day.
Adjacent to the kitchen is a HUGE family room centered around a stunning stone wall with gas fireplace topped with long rustic mantel, classic wood paneling and overhead beams. Completing the circular floor plan is a convenient mudroom off the garage, which leads to an adorable first-floor laundry room equipped with a laundry chute (first bedroom closet) and a built-in ironing board.
Upstairs, you will find four* generously sized bedrooms all with great closet space, and two full bathrooms. The first and second bedrooms are similar size with the second having two closets- one of which is cedar, both rooms with excellent morning light. The large third bedroom, currently used as the primary, has ample storage and direct access to the hall bath. The expansive fourth bedroom, originally designed as an in-law suite with water & electric hookups— currently serves as the largest bedroom suite / home office. It features a dedicated full bath and walk-in closet that was once the suite’s private bedroom. Simply adding an interior door easily creates a fifth* room.
The exterior features established landscaping, wide concrete driveway, deep two-car garage, secluded back patio, and a shaded lot overlooking open green fields.
Lot square footage is greater on tax parcel map than tax records....
Contact an agent
Home facts
- Year built:1974
- Subdivision & Development:Buffalo Crk Reservation
- Listing ID #:B1671542
- Added:1 day(s) ago
- Updated:September 10, 2026 at 02:00 PM
Rooms and interior
- Bedrooms:4
- Total bathrooms:3
- Full bathrooms:2
- Half bathrooms:1
- Rooms Total:11
- Flooring:Carpet, Ceramic Tile, Laminate, Varies, Vinyl
- Dining Description:Separate Formal Dining Room
- Kitchen Description:Dishwasher, Disposal, Kitchen Island
- Basement:Yes
- Basement Description:Full, Sump Pump
- Living area:2,526 sq. ft.
Heating and cooling
- Cooling:Central Air
- Heating:Forced Air, Gas
- Central air:Yes
Structure and exterior
- Roof:Asphalt
- Year built:1974
- Building area:2,526 sq. ft.
- Lot area:0.38 Acres
- Lot Features:Cul De Sac, Pie Shaped Lot, Residential Lot
- Architectural Style:Colonial, Tudor
- Construction Materials:Brick, Composite Siding, Stone
- Exterior Features:Patio, Porch
- Foundation Description:Poured
- Levels:2 Stories
Utilities
- Water:Connected, Public, Water Connected
- Sewer:Connected, Sewer Connected
Finances and disclosures
- Price:$329,900
- Price per sq. ft.:$130.6
- Tax amount:$9,575
Features and amenities
- Appliances:Dishwasher, Disposal, Dryer, Gas Range, Range Hood, Washer
- Laundry features:Dryer, Washer
Parking
- Parking description:Attached, Garage, Garage Door Opener
- Garage:Yes
- Garage spaces:2
New listings near 15 Hilltop Cts
- Open Sat, 1 to 3pmNew
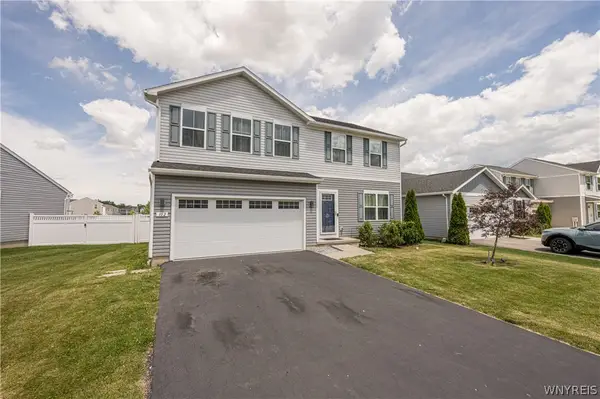 $444,900Active4 beds 3 baths1,903 sq. ft.
102 Florence Lane, Buffalo, NY 14228
MLS# B1713130Listed by: WNY METRO ROBERTS REALTY - New
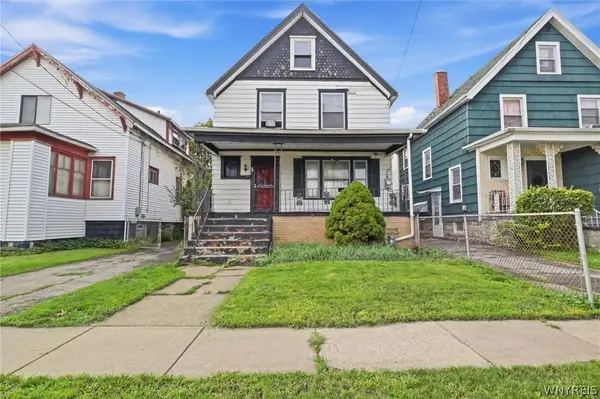 $93,500Active4 beds 2 baths1,632 sq. ft.
25 Colfax Avenue, Buffalo, NY 14215
MLS# B1713459Listed by: HOWARD HANNA WNY INC. - New
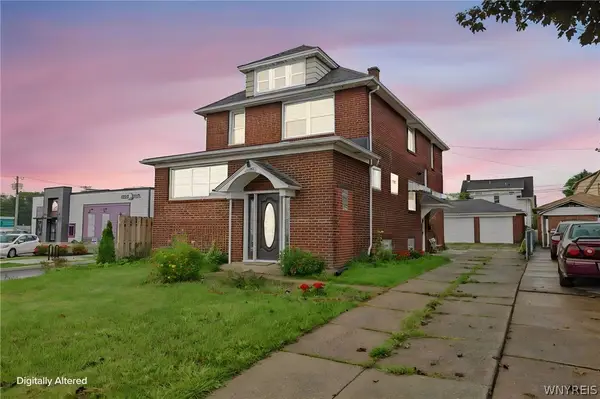 Listed by ERA$269,900Active4 beds 3 baths2,024 sq. ft.
1261 Ridge Road, Buffalo, NY 14218
MLS# B1713657Listed by: HUNT REAL ESTATE ERA - New
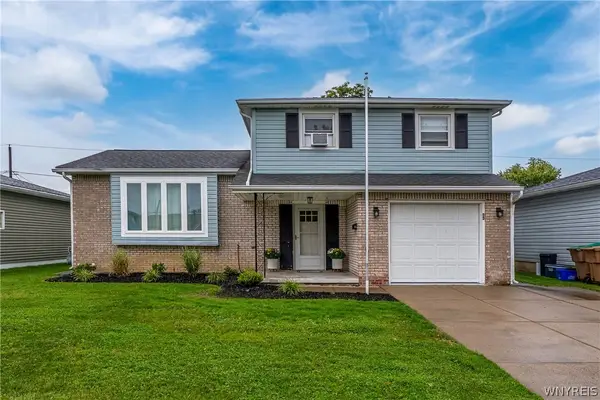 $299,900Active3 beds 2 baths1,465 sq. ft.
55 W Cavalier Drive, Buffalo, NY 14227
MLS# B1713011Listed by: HOWARD HANNA WNY INC. - New
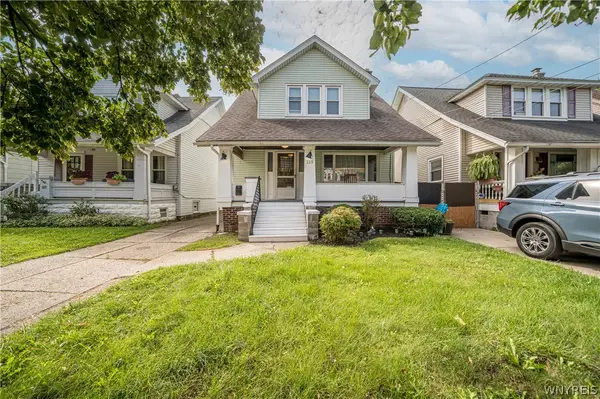 $249,000Active3 beds 2 baths1,515 sq. ft.
125 Choate Avenue, Buffalo, NY 14220
MLS# B1713059Listed by: WNY METRO ROBERTS REALTY - Open Sat, 1 to 3pmNew
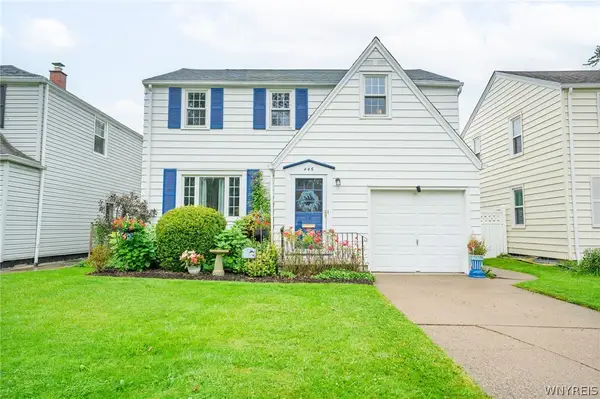 $289,900Active3 beds 2 baths1,376 sq. ft.
446 Maynard Drive, Buffalo, NY 14226
MLS# B1713237Listed by: WNY METRO ROBERTS REALTY - New
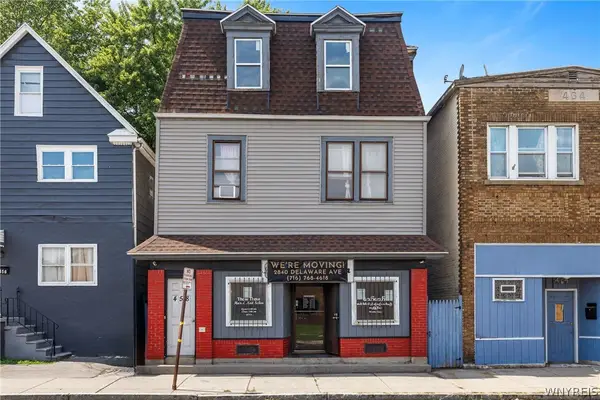 $279,999Active4 beds 2 baths4,760 sq. ft.
458 Grant Street, Buffalo, NY 14213
MLS# B1713492Listed by: ATLAS REALTY TRADING CO LLC - New
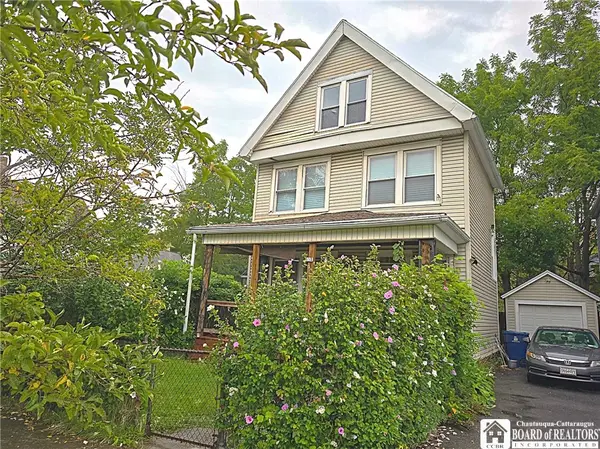 $169,900Active4 beds 2 baths2,210 sq. ft.
234 Northampton Street, Buffalo, NY 14208
MLS# R1713597Listed by: DEZ REALTY LLC - Open Sat, 1 to 3pmNew
 $99,900Active4 beds 2 baths1,496 sq. ft.
117 Hamlin Road, Buffalo, NY 14208
MLS# B1712085Listed by: KELLER WILLIAMS REALTY WNY


Protect your home and budget from life's surprises with an Assurant Home Warranty, backed by a partner that supports you through every step of homeownership. Explore Plans.
© 2023 - 2026 ERA Franchise Systems LLC. All rights reserved. ERA Franchise Systems LLC fully supports the principles of the Fair Housing Act and the Equal Opportunity Act. ERA, ERA Real Estate powered, and their respective logos are registered service marks of ERA Franchise Systems LLC. Each office is independently owned and operated.