
15 Kenton Road, Buffalo, NY 14217
Local realty services provided by:HUNT Real Estate ERA
15 Kenton Road,Buffalo, NY 14217
$299,000
- 3 Beds
- 2 Baths
- 1,565 sq. ft.
- Single family
- Active
Upcoming open houses
- Sat, Oct 1711:00 am - 01:00 pm
Listed by: margaret mallaber
Office: hunt real estate era
MLS#:B1722298
Source:NY_GENRIS
Price summary
- Price:$299,000
- Price per sq. ft.:$191.05
About this home
Welcome to 15 Kenton Rd. This 3 bedroom, 1.5 bath is loaded with Kenmore Village charm! From the moment you arrive you'll appreciate the curb appeal this home offers and the warm welcoming feel when you walk in. Step inside to a bright, living room filled with natural light. The dining room provides plenty of space for gathering. A door from the dining room leads directly to your private patio creating an easy flow for indoor-outdoor entertaining. The pretty kitchen features white cabinets and a custom coffee bar. Kitchen appliances are included. The home offers two comfortable bedrooms on the main level along with a full bath. Upstairs is an oversized bedroom with and additional 1/2 bath. New deluxe vinyl flooring throughout the lower level and basement. The large finished basement, complete with a wet bar adds additional square footage, perfect for entertaining large crowds. The outside also features a fully fenced in yard. Roof (2012) HWT (2025) Glass block windows and a back up sump pump. Showings begin immediately. OPEN House Saturday 10/17 from 11-1:00....
Contact an agent
Home facts
- Year built:1950
- Listing ID #:B1722298
- Added:1 day(s) ago
- Updated:October 17, 2026 at 05:45 PM
Rooms and interior
- Bedrooms:3
- Total bathrooms:2
- Full bathrooms:1
- Half bathrooms:1
- Rooms Total:8
- Flooring:Carpet, Ceramic Tile, Varies
- Kitchen Description:Microwave, Pantry, Refrigerator
- Basement:Yes
- Basement Description:Finished, Full
- Living area:1,565 sq. ft.
Heating and cooling
- Heating:Baseboard, Gas, Hot Water
Structure and exterior
- Roof:Shingle
- Year built:1950
- Building area:1,565 sq. ft.
- Lot area:0.12 Acres
- Lot Features:Near Public Transit, Rectangular, Residential Lot
- Architectural Style:Cape Cod
- Construction Materials:Brick
- Exterior Features:Awnings, Deck, Fully Fenced, Open, Porch
- Foundation Description:Poured
Schools
- High school:Kenmore West Senior High
- Middle school:Herbert Hoover Middle
- Elementary school:Herbert Hoover Elementary
Utilities
- Water:Connected, Public, Water Connected
- Sewer:Connected, Sewer Connected
Finances and disclosures
- Price:$299,000
- Price per sq. ft.:$191.05
- Tax amount:$6,677
Features and amenities
- Appliances:Dryer, Gas Cooktop, Gas Range, Microwave, Refrigerator, Washer
- Laundry features:Dryer, In Basement, Washer
- Amenities:Deck
Parking
- Parking description:Detached, Garage, Garage Door Opener
- Garage:Yes
- Garage spaces:1
New listings near 15 Kenton Road
- New
 $275,000Active4 beds 2 baths1,914 sq. ft.
93 Preston Road, Buffalo, NY 14215
MLS# B1722754Listed by: KELLER WILLIAMS REALTY WNY - New
 $379,900Active1 beds 1 baths1,110 sq. ft.
40 Waterfront Circle #305, Buffalo, NY 14202
MLS# B1722795Listed by: KELLER WILLIAMS REALTY WNY - New
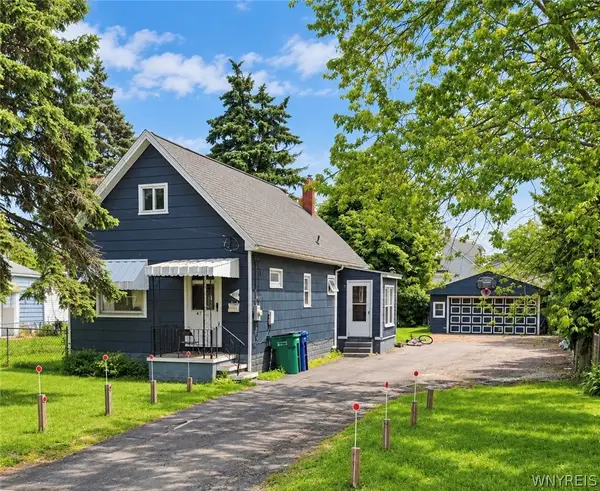 $100,000Active2 beds 1 baths1,076 sq. ft.
471 Goethe Street, Buffalo, NY 14212
MLS# B1723014Listed by: KELLER WILLIAMS REALTY WNY - New
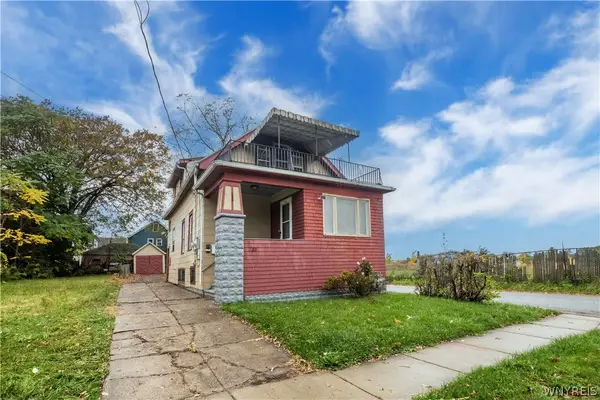 $139,900Active3 beds 2 baths1,198 sq. ft.
128 Richlawn Avenue, Buffalo, NY 14215
MLS# B1723005Listed by: CLASS A REAL ESTATE - New
 $199,900Active4 beds 2 baths1,086 sq. ft.
1289 Kensington Avenue, Buffalo, NY 14215
MLS# B1722182Listed by: CLASS A REAL ESTATE - New
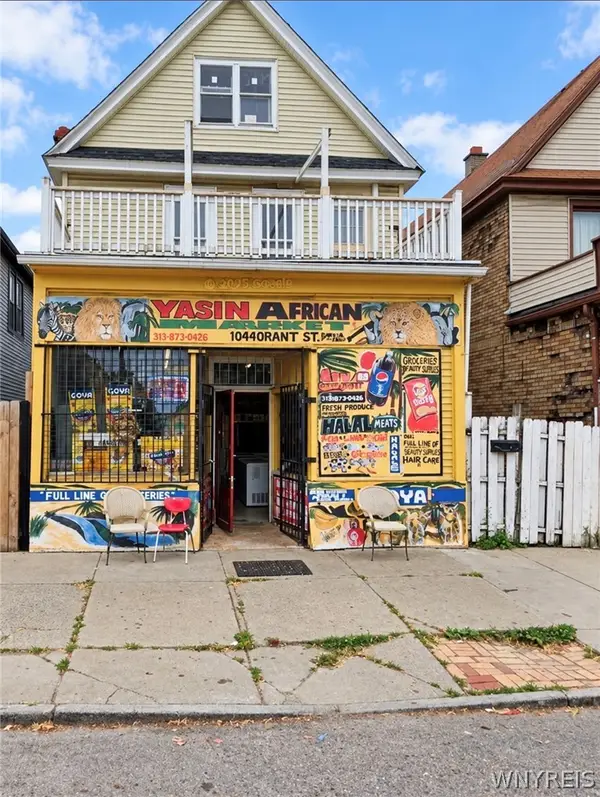 $249,900Active3 beds 2 baths2,436 sq. ft.
1044 Grant Street, Buffalo, NY 14207
MLS# B1722990Listed by: KELLER WILLIAMS REALTY WNY - New
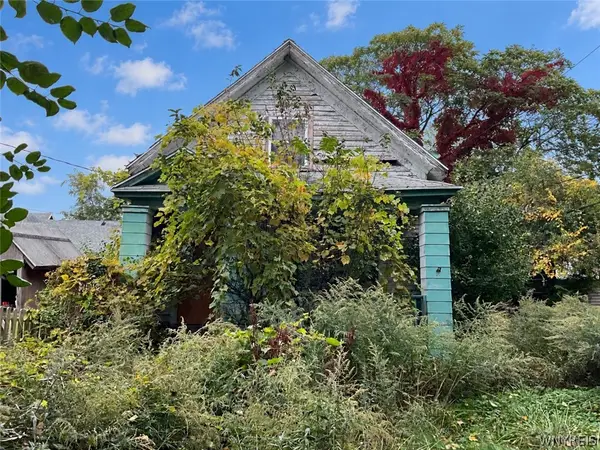 $75,000Active3 beds 1 baths1,029 sq. ft.
940 S Park Avenue, Buffalo, NY 14210
MLS# B1722986Listed by: PARK REALTY OF WNY LLC - New
 $74,900Active3 beds 1 baths992 sq. ft.
38 Lewis Street, Buffalo, NY 14206
MLS# R1722882Listed by: HOWARD HANNA PROFESSIONALS - OLEAN - Open Sun, 1 to 3pmNew
 $299,900Active3 beds 1 baths1,292 sq. ft.
252 East And West Rd, Buffalo, NY 14224
MLS# B1721570Listed by: HOWARD HANNA WNY INC. - New
 Listed by ERA$749,900Active2 beds 2 baths1,939 sq. ft.
132 Lakefront Boulevard #603, Buffalo, NY 14202
MLS# B1722660Listed by: HUNT REAL ESTATE ERA


Protect your home and budget from life's surprises with an Assurant Home Warranty, backed by a partner that supports you through every step of homeownership. Explore Plans.
© 2023 - 2026 ERA Franchise Systems LLC. All rights reserved. ERA Franchise Systems LLC fully supports the principles of the Fair Housing Act and the Equal Opportunity Act. ERA, ERA Real Estate powered, and their respective logos are registered service marks of ERA Franchise Systems LLC. Each office is independently owned and operated.