
15 Marjorie Drive, Buffalo, NY 14223
Local realty services provided by:HUNT Real Estate ERA
Upcoming open houses
- Sat, Sep 1201:00 pm - 03:00 pm
- Sun, Sep 1310:00 am - 12:00 pm
Listed by:

Office: hunt real estate era
MLS#:B1711820
Source:NY_GENRIS
Price summary
- Price:$189,000
- Price per sq. ft.:$181.03
About this home
Come see this long-time one-owner 2 Bedroom Ranch with a 1 Car Attached Garage on a Corner lot. Close to Englewood and Parker Blvd. Near Bike Trails, Restaurants, and Shopping. Bus lines nearby and a short ride from Downtown and Colleges. The roof is less than 10 years old; the furnace is 2023; the HWT is 2017; updated 100 Amp Electric and most outlets. AC approximately 3 years old, updated bathroom, Epoxy coating in Garage and outside side porch, vinyl-type tile in Kitchen, Laundry Room and Living room areas, built-in Living room cabinet. Carpeting in both bedrooms, eat-in Kitchen, some glass block in foundation crawl space area and Garage windows, crawl space access in hall closet, Attic access in Garage area. Some updated Vinyl windows along with wood windows. Come see this well-cared-for house and make it your new Home. Town of Tonawanda owns front Triangle. 3.24 to 3.30 ft at the front of the House is 15 Marjorie property.
Contact an agent
Home facts
- Year built:1956
- Listing ID #:B1711820
- Added:1 day(s) ago
- Updated:September 08, 2026 at 06:12 PM
Rooms and interior
- Bedrooms:2
- Total bathrooms:1
- Full bathrooms:1
- Rooms Total:4
- Flooring:Carpet, Laminate, Varies, Vinyl
- Kitchen Description:Refrigerator
- Basement:Yes
- Basement Description:Crawl Space
- Living area:1,044 sq. ft.
Heating and cooling
- Cooling:Central Air
- Heating:Forced Air, Gas
- Central air:Yes
Structure and exterior
- Roof:Asphalt
- Year built:1956
- Building area:1,044 sq. ft.
- Lot area:0.09 Acres
- Lot Features:Corner Lot, Irregular Lot, Near Public Transit, Residential Lot
- Architectural Style:Ranch
- Construction Materials:Block, Brick, Concrete, Copper Plumbing
- Exterior Features:Open, Porch
- Foundation Description:Block
- Levels:1 Story
Schools
- High school:Kenmore East Senior High
- Middle school:Ben Franklin Middle
Utilities
- Water:Connected, Public, Water Connected
- Sewer:Connected, Sewer Connected
Finances and disclosures
- Price:$189,000
- Price per sq. ft.:$181.03
- Tax amount:$4,257
Features and amenities
- Appliances:Dryer, Refrigerator, Washer
- Laundry features:Dryer, Main Level, Washer
Parking
- Parking description:Attached, Garage, Garage Door Opener, Storage
- Garage:Yes
- Garage spaces:1
New listings near 15 Marjorie Drive
- New
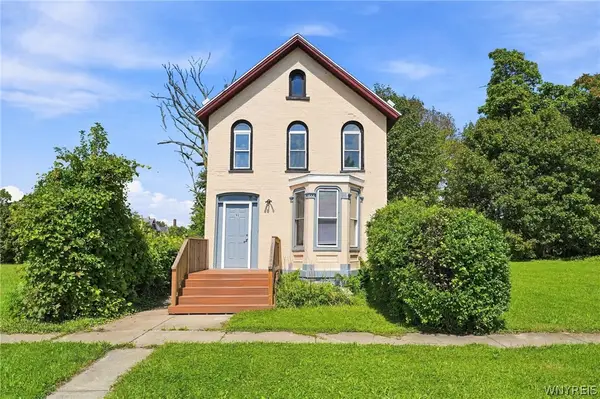 $169,900Active3 beds 2 baths1,719 sq. ft.
92 Glenwood Avenue, Buffalo, NY 14209
MLS# B1706330Listed by: RED DOOR REAL ESTATE WNY LLC - New
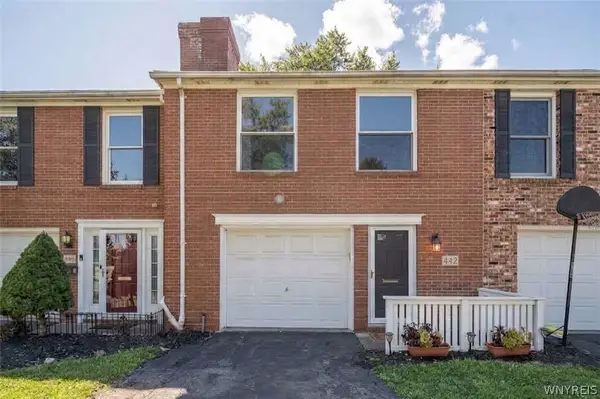 $319,999Active2 beds 2 baths1,554 sq. ft.
442 Burroughs Drive, Buffalo, NY 14226
MLS# B1711317Listed by: WNY METRO ROBERTS REALTY - New
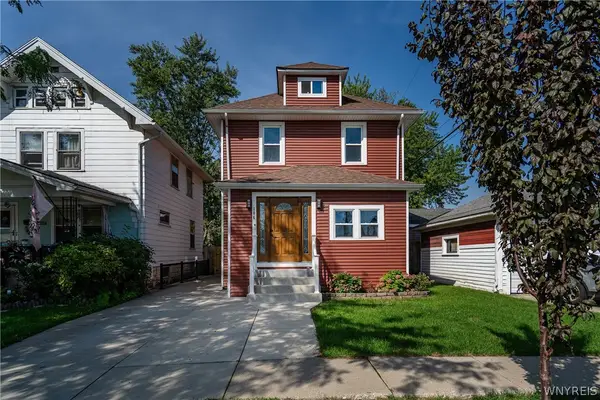 Listed by ERA$319,900Active3 beds 2 baths1,750 sq. ft.
186 Eugene Avenue, Buffalo, NY 14217
MLS# B1711831Listed by: HUNT REAL ESTATE ERA - New
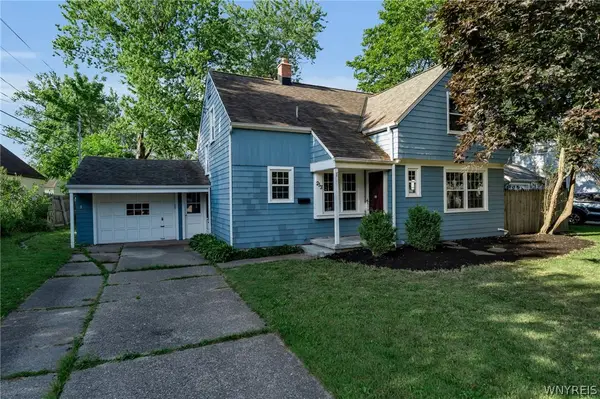 $329,000Active3 beds 2 baths1,460 sq. ft.
253 Lorfield Drive, Buffalo, NY 14226
MLS# B1712437Listed by: KELLER WILLIAMS REALTY WNY - New
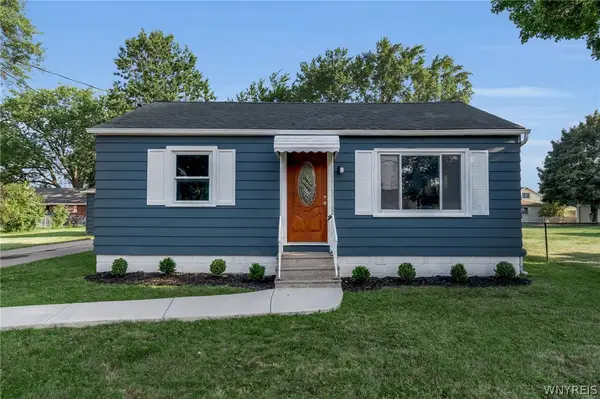 $219,900Active3 beds 1 baths1,000 sq. ft.
58 Goering Avenue, Buffalo, NY 14225
MLS# B1712683Listed by: KELLER WILLIAMS REALTY WNY - New
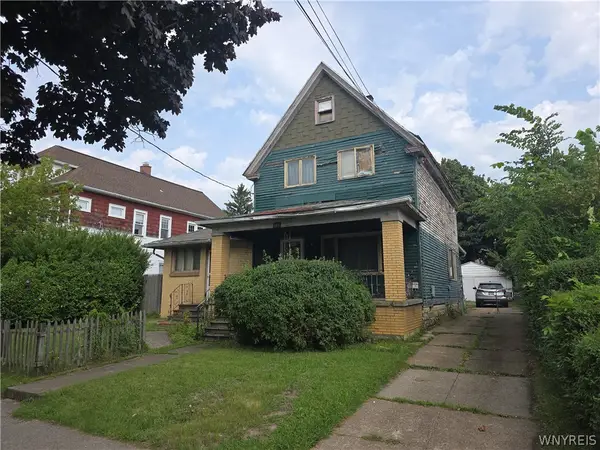 $199,000Active4 beds 2 baths2,159 sq. ft.
145 N Ogden Street #E, Buffalo, NY 14206
MLS# B1712748Listed by: MLS NATION REALTY LLC - New
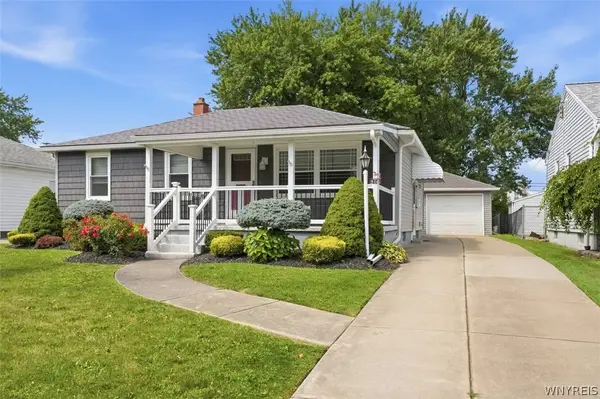 $225,000Active2 beds 1 baths1,106 sq. ft.
316 Mcconkey Drive, Buffalo, NY 14223
MLS# B1712948Listed by: KELLER WILLIAMS REALTY WNY - New
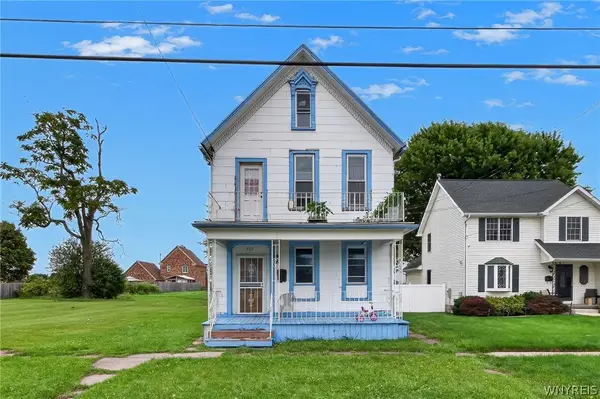 Listed by ERA$169,900Active6 beds 2 baths2,538 sq. ft.
317 Pratt Street, Buffalo, NY 14204
MLS# B1712983Listed by: HUNT REAL ESTATE ERA - New
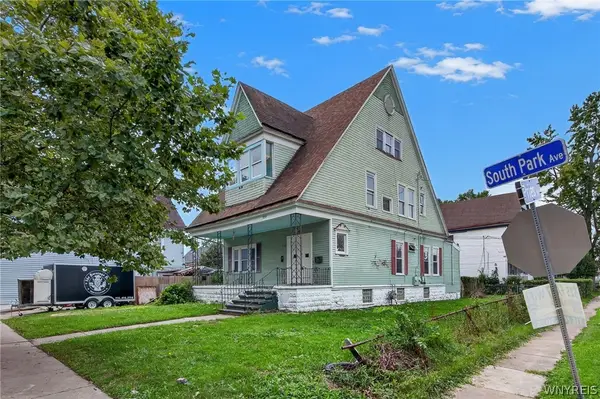 Listed by ERA$179,900Active6 beds 3 baths2,973 sq. ft.
1737 S Park Avenue, Buffalo, NY 14220
MLS# B1713043Listed by: HUNT REAL ESTATE ERA - New
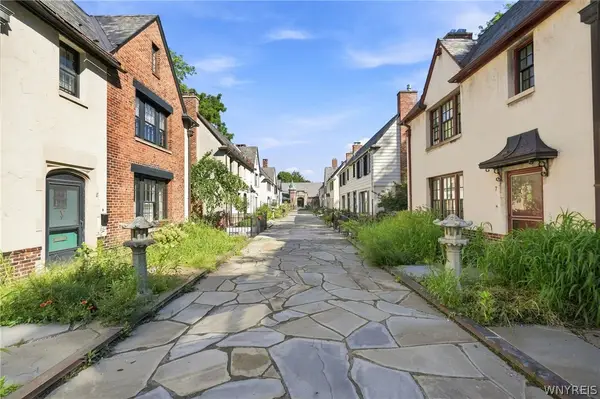 $489,900Active4 beds 3 baths1,920 sq. ft.
8 Mayfair Lane, Buffalo, NY 14201
MLS# B1711522Listed by: MJ PETERSON REAL ESTATE INC.


Protect your home and budget from life's surprises with an Assurant Home Warranty, backed by a partner that supports you through every step of homeownership. Explore Plans.
© 2023 - 2026 ERA Franchise Systems LLC. All rights reserved. ERA Franchise Systems LLC fully supports the principles of the Fair Housing Act and the Equal Opportunity Act. ERA, ERA Real Estate powered, and their respective logos are registered service marks of ERA Franchise Systems LLC. Each office is independently owned and operated.