
193 Kenmore Avenue, Buffalo, NY 14223
Local realty services provided by:ERA Team VP Real Estate
193 Kenmore Avenue,Buffalo, NY 14223
$239,900
- 3 Beds
- 1 Baths
- 1,440 sq. ft.
- Single family
- Active
Listed by: cheryl deal
Office: deal realty, inc.
MLS#:B1722945
Source:NY_GENRIS
Price summary
- Price:$239,900
- Price per sq. ft.:$166.6
About this home
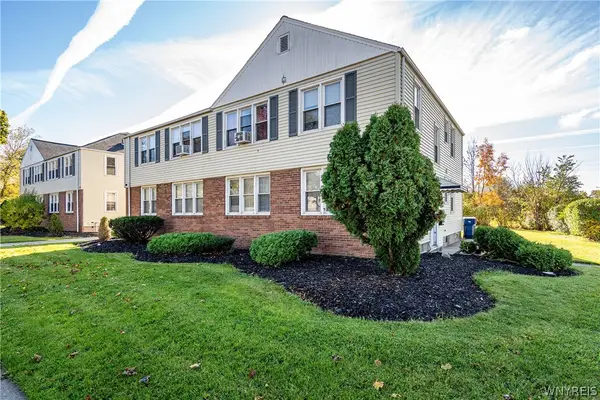
This lovingly cared-for home has been owned by the same family since it was built 101 years ago! Rich in character and craftsmanship, it features beautiful woodwork throughout, stained-glass windows, solid wood doors, and high ceilings. Hardwood floors lie beneath the carpeting in the foyer, living room, and formal dining room. The welcoming foyer leads to a spacious living room that opens to the formal dining room, creating an ideal setting for entertaining. The eat-in kitchen offers a pantry, double sink, ample cabinetry, and recessed lighting. A door off the kitchen leads to the deck, perfect for enjoying the outdoors. The partially fenced yard features a storage shed and above-ground pool, providing a great space to relax and enjoy the warmer months. The second floor features three generously sized bedrooms, a spacious full bathroom with a Jacuzzi tub and surround, and a convenient hall linen closet. A walk-up staircase provides access to the attic, offering additional storage. Additional features include newer windows, furnace and A/C, glass-block windows, a covered front porch, a concrete driveway, and a two-car garage. Conveniently located near the border of North Buffalo and the Village of Kenmore, this home offers easy access to the Niagara Falls Boulevard commercial corridor, local parks, restaurants, shopping, and major expressways....
Contact an agent
Home facts
- Year built:1925
- Subdivision & Development:Kenilworth Park
- Listing ID #:B1722945
- Added:1 day(s) ago
- Updated:October 28, 2026 at 06:42 PM
Rooms and interior
- Bedrooms:3
- Total bathrooms:1
- Full bathrooms:1
- Rooms Total:7
- Flooring:Carpet, Hardwood, Varies, Vinyl
- Dining Description:Separate Formal Dining Room
- Kitchen Description:Pantry, Refrigerator
- Basement:Yes
- Basement Description:Full
- Living area:1,440 sq. ft.
Heating and cooling
- Cooling:Central Air
- Heating:Forced Air, Gas
- Central air:Yes
Structure and exterior
- Roof:Asphalt
- Year built:1925
- Building area:1,440 sq. ft.
- Lot area:0.1 Acres
- Lot Features:Near Public Transit, Rectangular
- Architectural Style:Two Story
- Construction Materials:Vinyl Siding
- Exterior Features:Deck, Fence, Pool, Porch
- Foundation Description:Stone
- Levels:2 Stories
Utilities
- Water:Connected, Public, Water Connected
- Sewer:Connected, Sewer Connected
Finances and disclosures
- Price:$239,900
- Price per sq. ft.:$166.6
- Tax amount:$5,355
Features and amenities
- Appliances:Refrigerator
- Laundry features:In Basement
- Amenities:Deck, Fence
- Pool features:Above Ground
Parking
- Parking description:Detached, Garage
- Garage:Yes
- Garage spaces:2
New listings near 193 Kenmore Avenue
- New
 $839,900Active5 beds 4 baths2,380 sq. ft.
132 Cleveland Avenue, Buffalo, NY 14222
MLS# B1725292Listed by: HOWARD HANNA WNY INC. - New
 $960,000Active16 beds -- baths4,896 sq. ft.
703 Saint Lawrence Avenue, Buffalo, NY 14216
MLS# B1725686Listed by: GURNEY BECKER & BOURNE - New
 $480,000Active8 beds 4 baths4,896 sq. ft.
703 Saint Lawrence Avenue, Buffalo, NY 14216
MLS# B1721067Listed by: GURNEY BECKER & BOURNE - New
 $480,000Active8 beds 4 baths4,896 sq. ft.
709 Saint Lawrence Avenue, Buffalo, NY 14216
MLS# B1721079Listed by: GURNEY BECKER & BOURNE - New
 Listed by ERA$159,900Active3 beds 2 baths2,240 sq. ft.
87 Center Street, Buffalo, NY 14218
MLS# B1725636Listed by: HUNT REAL ESTATE ERA - New
 $169,900Active6 beds 2 baths2,144 sq. ft.
743 Tifft Street, Buffalo, NY 14220
MLS# B1725660Listed by: REALTY SMITH INC. - New
 Listed by ERA$289,900Active6 beds 2 baths2,496 sq. ft.
1378 Ridge Road, Buffalo, NY 14218
MLS# B1725663Listed by: HUNT REAL ESTATE ERA - New
 Listed by ERA$259,900Active6 beds 2 baths2,666 sq. ft.
1206 Ridge Road, Buffalo, NY 14218
MLS# B1725678Listed by: HUNT REAL ESTATE ERA - New
 Listed by ERA$99,000Active5 beds 3 baths1,300 sq. ft.
33 Lasalle Avenue, Buffalo, NY 14214
MLS# B1722979Listed by: HUNT REAL ESTATE ERA - New
 $199,900Active3 beds 1 baths899 sq. ft.
156 Broad Street, Buffalo, NY 14225
MLS# B1724208Listed by: KELLER WILLIAMS REALTY WNY


Protect your home and budget from life's surprises with an Assurant Home Warranty, backed by a partner that supports you through every step of homeownership. Explore Plans.
© 2023 - 2026 ERA Franchise Systems LLC. All rights reserved. ERA Franchise Systems LLC fully supports the principles of the Fair Housing Act and the Equal Opportunity Act. ERA, ERA Real Estate powered, and their respective logos are registered service marks of ERA Franchise Systems LLC. Each office is independently owned and operated.