
157 Chapel Avenue, Buffalo, NY 14225
Local realty services provided by:ERA Team VP Real Estate
157 Chapel Avenue,Buffalo, NY 14225
$229,900
- 3 Beds
- 1 Baths
- 1,385 sq. ft.
- Single family
- Active
Upcoming open houses
- Sat, Nov 2101:00 pm - 03:00 pm
Listed by: nathan marini
Office: keller williams realty lancaster
MLS#:B1729300
Source:NY_GENRIS
Price summary
- Price:$229,900
- Price per sq. ft.:$165.99
About this home
Welcome to 157 Chapel Ave! This freshly renovated Cape Cod-style home offers the perfect combination of charm, comfort, and convenience. Featuring 3 bedrooms and 1 full bathroom, this home has been thoughtfully updated and is ready for its next owner to move right in. The finished basement provides additional living and entertaining space, complete with a bar area that’s perfect for hosting family and friends. Outside, enjoy a fully fenced backyard offering space for relaxing, entertaining, or letting pets roam. Conveniently located with easy access to the NYS Thruway, shopping, restaurants, and everyday amenities, making commuting and getting around Western New York a breeze. Whether you’re a first-time homebuyer, looking to downsize, or searching for a move-in-ready property, this one is worth a look! Open House Saturday November 21st 1-3PM
Contact an agent
Home facts
- Year built:1943
- Listing ID #:B1729300
- Added:1 day(s) ago
- Updated:November 17, 2026 at 04:21 PM
Rooms and interior
- Bedrooms:3
- Total bathrooms:1
- Full bathrooms:1
- Rooms Total:5
- Flooring:Varies, Vinyl
- Dining Description:Living Dining Room
- Kitchen Description:Microwave, Oven, Refrigerator
- Basement:Yes
- Basement Description:Full
- Living area:1,385 sq. ft.
Heating and cooling
- Cooling:Central Air
- Heating:Forced Air, Gas
- Central air:Yes
Structure and exterior
- Roof:Asphalt
- Year built:1943
- Building area:1,385 sq. ft.
- Lot area:0.14 Acres
- Lot Features:Near Public Transit, Rectangular, Residential Lot
- Architectural Style:Cape Cod
- Construction Materials:Vinyl Siding
- Exterior Features:Fully Fenced, Porch
- Foundation Description:Block
Schools
- High school:Maryvale High
- Middle school:Maryvale Middle
- Elementary school:Maryvale Primary
Utilities
- Water:Connected, Public, Water Connected
- Sewer:Connected, Sewer Connected
Finances and disclosures
- Price:$229,900
- Price per sq. ft.:$165.99
- Tax amount:$5,220
Features and amenities
- Appliances:Dryer, Free Standing Range, Microwave, Oven, Refrigerator, Washer
- Laundry features:Dryer, In Basement, Washer
Parking
- Parking description:Detached, Garage
- Garage:Yes
- Garage spaces:1
New listings near 157 Chapel Avenue
- New
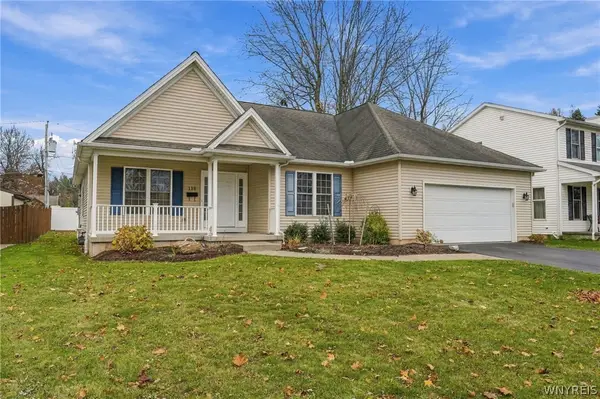 $550,000Active3 beds 2 baths1,906 sq. ft.
118 Kings Trail, Buffalo, NY 14221
MLS# B1729367Listed by: BOULEVARD REAL ESTATE WNY - New
 Listed by ERA$214,900Active4 beds 2 baths1,621 sq. ft.
319 Shirley Avenue, Buffalo, NY 14215
MLS# B1729436Listed by: HUNT REAL ESTATE ERA - New
 $219,999Active6 beds 3 baths2,000 sq. ft.
146 Peter Street, Buffalo, NY 14207
MLS# B1729430Listed by: ATLAS REALTY TRADING CO LLC - New
 $149,000Active4 beds 1 baths1,270 sq. ft.
111 Gorski Street, Buffalo, NY 14206
MLS# R1729404Listed by: KELLER WILLIAMS REALTY - New
 $174,900Active4 beds 2 baths1,676 sq. ft.
148 Roland Avenue, Buffalo, NY 14218
MLS# B1729119Listed by: KELLER WILLIAMS REALTY WNY - Open Sat, 1 to 3pmNew
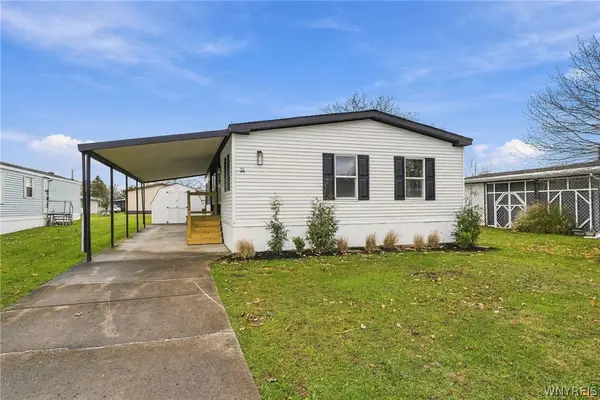 $159,900Active2 beds 2 baths1,344 sq. ft.
28 Melody Lane, Buffalo, NY 14225
MLS# B1729407Listed by: SYMPHONY REAL ESTATE LLC - New
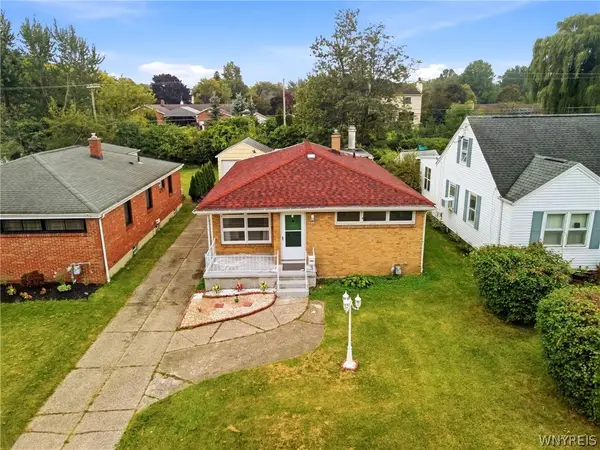 Listed by ERA$299,000Active3 beds 2 baths1,460 sq. ft.
95 Argyle Avenue, Buffalo, NY 14226
MLS# B1728335Listed by: HUNT REAL ESTATE ERA - New
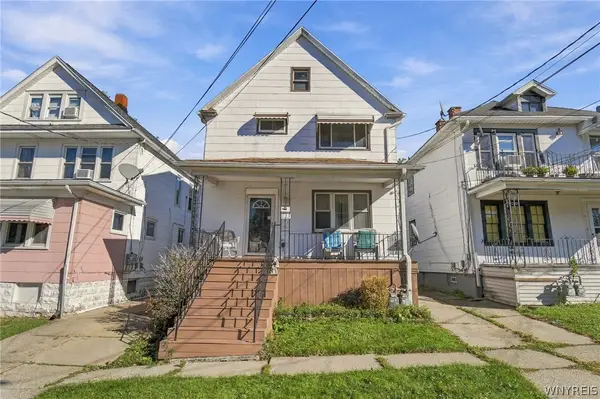 $169,900Active4 beds 2 baths1,900 sq. ft.
123 Hoerner Avenue, Buffalo, NY 14211
MLS# B1723477Listed by: KELLER WILLIAMS REALTY WNY - Open Sat, 1 to 3pmNew
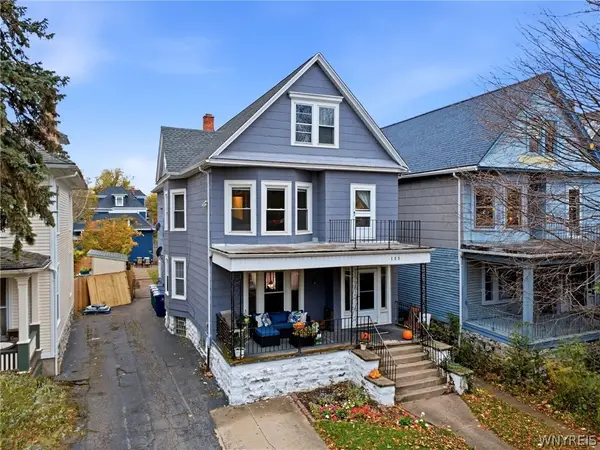 Listed by ERA$350,000Active6 beds 2 baths2,455 sq. ft.
100 Claremont Avenue, Buffalo, NY 14222
MLS# B1728807Listed by: HUNT REAL ESTATE ERA


Protect your home and budget from life's surprises with an Assurant Home Warranty, backed by a partner that supports you through every step of homeownership. Explore Plans.
© 2023 - 2026 ERA Franchise Systems LLC. All rights reserved. ERA Franchise Systems LLC fully supports the principles of the Fair Housing Act and the Equal Opportunity Act. ERA, ERA Real Estate powered, and their respective logos are registered service marks of ERA Franchise Systems LLC. Each office is independently owned and operated.