
319 Shirley Avenue, Buffalo, NY 14215
Local realty services provided by:HUNT Real Estate ERA
319 Shirley Avenue,Buffalo, NY 14215
$214,900
- 4 Beds
- 2 Baths
- 1,621 sq. ft.
- Single family
- Active
Upcoming open houses
- Sat, Nov 2101:00 pm - 03:00 pm
- Sun, Nov 2201:00 pm - 03:00 pm
Listed by:
 MD Nazmul Hussain(347) 968 - 4231HUNT Real Estate ERA
Office: hunt real estate era
MLS#:B1729436
Source:NY_GENRIS
Price summary
- Price:$214,900
- Price per sq. ft.:$132.57
About this home
Welcome to 319 Shirley Avenue, Buffalo, NY 14215! This renovated 4-bedroom, 2-bathroom single-family home features three bedrooms and a full bathroom on the first floor. A living room, formal dining room, and newly remodeled kitchen complete the main level. The kitchen features marble countertops and comes with a refrigerator and stove.
Upstairs, the primary bedroom, second bathroom, and separate office provide a quiet space to work from home. Recent updates include new flooring, fresh interior paint, new lighting, and modern tilework in both renovated bathrooms.
The full basement offers extra storage and features a new drain tile system with a sump pump to help manage moisture. A detached garage provides convenient parking, and shopping, dining, and public transportation are nearby.
The listed square footage differs from public records. Please see the attachment for details.
Open Houses
Saturday, November 21, and Sunday, November 22, from 1 to 3 PM both days.
Contact an agent
Home facts
- Year built:1925
- Subdivision & Development:Holland Land Company's Su
- Listing ID #:B1729436
- Added:1 day(s) ago
- Updated:November 18, 2026 at 12:44 PM
Rooms and interior
- Bedrooms:4
- Total bathrooms:2
- Full bathrooms:1
- Half bathrooms:1
- Rooms Total:7
- Flooring:Tile, Varies, Vinyl
- Dining Description:Separate Formal Dining Room
- Basement:Yes
- Basement Description:Full
- Living area:1,621 sq. ft.
Heating and cooling
- Heating:Forced Air, Gas
Structure and exterior
- Year built:1925
- Building area:1,621 sq. ft.
- Lot area:0.08 Acres
- Lot Features:Near Public Transit, Rectangular, Residential Lot
- Architectural Style:Historic Antique
- Construction Materials:Vinyl Siding
- Foundation Description:Block
Utilities
- Water:Connected, Public, Water Connected
- Sewer:Connected, Sewer Connected
Finances and disclosures
- Price:$214,900
- Price per sq. ft.:$132.57
- Tax amount:$1,593
Features and amenities
- Amenities:Partially Furnished
Parking
- Parking description:Detached, Garage
- Garage:Yes
- Garage spaces:1
New listings near 319 Shirley Avenue
- New
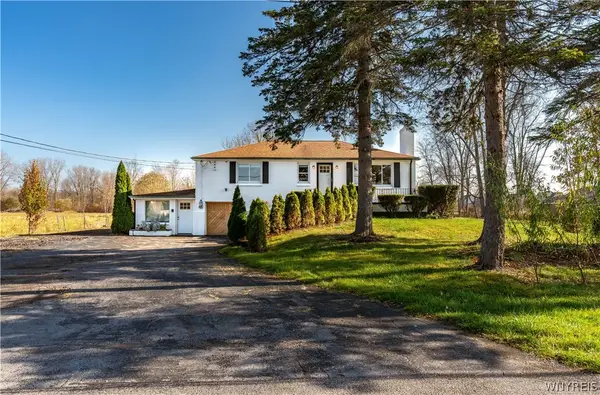 Listed by ERA$375,000Active3 beds 2 baths1,342 sq. ft.
1225 Campbell Boulevard, Buffalo, NY 14228
MLS# B1729669Listed by: HUNT REAL ESTATE ERA - New
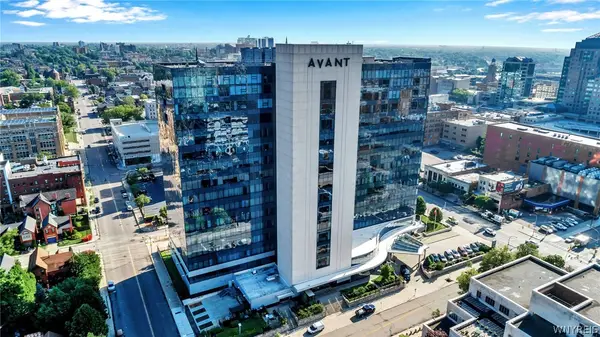 $1,600,000Active3 beds 4 baths3,385 sq. ft.
200 Delaware Avenue #1609, Buffalo, NY 14202
MLS# B1729275Listed by: HOWARD HANNA WNY INC. - New
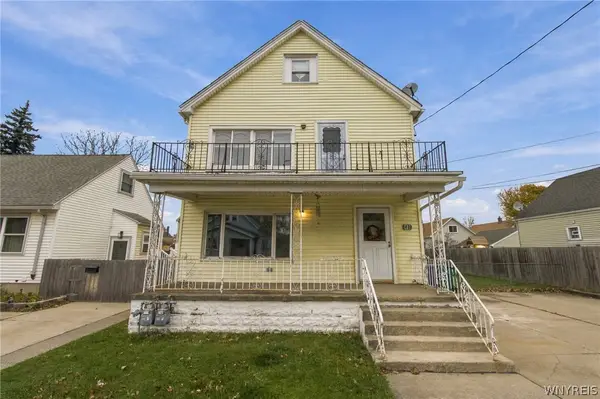 $274,900Active6 beds 2 baths2,308 sq. ft.
48 Payne Avenue, Buffalo, NY 14220
MLS# B1729280Listed by: CENTURY 21 NORTH EAST - New
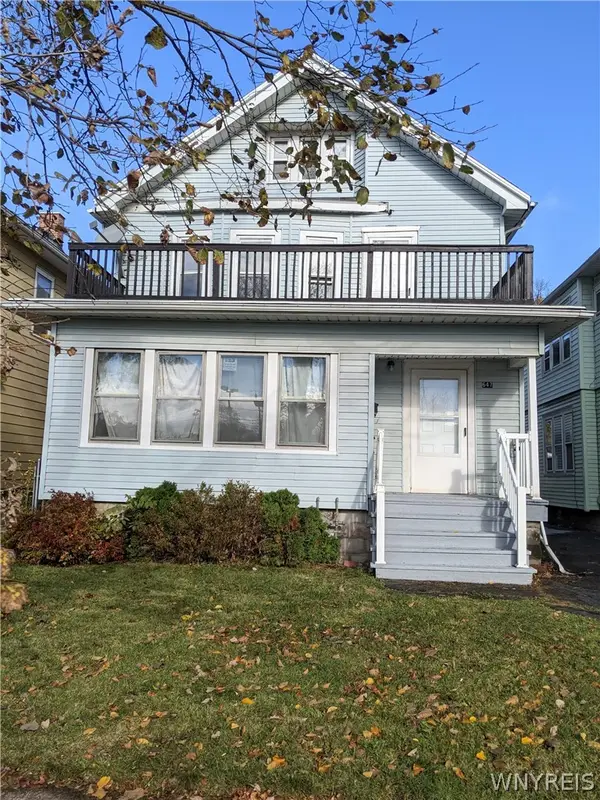 $365,000Active6 beds 2 baths2,418 sq. ft.
647 Linden Avenue, Buffalo, NY 14216
MLS# B1729541Listed by: HOWARD HANNA WNY INC - New
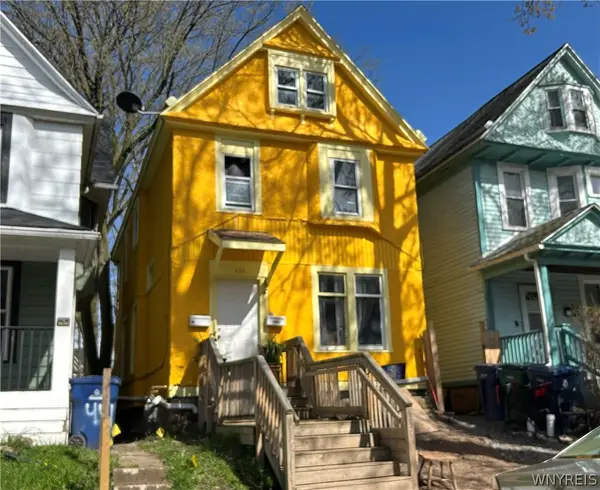 $89,900Active3 beds 2 baths1,508 sq. ft.
439 Parkdale Avenue, Buffalo, NY 14213
MLS# B1729708Listed by: BUFFALO HOME SELLERS LLC - New
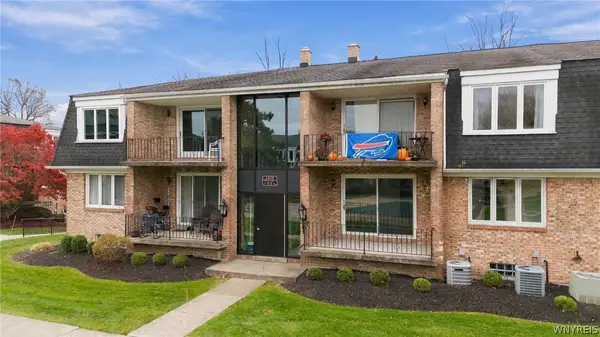 Listed by ERA$199,900Active2 beds 2 baths1,075 sq. ft.
1419 N Forest Road #2, Buffalo, NY 14221
MLS# B1728998Listed by: HUNT REAL ESTATE ERA - New
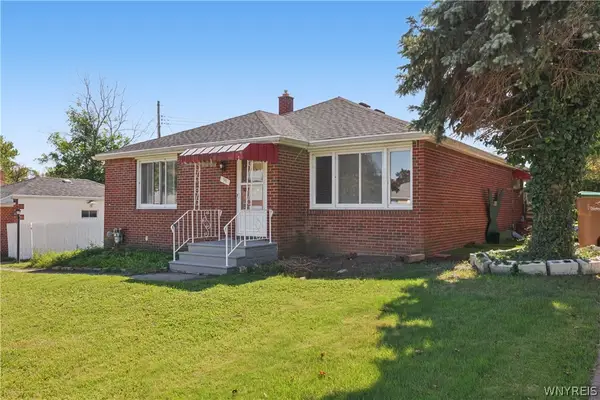 $249,900Active3 beds 2 baths1,240 sq. ft.
39 Parkview, Buffalo, NY 14225
MLS# B1729621Listed by: KELLER WILLIAMS REALTY WNY - Open Sat, 12 to 2pmNew
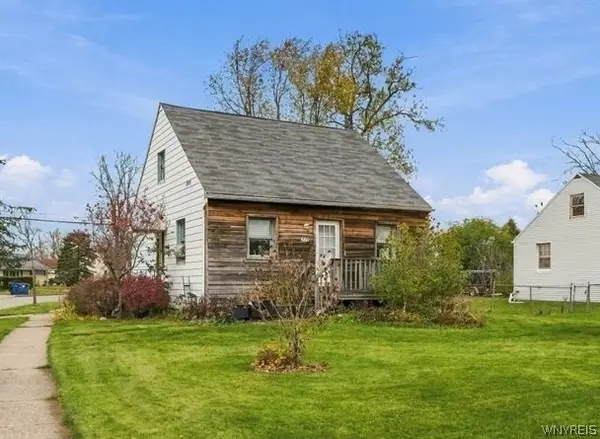 $138,900Active4 beds 1 baths1,092 sq. ft.
660 Emerson Drive, Buffalo, NY 14226
MLS# B1728878Listed by: KELLER WILLIAMS REALTY WNY - Open Sat, 1 to 3pmNew
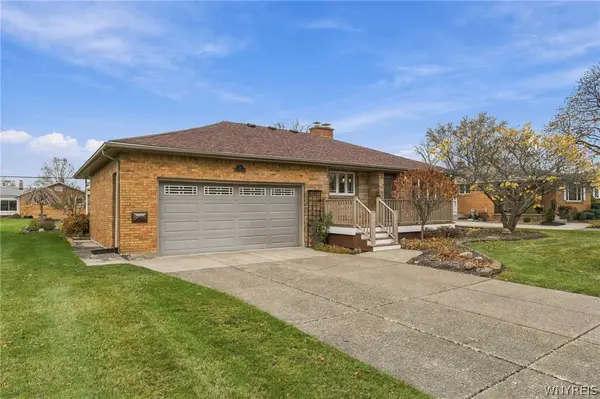 $339,900Active2 beds 3 baths1,473 sq. ft.
88 Forest Hill Drive, Buffalo, NY 14221
MLS# B1729585Listed by: CENTURY 21 NORTH EAST - New
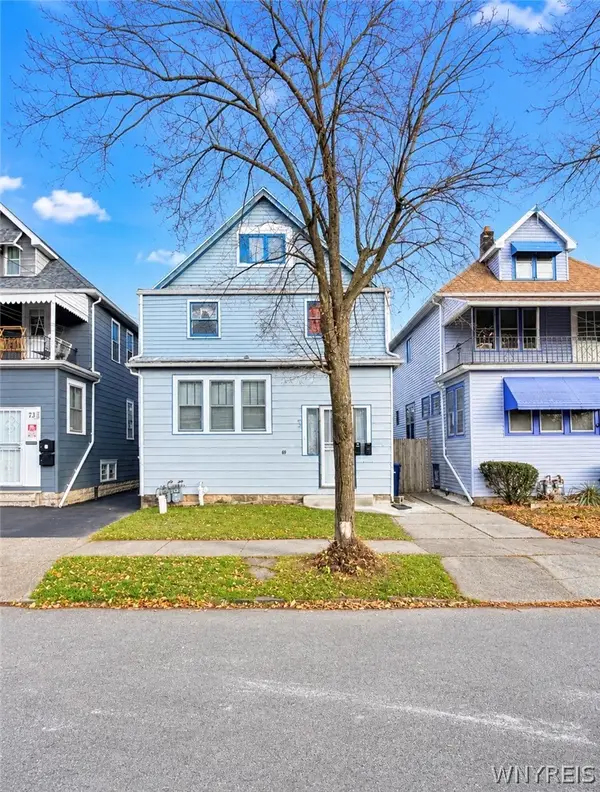 $158,000Active6 beds 2 baths2,112 sq. ft.
69 Clarence Avenue, Buffalo, NY 14215
MLS# B1729645Listed by: KELLER WILLIAMS REALTY WNY


Protect your home and budget from life's surprises with an Assurant Home Warranty, backed by a partner that supports you through every step of homeownership. Explore Plans.
© 2023 - 2026 ERA Franchise Systems LLC. All rights reserved. ERA Franchise Systems LLC fully supports the principles of the Fair Housing Act and the Equal Opportunity Act. ERA, ERA Real Estate powered, and their respective logos are registered service marks of ERA Franchise Systems LLC. Each office is independently owned and operated.