
16 Preble Court, Buffalo, NY 14224
Local realty services provided by:ERA Team VP Real Estate
16 Preble Court,Buffalo, NY 14224
$289,900
- 3 Beds
- 2 Baths
- 1,530 sq. ft.
- Single family
- Active
Listed by: geraldine a andolina
Office: century 21 north east
MLS#:B1684307
Source:NY_GENRIS
Price summary
- Price:$289,900
- Price per sq. ft.:$189.48
About this home
Welcome to 16 Preble Ct! Tucked away on a cul-de-sac in West Seneca, this well-maintained 3-bedroom, 1.5-bath home with an attached 1.5-car garage offers 1,530 sq ft of living space, a spacious yard, and a comfortable layout with plenty of room inside and out. Inside, you’ll find a foyer area with tile flooring and ample closet space. Just off the foyer is the lower level featuring a refreshed half bath completed in 2024 and a family room with replacement windows, crown molding, and luxury vinyl plank flooring (2024). The dining room and living room offer hardwood flooring, crown molding, and replacement windows that fill the space with natural light. The kitchen includes tile flooring, tile backsplash, recessed lighting, pull-out cabinet drawers, and a dishwasher. Upstairs are three nicely sized bedrooms, all with hardwood flooring, including a 13x15 primary bedroom. A full bath is conveniently located on the same level and was updated in 2019 with tile flooring, a tiled shower, and granite countertop. The partially finished basement adds flexible space for a rec room, workout area, home office, or additional storage. Outside, you’ll find a concrete patio with decorative stamped concrete border, drain tile, and two sheds for additional storage. Showings begin 5/27 with offers due 6/2 by 4pm....
Contact an agent
Home facts
- Year built:1964
- Listing ID #:B1684307
- Added:1 day(s) ago
- Updated:May 26, 2026 at 04:42 PM
Rooms and interior
- Bedrooms:3
- Total bathrooms:2
- Full bathrooms:1
- Half bathrooms:1
- Rooms Total:7
- Flooring:Carpet, Hardwood, Tile, Varies
- Dining Description:Separate Formal Dining Room
- Kitchen Description:Dishwasher, Oven, Refrigerator
- Basement:Yes
- Basement Description:Full, Partially Finished, Sump Pump
- Living area:1,530 sq. ft.
Heating and cooling
- Cooling:Window Units
- Heating:Baseboard, Gas
Structure and exterior
- Roof:Shingle
- Year built:1964
- Building area:1,530 sq. ft.
- Lot area:0.25 Acres
- Lot Features:Cul De Sac, Pie Shaped Lot, Residential Lot
- Architectural Style:Split Level
- Construction Materials:Brick, Copper Plumbing, Vinyl Siding
- Exterior Features:Patio
- Foundation Description:Poured
- Levels:2 Stories
Utilities
- Water:Connected, Public, Water Connected
- Sewer:Connected, Sewer Connected
Finances and disclosures
- Price:$289,900
- Price per sq. ft.:$189.48
- Tax amount:$6,428
Features and amenities
- Appliances:Dishwasher, Dryer, Free Standing Range, Oven, Refrigerator, Washer
- Laundry features:Dryer, In Basement, Washer
Parking
- Parking description:Attached, Garage, Garage Door Opener
- Garage:Yes
- Garage spaces:2
New listings near 16 Preble Court
- New
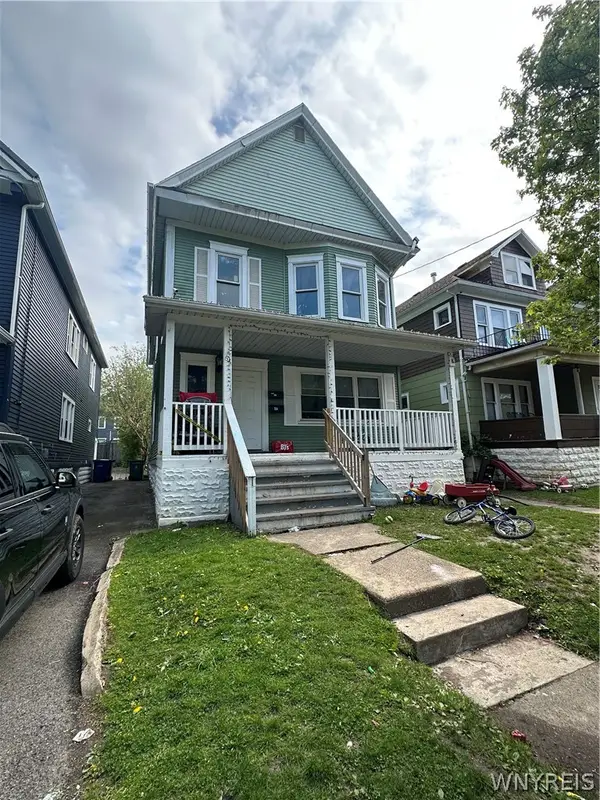 $180,000Active6 beds 2 baths2,112 sq. ft.
65 Woodside Avenue, Buffalo, NY 14220
MLS# B1682053Listed by: BLUE EAGLE REALTY CORP. - New
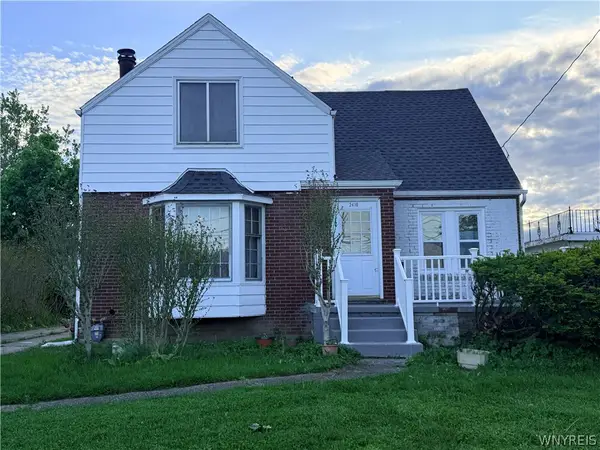 Listed by ERA$299,000Active4 beds 2 baths1,502 sq. ft.
2410 Harlem Road, Buffalo, NY 14225
MLS# B1682433Listed by: HUNT REAL ESTATE CORPORATION - New
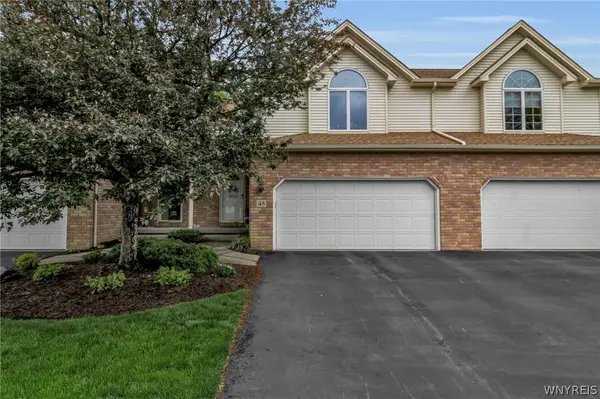 $289,900Active2 beds 2 baths1,505 sq. ft.
48 Pineview Court, Buffalo, NY 14224
MLS# B1683367Listed by: HOWARD HANNA WNY INC. - New
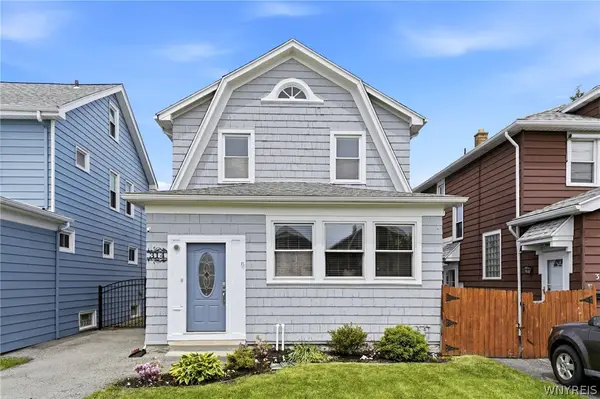 Listed by ERA$300,000Active4 beds 2 baths1,672 sq. ft.
314 Sanders Road, Buffalo, NY 14216
MLS# B1683501Listed by: HUNT REAL ESTATE CORPORATION - New
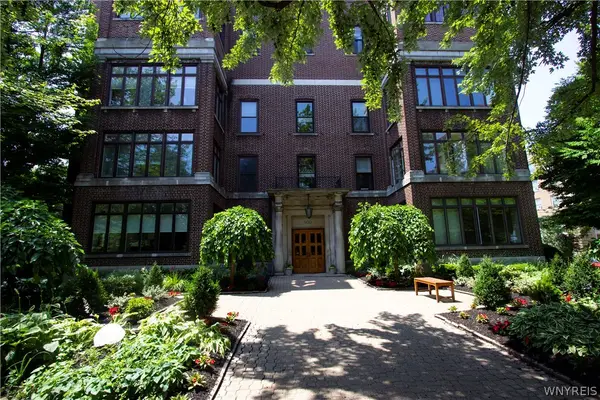 $575,000Active2 beds 2 baths2,010 sq. ft.
900 Delaware Avenue #301, Buffalo, NY 14209
MLS# B1683596Listed by: GURNEY BECKER & BOURNE - New
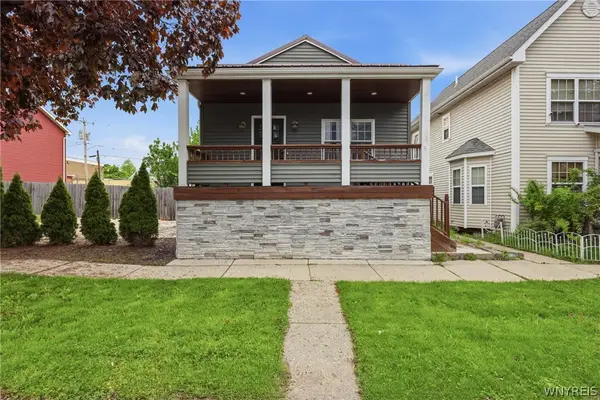 $309,900Active2 beds 2 baths1,080 sq. ft.
235 Whitney Place, Buffalo, NY 14201
MLS# B1683626Listed by: SYMPHONY REAL ESTATE LLC - New
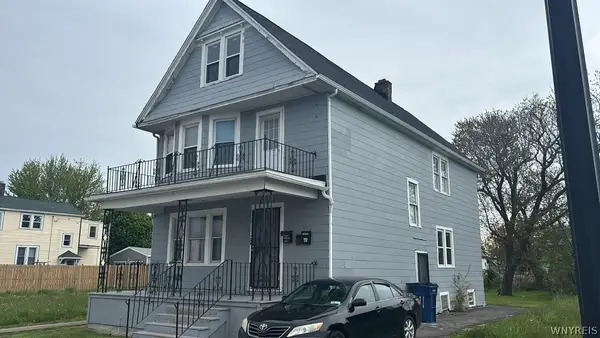 $170,000Active4 beds 2 baths1,978 sq. ft.
211 Grider Street, Buffalo, NY 14215
MLS# B1684117Listed by: HOWARD HANNA WNY INC. - New
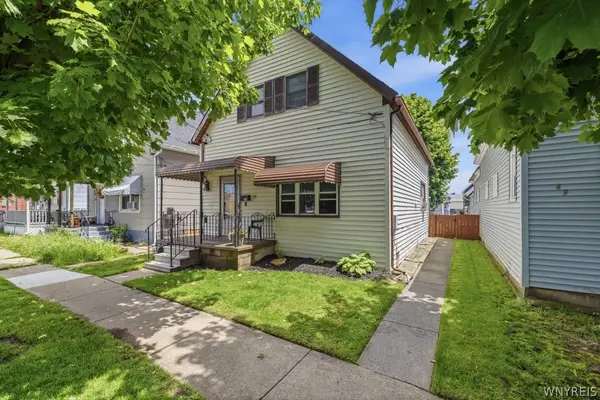 $133,300Active3 beds 1 baths1,606 sq. ft.
55 Gorski Street, Buffalo, NY 14206
MLS# B1684313Listed by: CENTURY 21 NORTH EAST - New
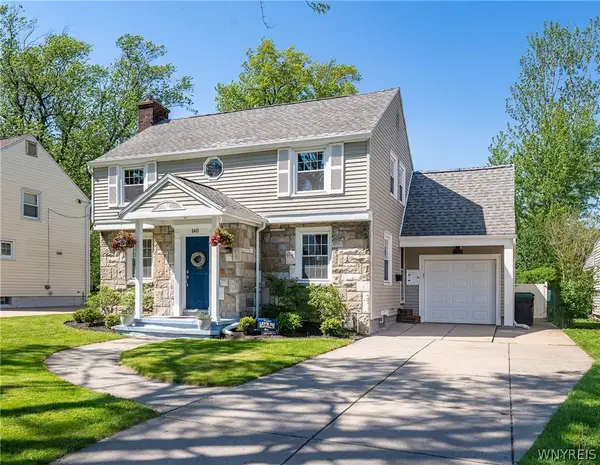 $299,900Active3 beds 2 baths1,352 sq. ft.
140 Meadow Lane, Buffalo, NY 14223
MLS# B1684371Listed by: GURNEY BECKER & BOURNE - New
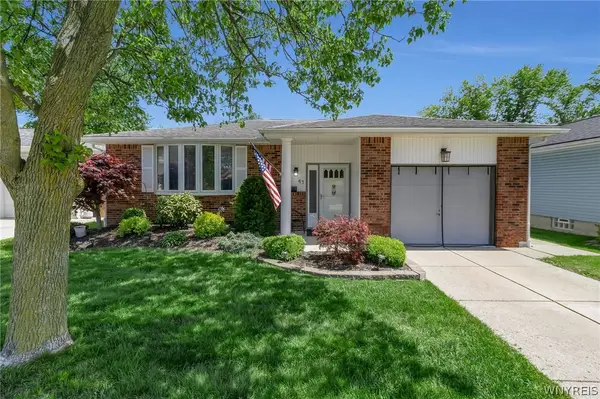 $239,900Active3 beds 1 baths1,336 sq. ft.
49 Mayberry Drive E, Buffalo, NY 14227
MLS# B1684384Listed by: KELLER WILLIAMS REALTY WNY


Protect your home and budget from life's surprises with an Assurant Home Warranty, backed by a partner that supports you through every step of homeownership. Explore Plans.
© 2023 - 2026 ERA Franchise Systems LLC. All rights reserved. ERA Franchise Systems LLC fully supports the principles of the Fair Housing Act and the Equal Opportunity Act. ERA, ERA Real Estate powered, and their respective logos are registered service marks of ERA Franchise Systems LLC. Each office is independently owned and operated.