
160 Fowler Avenue, Buffalo, NY 14217
Local realty services provided by:HUNT Real Estate ERA
160 Fowler Avenue,Buffalo, NY 14217
$249,000
- 5 Beds
- 3 Baths
- 1,792 sq. ft.
- Single family
- Active
Listed by: elizabeth bauch
Office: wny metro roberts realty
MLS#:B1719942
Source:NY_GENRIS
Price summary
- Price:$249,000
- Price per sq. ft.:$138.95
About this home
Room to spread out and space to grow at 160 Fowler! This five bedroom, three full bath home offers an eat in kitchen, a separate dining room, and both a living room and family room, giving you flexibility for everyday living and entertaining. Two staircases add character and convenience. Recent updates include new windows, refinished hardwood floors and new luxury vinyl plank flooring in the kitchen and hallway in 2025, plus updated light fixtures. All bedrooms are on the second floor along with two full baths. One full bathroom was completely remodeled in 2025, while the second-floor full bath is well maintained. The basement has an additional room and another full bathroom as well as laundry and storage area.
Outside, backyard drain tile was added and the patio refreshed in 2026, creating a welcoming spot to relax or gather. A spacious home with thoughtful updates and plenty of room to make it your own!
Showings will start at Open house on Saturday, October 10th 11am. Open house 10/10 11am-1pm and Tuesday 10/13 5pm-7pm. Negotiations will begin on Monday 10/19@4pm....
Contact an agent
Home facts
- Year built:1944
- Listing ID #:B1719942
- Added:1 day(s) ago
- Updated:October 06, 2026 at 11:44 PM
Rooms and interior
- Bedrooms:5
- Total bathrooms:3
- Full bathrooms:3
- Rooms Total:9
- Flooring:Carpet, Hardwood, Tile, Varies
- Dining Description:Separate Formal Dining Room
- Kitchen Description:Refrigerator
- Basement:Yes
- Basement Description:Full, Partially Finished, Sump Pump
- Living area:1,792 sq. ft.
Heating and cooling
- Heating:Forced Air, Gas
Structure and exterior
- Roof:Asphalt
- Year built:1944
- Building area:1,792 sq. ft.
- Lot area:0.12 Acres
- Lot Features:Near Public Transit, Rectangular, Residential Lot
- Architectural Style:Colonial, Two Story
- Exterior Features:Fully Fenced, Patio
- Foundation Description:Block
- Levels:2 Stories
Schools
- High school:Kenmore West Senior High
- Middle school:Herbert Hoover Middle
- Elementary school:Herbert Hoover Elementary
Utilities
- Water:Connected, Public, Water Connected
- Sewer:Connected, Sewer Connected
Finances and disclosures
- Price:$249,000
- Price per sq. ft.:$138.95
- Tax amount:$5,199
Features and amenities
- Appliances:Gas Range, Refrigerator
- Laundry features:In Basement
Parking
- Parking description:Detached, Garage
- Garage:Yes
- Garage spaces:2
New listings near 160 Fowler Avenue
- New
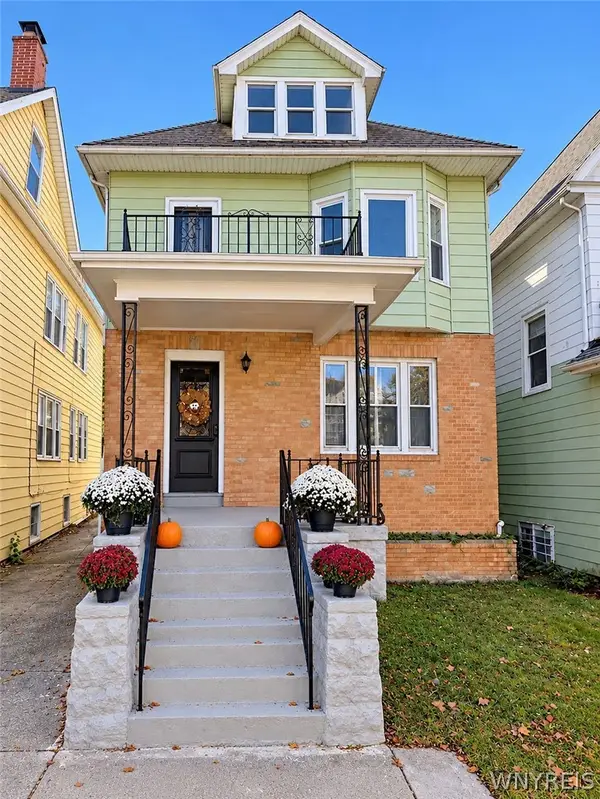 $379,900Active6 beds 2 baths2,688 sq. ft.
449 Bird Avenue, Buffalo, NY 14213
MLS# B1719804Listed by: RHOADES REAL ESTATE - New
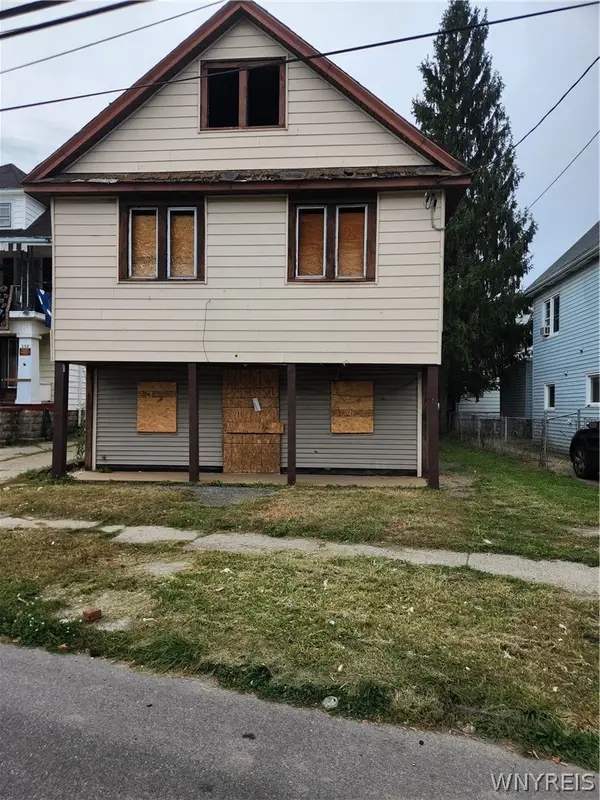 $9,999Active6 beds 2 baths2,736 sq. ft.
356 Esser Avenue, Buffalo, NY 14207
MLS# B1719054Listed by: RHOADES REAL ESTATE - New
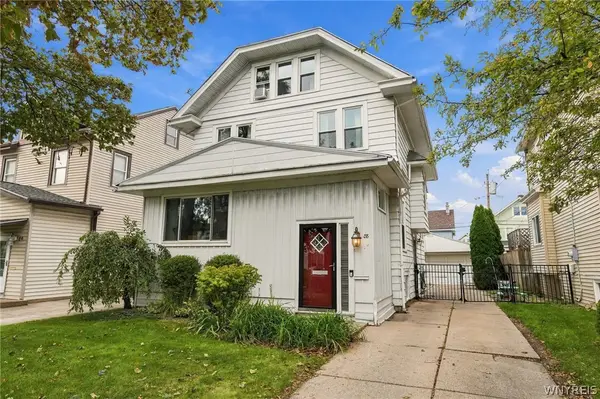 $299,900Active4 beds 1 baths2,135 sq. ft.
88 Knowlton Avenue, Buffalo, NY 14217
MLS# B1719573Listed by: BUFFALO HOME REALTY - New
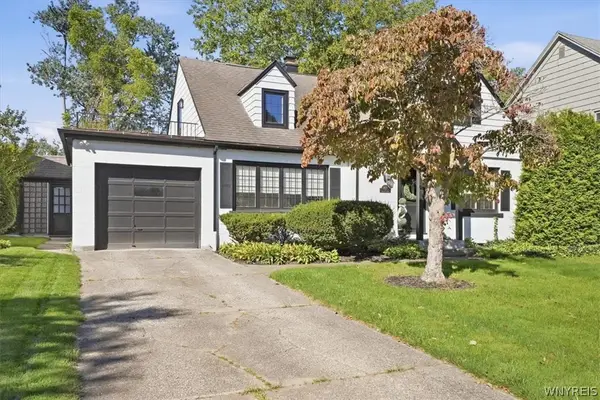 Listed by ERA$650,000Active3 beds 2 baths2,461 sq. ft.
87 Lamarck Drive, Buffalo, NY 14226
MLS# B1719783Listed by: HUNT REAL ESTATE ERA - New
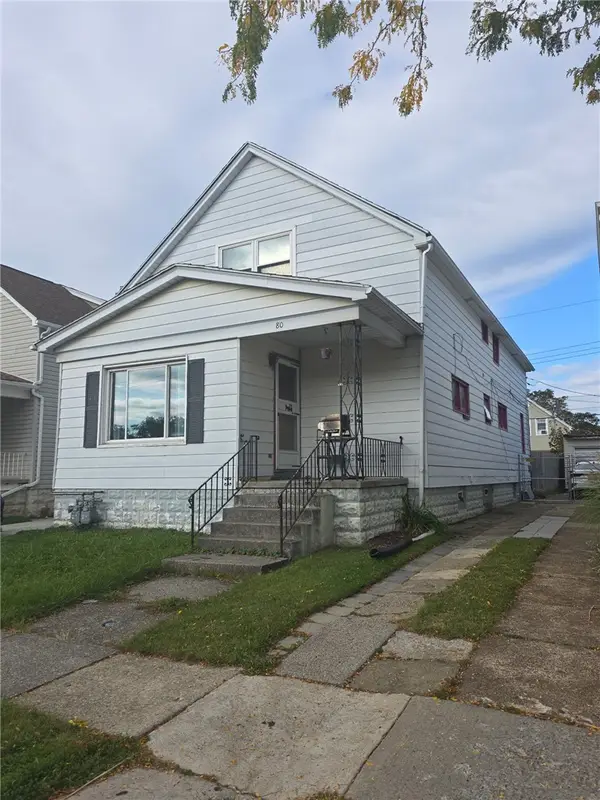 $145,000Active8 beds 2 baths1,943 sq. ft.
80 Jackson Avenue, Buffalo, NY 14212
MLS# R1719956Listed by: COLDWELL BANKER CUSTOM REALTY - New
 $345,000Active3 beds 2 baths1,364 sq. ft.
1111 Parkside Avenue, Buffalo, NY 14214
MLS# B1719473Listed by: CHUBB-AUBREY LEONARD REAL ESTATE - New
 Listed by ERA$189,900Active2 beds 2 baths980 sq. ft.
4 Appletree Court #8, Buffalo, NY 14227
MLS# B1720126Listed by: HUNT REAL ESTATE ERA - New
 Listed by ERA$199,900Active4 beds 1 baths1,092 sq. ft.
642 Emerson Drive, Buffalo, NY 14226
MLS# B1720245Listed by: HUNT REAL ESTATE ERA - New
 $362,000Active2 beds 3 baths1,576 sq. ft.
303 Carriage Lane, Buffalo, NY 14224
MLS# B1720267Listed by: KELLER WILLIAMS REALTY WNY


Protect your home and budget from life's surprises with an Assurant Home Warranty, backed by a partner that supports you through every step of homeownership. Explore Plans.
© 2023 - 2026 ERA Franchise Systems LLC. All rights reserved. ERA Franchise Systems LLC fully supports the principles of the Fair Housing Act and the Equal Opportunity Act. ERA, ERA Real Estate powered, and their respective logos are registered service marks of ERA Franchise Systems LLC. Each office is independently owned and operated.