
160 Hamilton Drive, Buffalo, NY 14226
Local realty services provided by:ERA Team VP Real Estate
160 Hamilton Drive,Buffalo, NY 14226
$299,900
- 6 Beds
- 2 Baths
- 2,410 sq. ft.
- Multi-family
- Active
Listed by: michael calabrese
Office: lovallo real estate
MLS#:B1711364
Source:NY_GENRIS
Price summary
- Price:$299,900
- Price per sq. ft.:$124.44
About this home
Extremely well maintained 2 family home situated in the sought-after Smallwood school district. Both of the 3 bedroom apartments are spacious with formal living rooms, dining rooms & offer bonus sunrooms- perfect for a home office, playroom, or whatever extra space you need. These immaculate apartments are full of natural woodwork, solid core doors and hardwood floors. The upstairs unit has a long term tenant in place while the lower unit is vacant and move in ready. Outside offers parking in both the front and rear, along with a 2 car garage. Close to everything, tons of amenities just a stone's throw from Main st.
Contact an agent
Home facts
- Year built:1931
- Listing ID #:B1711364
- Added:1 day(s) ago
- Updated:September 03, 2026 at 08:49 PM
Rooms and interior
- Bedrooms:6
- Total bathrooms:2
- Full bathrooms:2
- Flooring:Carpet, Hardwood, Tile, Varies
- Basement:Yes
- Basement Description:Full
- Living area:2,410 sq. ft.
Heating and cooling
- Heating:Forced Air, Gas
Structure and exterior
- Roof:Asphalt
- Year built:1931
- Building area:2,410 sq. ft.
- Lot area:0.11 Acres
- Lot Features:Rectangular, Residential Lot
- Construction Materials:Shake Siding, Wood Siding
- Foundation Description:Block
- Levels:2 Stories
Utilities
- Water:Connected, Public, Water Connected
- Sewer:Connected, Sewer Connected
Finances and disclosures
- Price:$299,900
- Price per sq. ft.:$124.44
- Tax amount:$7,132
Features and amenities
- Amenities:Drapes
Parking
- Parking description:Paved
- Garage:Yes
- Garage spaces:2
New listings near 160 Hamilton Drive
- New
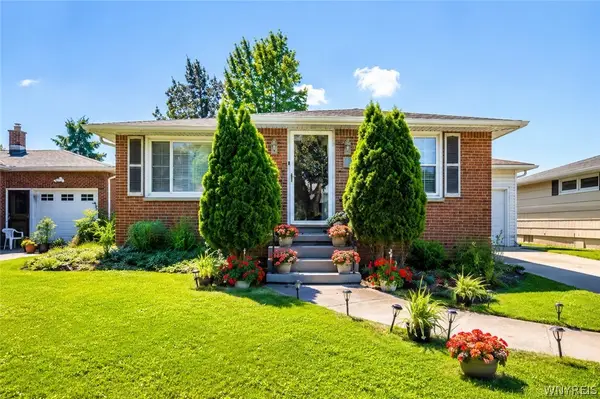 $249,900Active3 beds 1 baths1,104 sq. ft.
30 Augusta Avenue, Buffalo, NY 14226
MLS# B1709151Listed by: TOWNE HOUSING REAL ESTATE - New
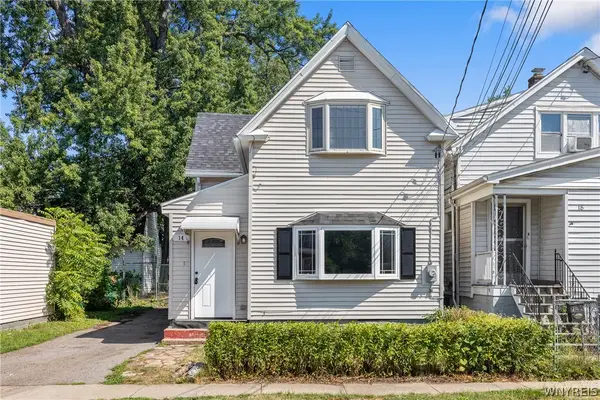 $199,900Active3 beds 2 baths1,573 sq. ft.
14 Atwood Place, Buffalo, NY 14225
MLS# B1710757Listed by: ATLAS REALTY TRADING CO LLC - Open Sat, 10am to 12pmNew
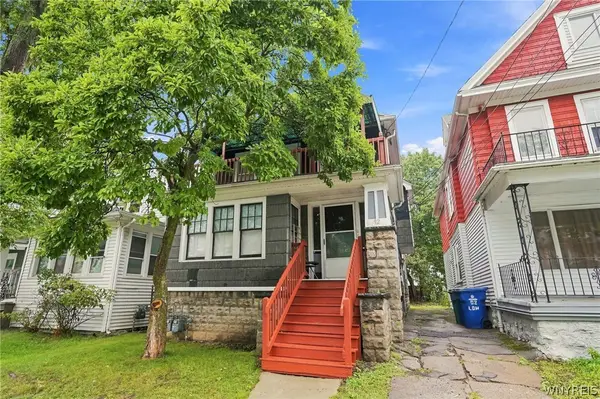 $175,000Active4 beds 2 baths2,033 sq. ft.
92 Victoria Avenue, Buffalo, NY 14214
MLS# B1711401Listed by: MJ PETERSON REAL ESTATE INC. - New
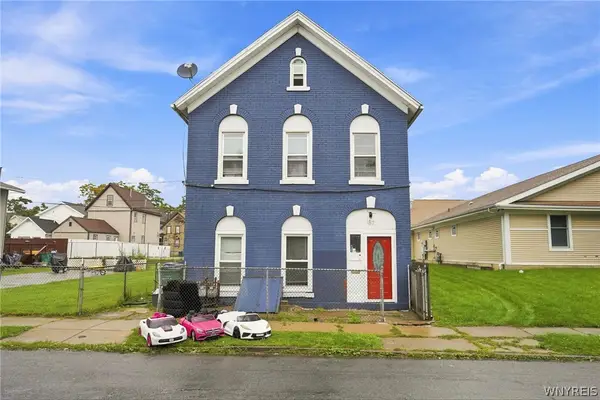 $75,000Active6 beds 2 baths2,256 sq. ft.
187 Efner Street, Buffalo, NY 14201
MLS# B1711438Listed by: GIAMBRA REALTY CORP - New
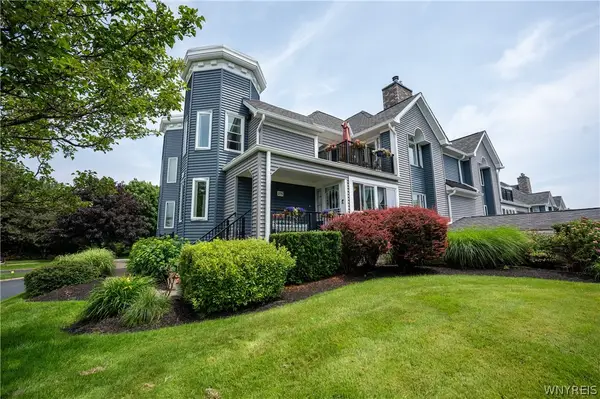 $445,000Active2 beds 4 baths1,700 sq. ft.
275 Lakefront Boulevard, Buffalo, NY 14202
MLS# B1711788Listed by: WNY METRO ROBERTS REALTY - New
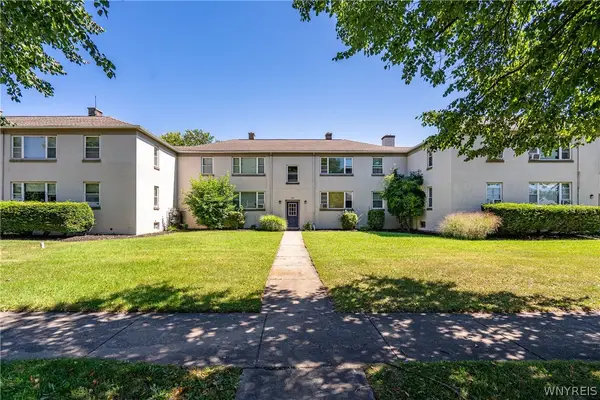 $1,799,000Active16 beds -- baths9,392 sq. ft.
575 Starin Avenue, Buffalo, NY 14216
MLS# B1712063Listed by: GURNEY BECKER & BOURNE - New
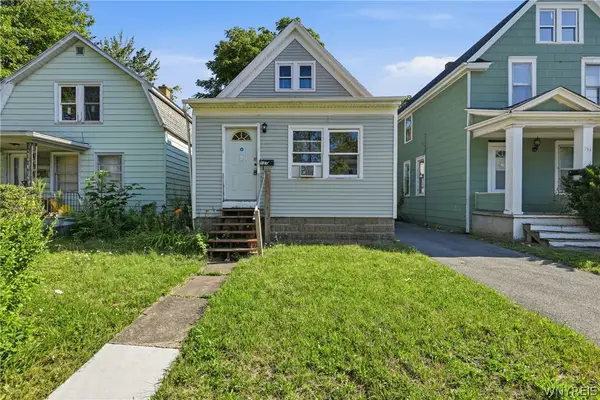 $174,900Active5 beds 2 baths1,234 sq. ft.
157 Merrimac Street, Buffalo, NY 14214
MLS# B1712099Listed by: HOWARD HANNA WNY INC. - New
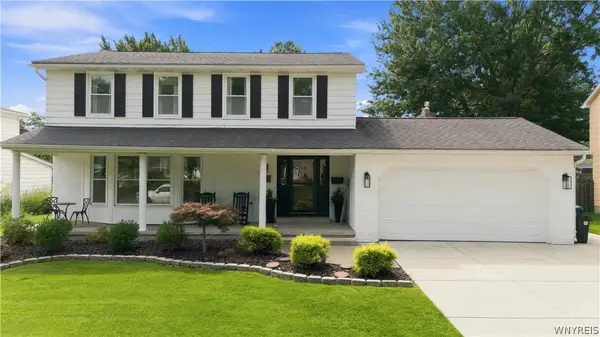 $529,777Active4 beds 3 baths2,275 sq. ft.
18 Rosewood Drive, Buffalo, NY 14221
MLS# B1712122Listed by: HOWARD HANNA WNY INC. - New
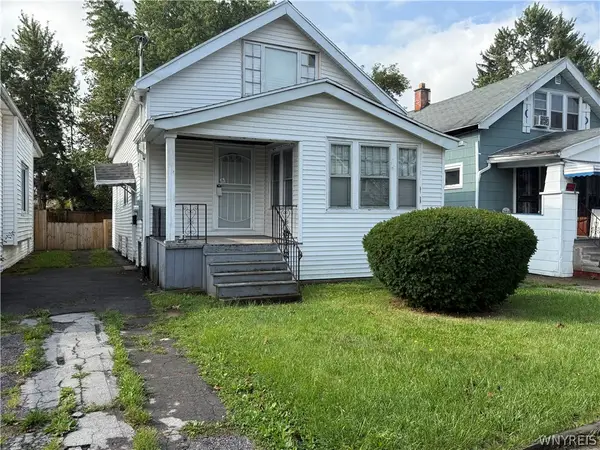 $84,999Active3 beds 1 baths1,216 sq. ft.
45 Berwyn Avenue, Buffalo, NY 14215
MLS# B1711370Listed by: TOWNE HOUSING REAL ESTATE - New
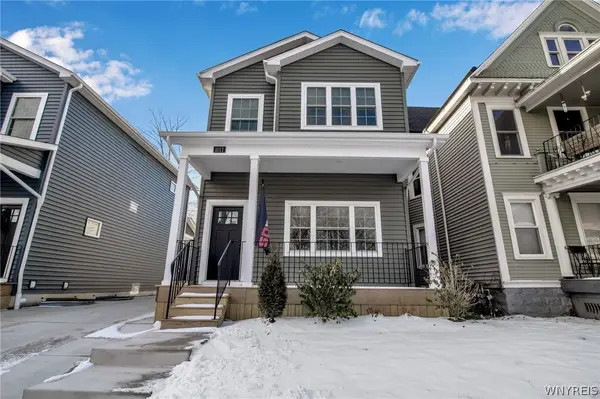 Listed by ERA$549,900Active3 beds 3 baths2,077 sq. ft.
1017 Lafayette Avenue, Buffalo, NY 14209
MLS# B1711503Listed by: HUNT REAL ESTATE ERA


Protect your home and budget from life's surprises with an Assurant Home Warranty, backed by a partner that supports you through every step of homeownership. Explore Plans.
© 2023 - 2026 ERA Franchise Systems LLC. All rights reserved. ERA Franchise Systems LLC fully supports the principles of the Fair Housing Act and the Equal Opportunity Act. ERA, ERA Real Estate powered, and their respective logos are registered service marks of ERA Franchise Systems LLC. Each office is independently owned and operated.