
162 Peppertree Drive #5, Buffalo, NY 14228
Local realty services provided by:HUNT Real Estate ERA
162 Peppertree Drive #5,Buffalo, NY 14228
$223,000
- 2 Beds
- 2 Baths
- 1,260 sq. ft.
- Condominium
- Active
Listed by: beth a sherman, david serota
Office: serota real estate llc.
MLS#:B1728308
Source:NY_GENRIS
Price summary
- Price:$223,000
- Price per sq. ft.:$176.98
- Monthly HOA dues:$370
About this home
Welcome to comfortable, low-maintenance living in this beautifully maintained second-floor condo! Offering 2 spacious bedrooms and 2 full bathrooms, this inviting home features a generous living room highlighted by soaring cathedral ceilings, creating an open and airy atmosphere. The updated kitchen offers style and functionality, with the refrigerator, stove, microwave and dishwasher all included. A separate formal dining area provides the perfect setting for entertaining or everyday dining. Enjoy the convenience of an in-unit laundry room with full size washer and dryer included, a detached one-car garage, and a generously sized private balcony ideal for relaxing and enjoying the outdoors. Ideally situated near shopping, restaurants, major thruways, and the University at Buffalo, this location offers convenience to just about everything! Taxes listed are true tax amount (currently star exemption of $834) Meticulously maintained!
Contact an agent
Home facts
- Year built:1988
- Subdivision & Development:Coachlight/Amherst Condo
- Listing ID #:B1728308
- Added:3 day(s) ago
- Updated:November 17, 2026 at 12:44 AM
Rooms and interior
- Bedrooms:2
- Total bathrooms:2
- Full bathrooms:2
- Rooms Total:5
- Flooring:Carpet, Varies, Vinyl
- Dining Description:Living Dining Room, Separate Formal Dining Room
- Kitchen Description:Microwave, Refrigerator
- Basement:Yes
- Basement Description:Full
- Living area:1,260 sq. ft.
Heating and cooling
- Cooling:Central Air
- Heating:Forced Air, Gas
- Central air:Yes
Structure and exterior
- Roof:Asphalt
- Year built:1988
- Building area:1,260 sq. ft.
- Lot area:0.03 Acres
- Lot Features:Rectangular, Residential Lot
- Construction Materials:Brick
- Exterior Features:Balcony
- Levels:1 Story
Schools
- High school:Sweet Home Senior High
- Middle school:Sweet Home Middle
Utilities
- Water:Connected, Public, Water Connected
- Sewer:Connected, Sewer Connected
Finances and disclosures
- Price:$223,000
- Price per sq. ft.:$176.98
- Tax amount:$2,923
Features and amenities
- Appliances:Dryer, Microwave, Refrigerator, Washer
- Laundry features:Dryer, Washer
- Amenities:Balcony, Skylights
Parking
- Parking description:Assigned, Detached, Garage, One Space
- Garage:Yes
- Garage spaces:1
New listings near 162 Peppertree Drive #5
- New
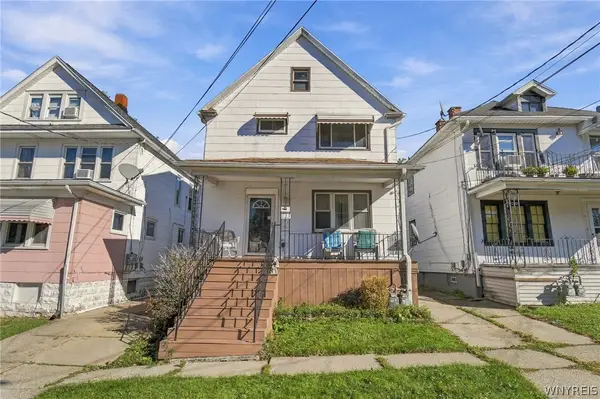 $169,900Active4 beds 2 baths1,900 sq. ft.
123 Hoerner Avenue, Buffalo, NY 14211
MLS# B1723477Listed by: KELLER WILLIAMS REALTY WNY - New
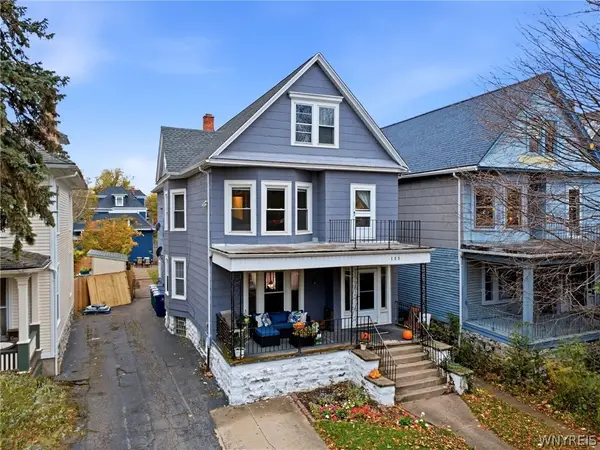 Listed by ERA$350,000Active6 beds 2 baths2,455 sq. ft.
100 Claremont Avenue, Buffalo, NY 14222
MLS# B1728807Listed by: HUNT REAL ESTATE ERA - New
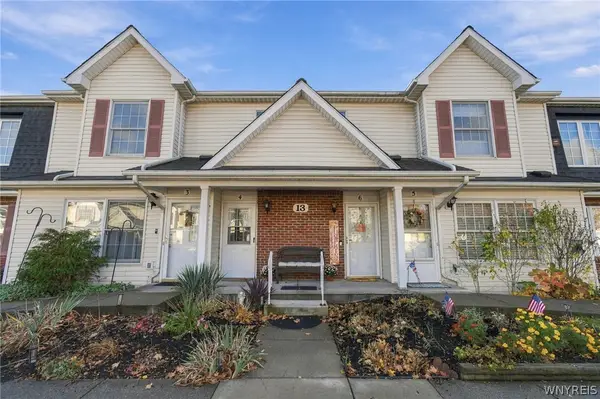 $269,900Active3 beds 2 baths1,314 sq. ft.
13 Keph Drive #4, Buffalo, NY 14228
MLS# B1727619Listed by: CENTURY 21 NORTH EAST - New
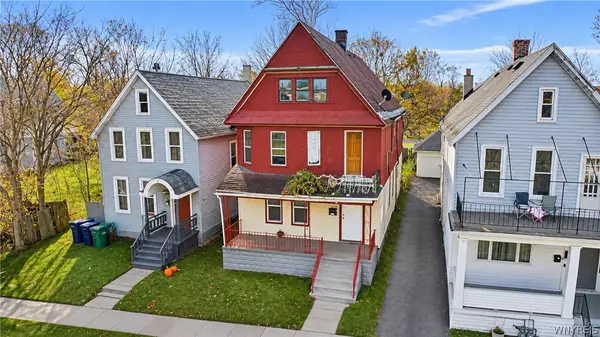 $140,000Active4 beds 2 baths2,486 sq. ft.
159 Laurel Street, Buffalo, NY 14208
MLS# B1728077Listed by: ELEMENT REALTY SERVICES - New
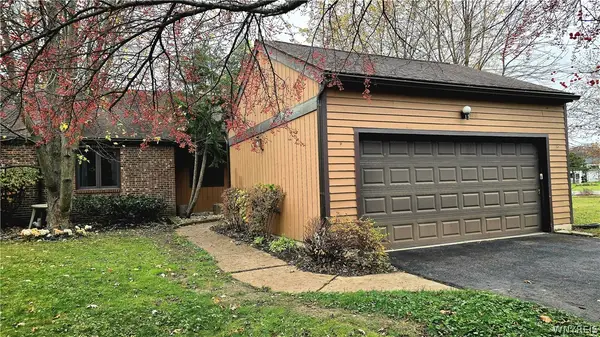 $255,000Active3 beds 2 baths1,497 sq. ft.
418 Robin Road, Buffalo, NY 14228
MLS# B1728885Listed by: HOWARD HANNA WNY INC. - New
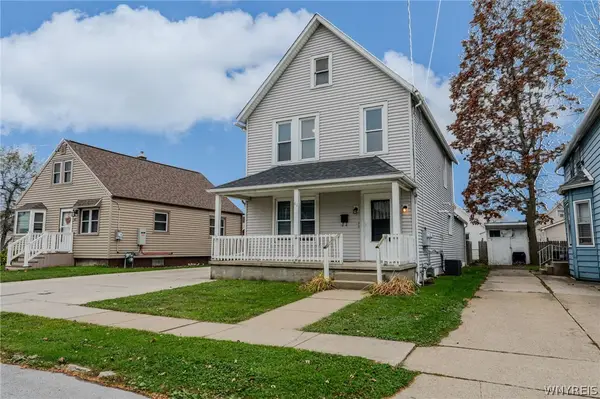 $169,900Active3 beds 2 baths1,600 sq. ft.
41 Keever Avenue, Buffalo, NY 14218
MLS# B1728966Listed by: WNY METRO ROBERTS REALTY - New
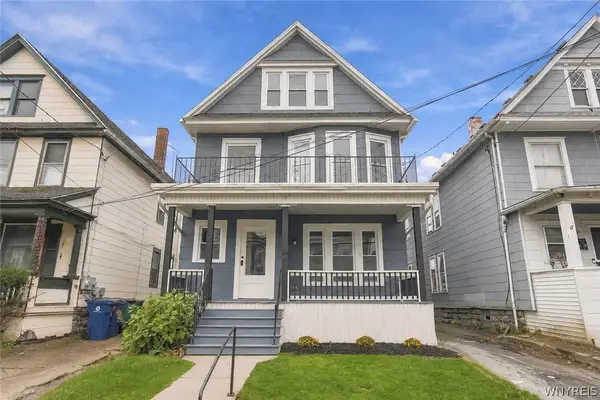 $299,999Active6 beds 2 baths2,088 sq. ft.
89 Parkview Avenue, Buffalo, NY 14210
MLS# B1729010Listed by: TOWNE HOUSING REAL ESTATE - New
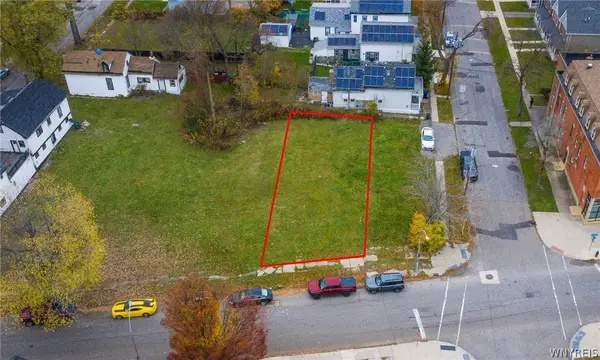 $84,000Active0.09 Acres
262 High Street, Buffalo, NY 14204
MLS# B1729145Listed by: MOOTRY MURPHY & BURGIN REALTY GROUP LLC - New
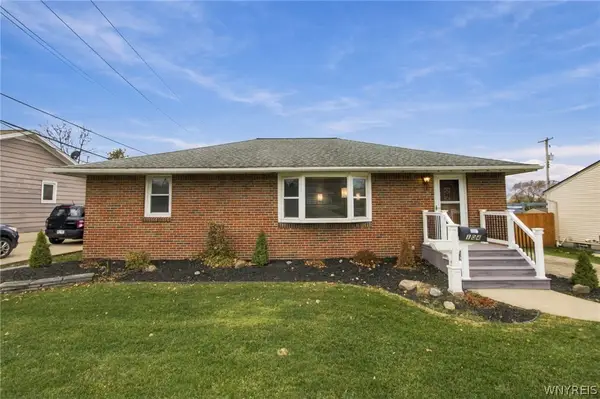 $219,900Active3 beds 1 baths1,189 sq. ft.
104 Mill Road, Buffalo, NY 14224
MLS# B1729154Listed by: KELLER WILLIAMS REALTY WNY - New
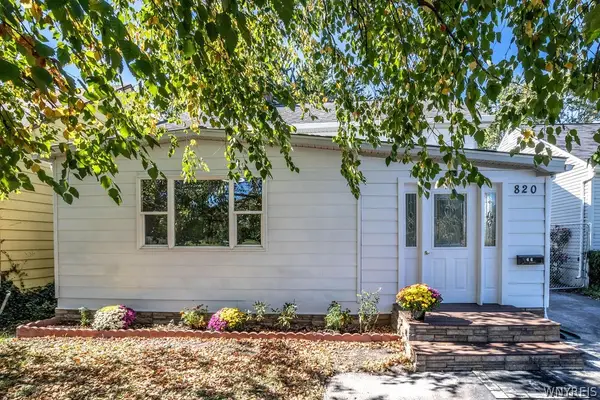 $249,900Active3 beds 2 baths1,350 sq. ft.
820 Sweet Home Road, Buffalo, NY 14226
MLS# B1729266Listed by: HOWARD HANNA WNY INC.


Protect your home and budget from life's surprises with an Assurant Home Warranty, backed by a partner that supports you through every step of homeownership. Explore Plans.
© 2023 - 2026 ERA Franchise Systems LLC. All rights reserved. ERA Franchise Systems LLC fully supports the principles of the Fair Housing Act and the Equal Opportunity Act. ERA, ERA Real Estate powered, and their respective logos are registered service marks of ERA Franchise Systems LLC. Each office is independently owned and operated.